1 / 32


+28
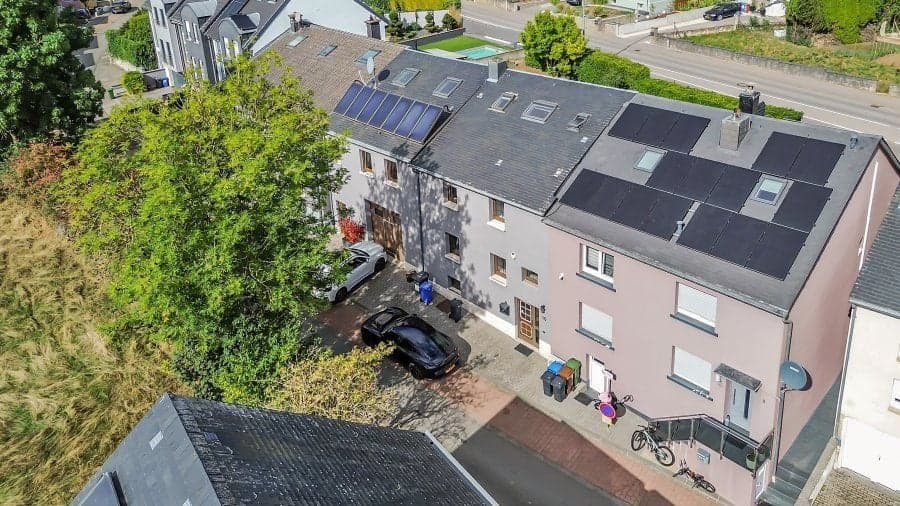
5-bedroom Semi-detached house for sale in Huncherange, Bettembourg municipality
Overview: semi-detached house with terrace / balcony, garden, 2 parkings
985 000 €
Bedrooms
5
Living surface
215 m²
Bathrooms
7
Parking
2
Garden
Terrace
Valeur Real Estate presents this spacious house located in Huncherange, offering generous spaces and a pleasant living environment. The property stands out for its layout, with a main home on several levels as well as an independent integrated dwelling, ideal for accommodating family, working from home or generating rental income. Outside, you can enjoy a large terrace, a garden and a heated swimming pool, perfect for sunny days. A large garage and numerous ancillary spaces complete the property, making it a rare opportunity in the Bettembourg area.
The house is laid out as follows:
Ground floor - main section (63 m²)
- Entrance hallway: 7 m²
- Office: 9,48 m²
- Separate WC: 1,69 m²
- Kitchen: 14 m²
- Living / sitting room: 30,67 m²
1st floor - Main section (50 m² excluding loggia)
- Bathroom: 10 m²
- Bedroom 1: 16 m²
- Bedroom 2: 12,48 m²
- Hallway: 5 m²
- Adjoining terrace / loggia: 6,71 m²
2nd floor - generous spaces (~57 m² + unfinished shower room)
- Bedroom 3 with bathroom (primary suite): 33,70 m²
- Bedroom 4: 24 m²
Shell / unfinished shower room: additional area to be fitted out
Integrated dwelling (separate apartment) (~45 m²)
- Living room open to kitchen: 24,42 m²
- Bedroom 5: 10,59 m²
- Bathroom: 6,5 m²
- Dressing room: 3,5 m²
- Underfloor heating in the integrated dwelling
- Basement / lower ground floor & ancillary spaces
- Garage: 41 m²
- Separate WC: 2,19 m²
- Cellar 1: 8,8 m²
- Cellar 2: 13,97 m²
Outdoor areas
- Garden terrace: 40 m²
- Garden: 40m²
- Heated swimming pool (year 2020)
Together, this provides a total built area of approximately 320 m², including an estimated living area of 215 m², complemented by generous ancillary spaces (garage, cellars, terraces, swimming pool).
Detailed property description
Built and renovated around 1994, this house offers a rare combination: a large family home on several levels plus an independent integrated dwelling, perfect for a teenager, parents, a home office or rental. On the ground floor, the hall leads to an office, ideal for working from home or a professional practice, a separate WC, then a functional separate kitchen next to a large living room of over 30 m². Tiled floor coverings ensure easy maintenance and good durability. On the 1st floor, the sleeping area offers two bedrooms, a bathroom of 10 m² and a hallway also leading to a terrace / loggia of 6,71 m², which needs to be fitted out. On the 2nd floor, you can enjoy a very large bedroom (primary suite) of 33,7 m² with an integrated bathroom, as well as a fourth bedroom of 24 m². A shell shower room, not yet completed, offers additional potential for fitting out (additional bathroom, wellness area, etc.). The integrated dwelling is a major asset: a living room with an open kitchen of 24,42 m², a bedroom, a bathroom and a dressing room. The entire dwelling benefits from underfloor heating, providing modern and much-appreciated comfort. On the lower level, a large garage of 41 m² allows several vehicles to be parked or a workshop area to be created. It is complemented by a separate WC and two cellars (8,8 m² and 13,97 m²), ideal for storage, a wine cellar, a utility room, etc. The technical installations notably include a heating system dating from 2014, ensuring a relatively recent installation. Outside, an easy-care resin terrace of 40 m² extends towards the garden, where there is a heated swimming pool installed in 2020, a real added value for making the most of sunny days. The roof, in good condition, also dates back to the work carried out in 1994, providing reassurance regarding the building envelope.
Highlights of the house
- Generous living area (215 m²) + numerous ancillary spaces
- Independent integrated dwelling (underfloor heating): ideal for
- 4 to 5 bedrooms, including a very large primary suite on the top floor
- Multiple existing bathrooms + unfinished shower room to complete (potential to increase value)
- Large garage 41 m² + 2 cellars
- Resin terrace 40 m²: durable, low-maintenance
- Heated swimming pool (2020): rare and very
- Heating 2014: relatively recent installation
- Tiled floors: practical, robust, suitable for a family
- Generally well-maintained house with ongoing renovations
Location advantages - Huncherange / Bettembourg
Huncherange is a peaceful village in the municipality of Bettembourg, in the canton of Esch-sur-Alzette, offering a quiet residential setting while remaining close to the South and Luxembourg-Ville. The municipality of Bettembourg benefits from an excellent road and rail network, with a station on the international Luxembourg-Metz line, making travel to the capital and France easier. Huncherange is served by bus routes and organised school transport, making it a convenient place for families with children.
For more information or to arrange an appointment, please contact Rodenbourg Alex on 691 599 989.
The agent in charge of the property
AR
Alex Rodenbourg

Property details
- Reference
- 61 565
- Category
- Sale
- Type
- House
- Subtype
- Semi-detached house
- Bedrooms
- 5
- Condition
- Good condition
- Availability
- To be agreed
- Year of construction
- 1994
- Recent renovation
- 1994
Price in the estimated range
€985,000
€913,546 (min)€1,314,615 (max)
SALES DETAILS
Sale price
985 000 €
General
Bedrooms
5
Living surface
215 m²
Bathrooms
3
Indoor
Bathroom
3
Shower room
4
Cellar
Outdoor
Garden
40 m²
Terrace
40 m²
Balcony
5 m²
Garage
2
Energy/heating
Type
Gas
Device
Underfloor
Energy class
In progress
Thermal insulation class
In progress
Other advantages
Outdoor
Swimming pool
Mortgage Simulator

Municipality of Bettembourg
If you're thinking of moving to Luxembourg, discover Bettembourg: a dynamic commune offering a perfect balance between urbanism and nature.
- Area
- 21,5 km²
- Density
- 531 /km²
- Population
- 11 422 res.
Agency

The information is provided by the advertiser. Nextimmo does not accept any responsibility for its accuracy, completeness, or whether it is up to date.