1 / 43


+38
5-bedroom House for sale in Hostert, Niederanven municipality
Overview: excellent condition
1 695 000 €
Bedrooms
5
Living surface
280 m²
Bathrooms
3
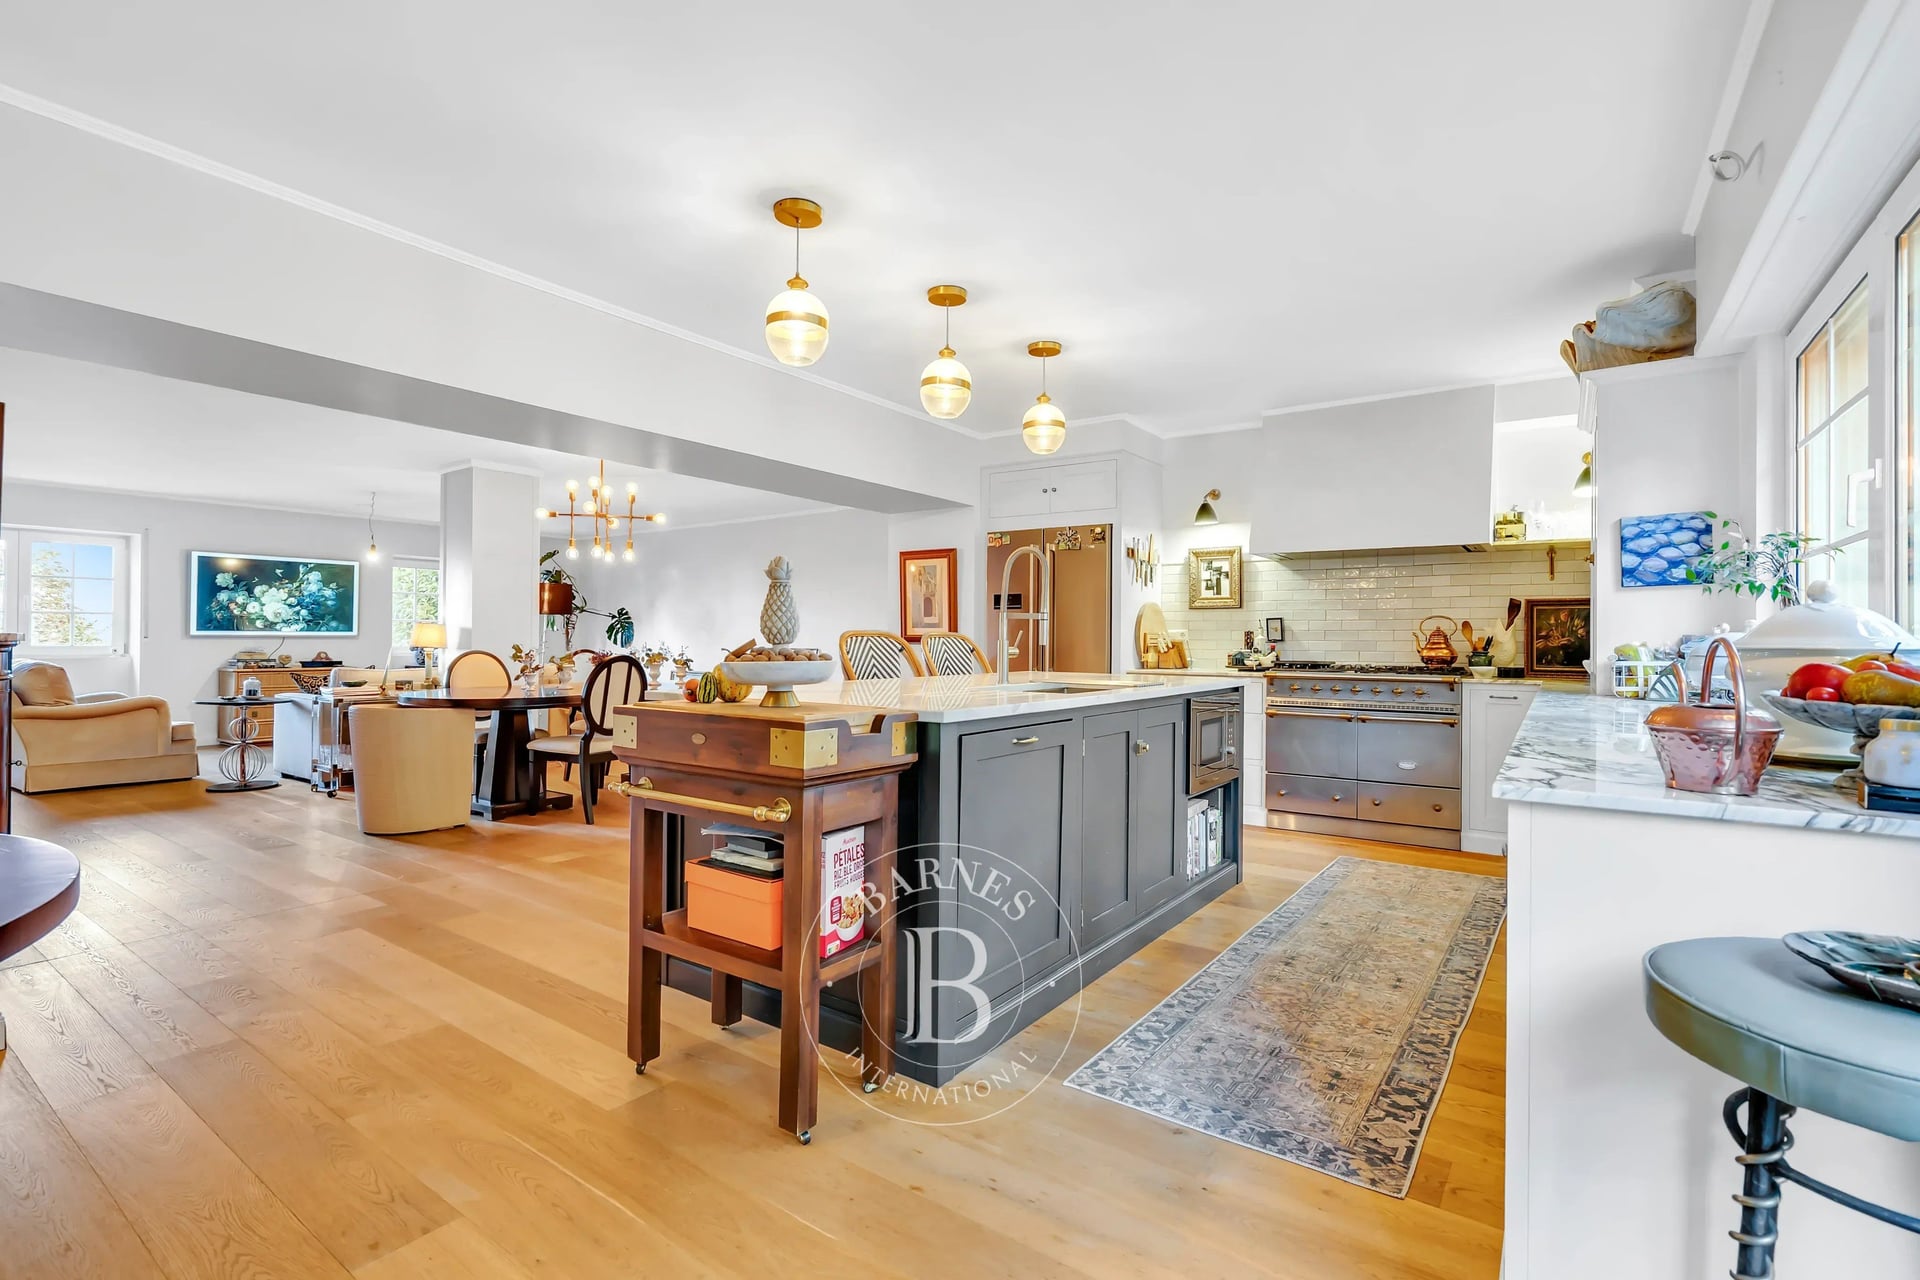
On the direct border of the protected communal forest, this 280 m² family house offers a peaceful, bright, and preserved living environment. Fully renovated with quality materials, it unfolds its spaces over three levels with three façades. Offered exclusively.
The ground floor is organized around a large living room of about 45 m² open to a fitted kitchen of about 31 m², equipped with a Lacanche cooking range and a solid marble island, extended by a scullery. This level benefits from underfloor heating, a guest toilet, and direct access to the garage. On the same level, a terrace a few steps down leads to a walled west-facing garden, on the edge of the forest.
The first floor serves four bedrooms, including one currently set up as a gym, as well as a custom office. The office and two of the bedrooms open directly onto a large covered veranda of about 38 m², usable all year round, and onto a Mediterranean-style terrace. Two bathrooms signed Villeroy & Boch complete this floor.
The top level is entirely dedicated to the master suite: bedroom of about 58 m², dressing room, and a marble bathroom with bathtub, Italian shower with hammam inspiration, and double sink. A laundry room completes the set, with the possibility to transfer it to the garage.
Recent and meticulous renovation, gas heating, double glazing, alarm system. The garage can accommodate a large car and two city cars, in addition to exterior parking. Additional potential approved by the municipality: a private exterior parking space and a footbridge connecting the veranda to the garden. Located in one of the most sought-after municipalities in the country, the house is a few minutes from the A1 highway, Findel airport, and Kirchberg, close to the Grünewald forest and the Syrdall Schwemm sports center; shops, international schools, and bus lines nearby.
Main areas: living room 44.72 m² · kitchen 31.19 m² · scullery 11.64 m² · garage 36.47 m² · bedrooms 22.01 / 16.89 / 13.15 / 11.19 m² · office 6.16 m² · veranda 38.47 m² · master suite 58.23 m² (including bathroom 14.44 m²).
Sale price: €1,695,000.
Agency fees payable by the seller,
Energy performance class: F. Thermal insulation class: G.
Charges: approx. €360/month.
The agent in charge of the property

Beatriz ROSAS

Property details
- Reference
- 60 669
- Category
- Sale
- Type
- House
- Subtype
- House
- Bedrooms
- 5
- Condition
- Excellent condition
- Property standard
- Prestige
- Availability
- To be agreed
- Orientations
- South-west
- Year of construction
- 1995
- Recent renovation
- 2023
Price in the estimated range
€1,695,000
€1,572,764 (min)€2,263,246 (max)
SALES DETAILS
Sale price
1 695 000 €
General
Bedrooms
5
Living surface
280 m²
Bathroom
1
Indoor
Living-room
44.72 m²
Open kitchen
31.19 m²
Summer kitchen
11.64 m²
Bedroom
22.01 m²
Bedroom
16.89 m²
Outdoor
Land
410 m²
Energy/heating
Energy class
F
Thermal insulation class
G
Double glazing
Other advantages
Amenities
Car portInternetSliding windows
Comfort
Whirlpool tub
Outdoor
Barbecue
Security
Alarm systemFence
Energy/heating
Double glazing
Proximities
AirportTown centre
Mortgage Simulator
Get a remote property valuation with BARNES Luxembourg

A fast and reliable valuation based on Luxembourg market data. Receive your price range in just a few minutes.
Free and no obligation
Free and no obligation

Municipality of Niederanven
If you're looking for an exceptional living environment in Luxembourg, discover Niederanven. Enjoy nature, modern infrastructure and real estate opportunities.
- Area
- 41,36 km²
- Density
- 161 /km²
- Population
- 6 660 res.
Agency

The information is provided by the advertiser. Nextimmo does not accept any responsibility for its accuracy, completeness, or whether it is up to date.