1 / 20


+15
4-bedroom Terraced house for sale in Bettembourg
Overview: terraced house with terrace / balcony
470 000 €
Bedrooms
4
Living surface
113 m²
Bathrooms
1
Terrace
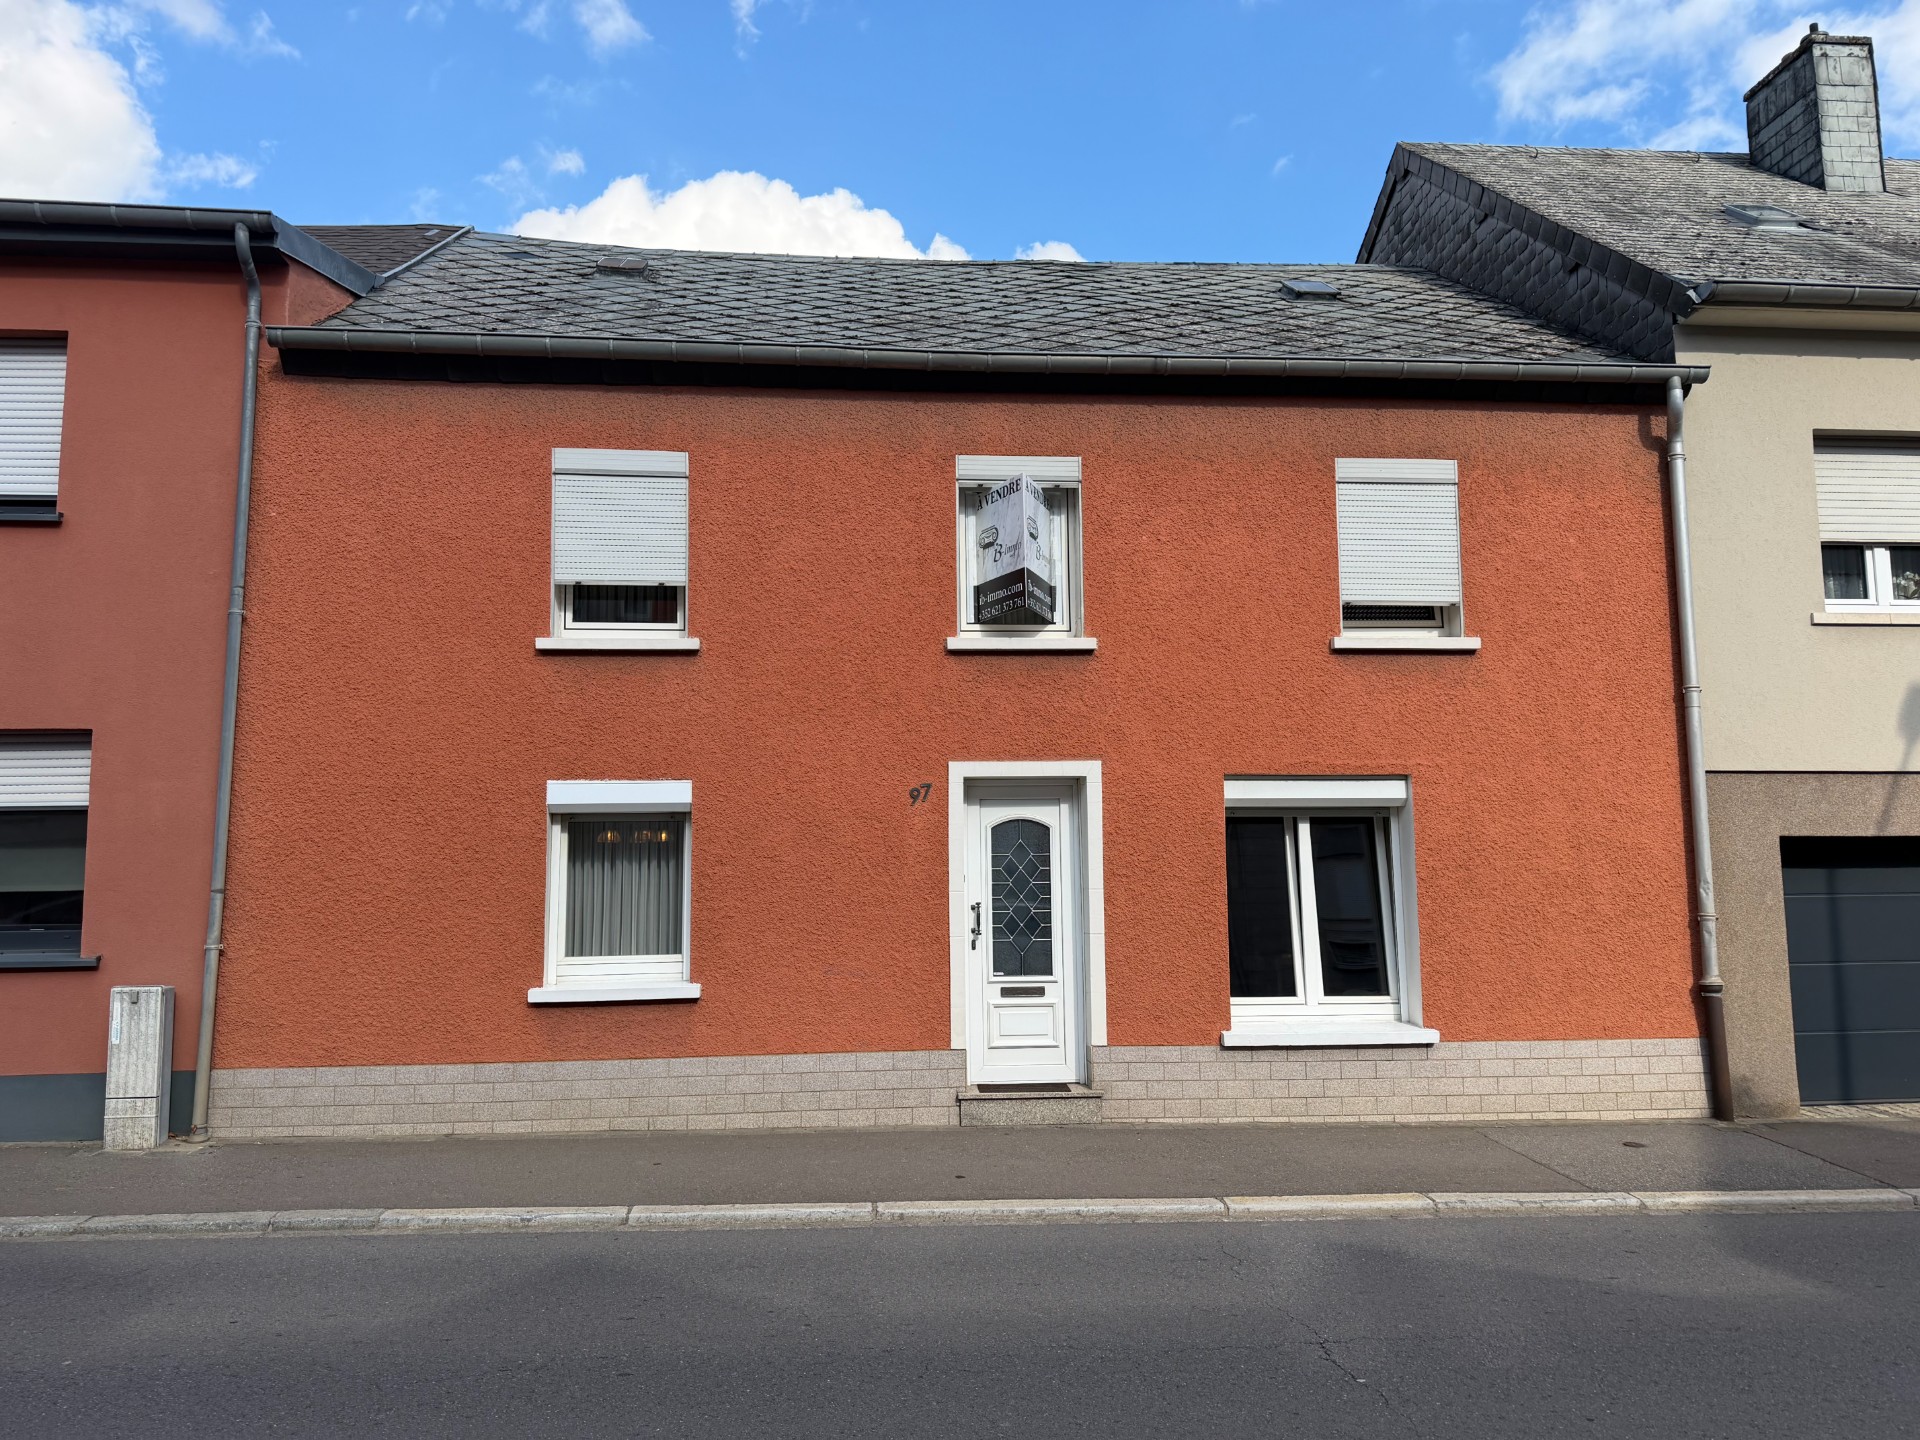
We are pleased to present for sale this charming semi-detached single-family house in Bettembourg, located in a fairly quiet neighbourhood with all amenities nearby: a small Cactus supermarket a few metres away, close to the central bus and train station as well as the town centre. The property is located at 97 route de Mondorf and was built in 1972/73. It offers a total living area of approx. 113 m² and a total ground surface of approx. 189 m². The land plot measures 1 a 47 ca.
The property is in good condition but requires some refreshing inside.
It consists of a main building with a rear courtyard, featuring a terrace and a pleasant relaxation corner.
The plot is bordered by the neighbouring houses, and at the rear of the building by a small concrete wall separating the terrace from the pavement of the rear street.
The property comprises a ground floor at street level, a first floor, and an unfinished attic.
The energy performance certificate (Energy Passport) is currently being prepared. The application was submitted recently.
Building description:
Ground floor: The ground floor comprises an entrance hall with a staircase (clad in natural stone / marble) leading to the upper floor, a separate living/dining room, a closed fitted kitchen, a shower room (with shower, WC and washbasin), and a boiler room housing a VIESSMANN gas condensing boiler from 2018, serviced regularly every year. The boiler room is currently fitted out as a small kitchenette.
First floor: Accessed by a natural stone / marble staircase with a metal handrail, the first floor comprises a central landing, bedroom 1 at the front left, bedroom 2 at the front centre, bedroom 3 at the front right, and bedroom 4 at the rear right.
Second floor / unfinished attic: The attic is not finished and has sloping walls. It is accessible via a wooden loft hatch and consists of a large open space with peripheral walls of brick and raw concrete. The roof timber frame is wooden and in good condition.
Overall building and general features: The roof is covered with Eternit panels of approx. 40x40 cm and includes dormer windows. The first floor and attic floor slabs are wooden. The entire building has exterior PVC joinery with double glazing. Shutters are manual on the first floor and electric on the ground floor.
A small CACTUS shopping centre is a few metres from the building, as well as children's playgrounds (see also Parc Merveilleux de Bettembourg, a few hundred metres away), pharmacies, the Bettembourg church, a medical centre and other facilities (sports facilities, swimming pool, restaurants, shops and administrative offices) located in the town centre and therefore close to the building.
Availability: to be arranged with the owner.
The agent in charge of the property
IB
Ivo BICCHIELLI

Property details
- Reference
- 60 644
- Category
- Sale
- Type
- House
- Subtype
- Terraced house
- Bedrooms
- 4
- Condition
- Requires updating
- Property standard
- Standard
- Availability
- To be agreed
- Year of construction
- 1930
Price in the estimated range
€470,000
€569,705 (min)€819,820 (max)
SALES DETAILS
Sale price
470 000 €
General
Bedrooms
4
Living surface
113 m²
Indoor
Bathroom / Lavatory
Kitchen
Attic
Laundry room
Outdoor
Land
147 m²
Terrace
Energy/heating
Type
Gas
Energy class
In progress
Thermal insulation class
In progress
Mortgage Simulator

Municipality of Bettembourg
If you're thinking of moving to Luxembourg, discover Bettembourg: a dynamic commune offering a perfect balance between urbanism and nature.
- Area
- 21,5 km²
- Density
- 531 /km²
- Population
- 11 422 res.
Agency

The information is provided by the advertiser. Nextimmo does not accept any responsibility for its accuracy, completeness, or whether it is up to date.