1 / 7


+2
3-bedroom Penthouse for sale in Oberkorn, Differdange municipality
Overview: penthouse with terrace / balcony, 1 parking
831 030 €
Bedrooms
3
Living surface
87.38 m²
Bathrooms
1
Parking
1
Terrace
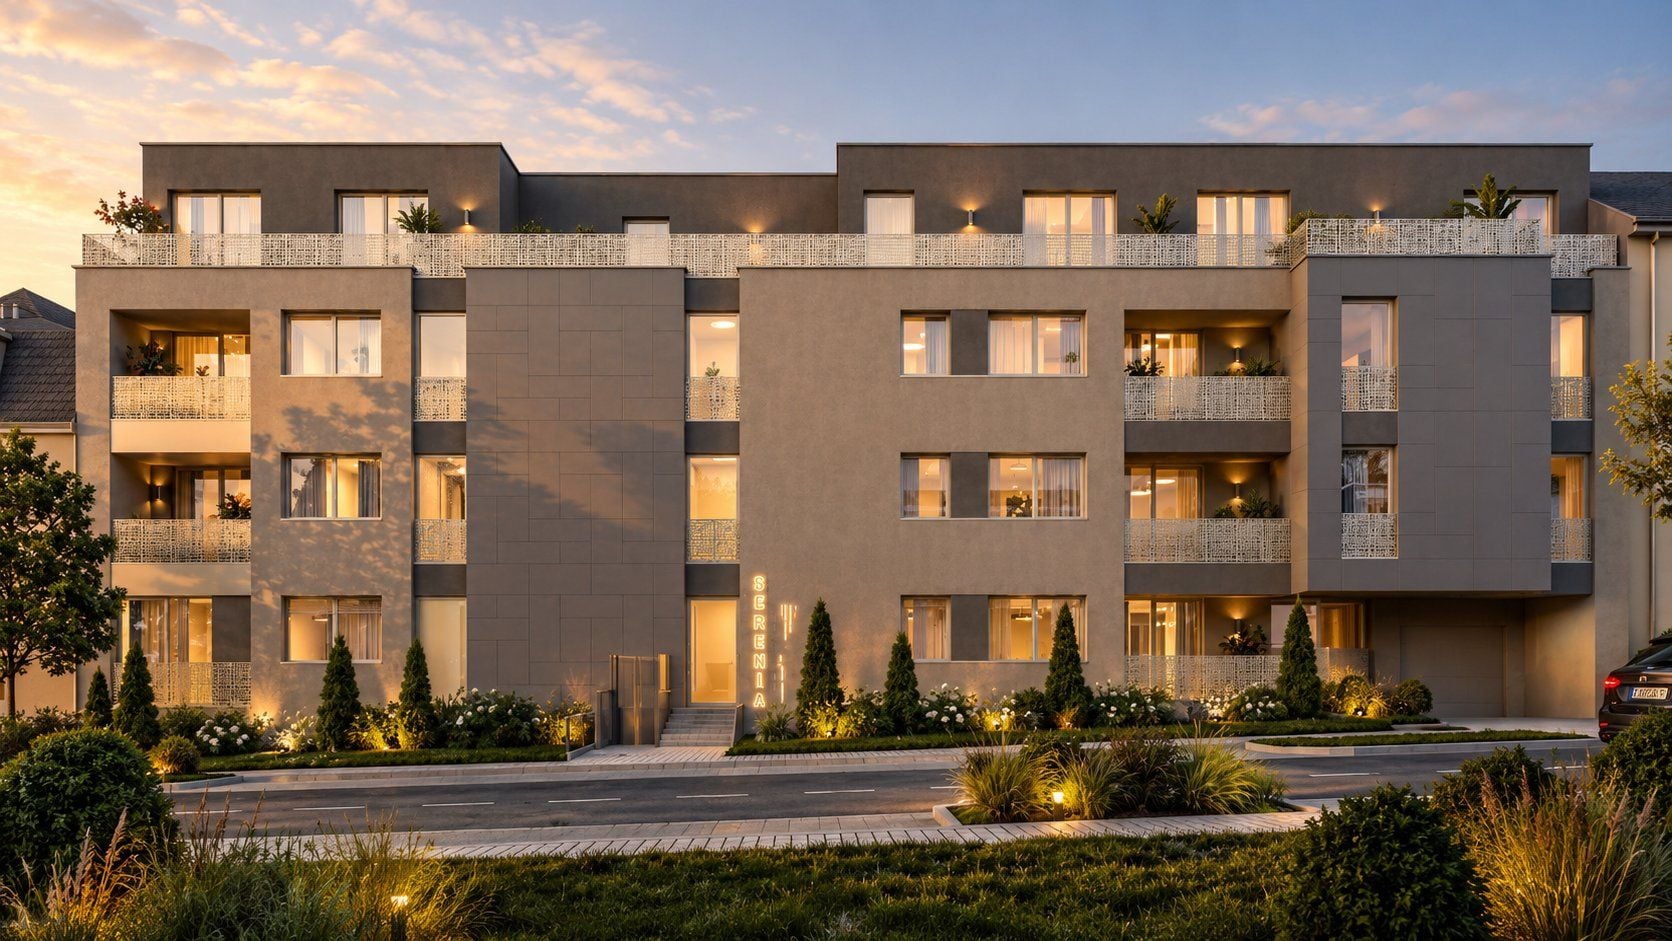
Apartment (17) with 3 bedrooms for sale in Oberkorn. This new 83.31 m² apartment is located on the 3rd and top floor of a modern residence with an elevator. This property will be delivered in January 2027 and offers a contemporary living environment.
The interior is organized around a 31 m² living room, complemented by a 12.3 m² entrance hall. The sleeping area includes 3 bedrooms, measuring 10.5 m², 10.2 m², and 10.5 m² respectively, as well as a 5.1 m² bathroom and a separate 3.7 m² toilet. Natural light floods the living spaces through the windows.
The property complies with recent construction standards with an energy class A and a thermal class A, ensuring controlled consumption (22.6 kWh/m²/year, 5.5 kg CO2/m²/year). It is equipped with collective gas underfloor heating, a double-flow ventilation system, triple glazing, electric shutters, and tiled floors, guaranteeing optimal comfort. A video intercom secures access.
A 33.14 m² terrace extends the living space, offering a pleasant outdoor area. An indoor parking space is included, and the residence has a bicycle storage room. Full ownership applies to this new property.
The proximity of shops, primary and secondary schools, public transport (train station), health services (hospital, doctor, pharmacy), as well as a supermarket, a bakery, a park, a cinema, and a sports center, facilitates daily life. The university is also accessible nearby.
This description has been translated automatically using AI. Only the French version of this listing is legally binding.
The agent in charge of the property

Michael Eires

Property details
- Reference
- 59 587
- Floor
- 5th / 3
- Category
- Sale
- Type
- Apartment
- Subtype
- Penthouse
- Bedrooms
- 3
- Condition
- New
- Year of construction
- 2027
SALES DETAILS
Sale price
831 030 €
General
Bedrooms
3
Living surface
87.38 m²
Bathroom
1
Floor
5th
Indoor
Living-room
30.97 m²
Bedroom
10.54 m²
Bedroom
10.19 m²
Bedroom
10.51 m²
Bathroom
5.12 m²
Outdoor
Terrace
33.14 m²
Indoor parking
Energy/heating
Type
Gas
Device
Underfloor
Access
Common
Energy class
A
Thermal insulation class
A
Double flow ventilation
Triple glazing
Other advantages
Amenities
Electric shuttersIntercomLift
Energy/heating
Double flow ventilationTriple glazing
Proximities
DoctorHospital/clinicMovie theatersParkPrimary schoolSecondary schoolShopsSport centerSupermarketTrain stationUniversity
Mortgage Simulator
Get a remote property valuation with EIRES Real Estate

A fast and reliable valuation based on Luxembourg market data. Receive your price range in just a few minutes.
Free and no obligation
Free and no obligation

Municipality of Differdange
Differdange is much more than just a commune: it's a dynamic community offering an exceptional living environment.
- Area
- 22,17 km²
- Density
- 1 331 /km²
- Population
- 29 536 res.
Agency

The information is provided by the advertiser. Nextimmo does not accept any responsibility for its accuracy, completeness, or whether it is up to date.