1 / 21


+16
3-bedroom Penthouse for sale in Soleuvre
Overview: penthouse with terrace / balcony, 2 parkings, excellent condition
848 000 €
Bedrooms
3
Living surface
125 m²
Bathrooms
1
Parking
2
Terrace
Groupe IRIS Real Estate S.A. presents this superb duplex penthouse, located on the top floors of a beautiful residence situated on the prestigious Émile Mayrisch Street in Soleuvre. This property benefits from a privileged environment and offers magnificent unobstructed views.
Its private access by elevator takes you directly inside the penthouse, offering daily comfort, maximum privacy, as well as a genuine touch of exclusivity that highlights the unique character of this property.
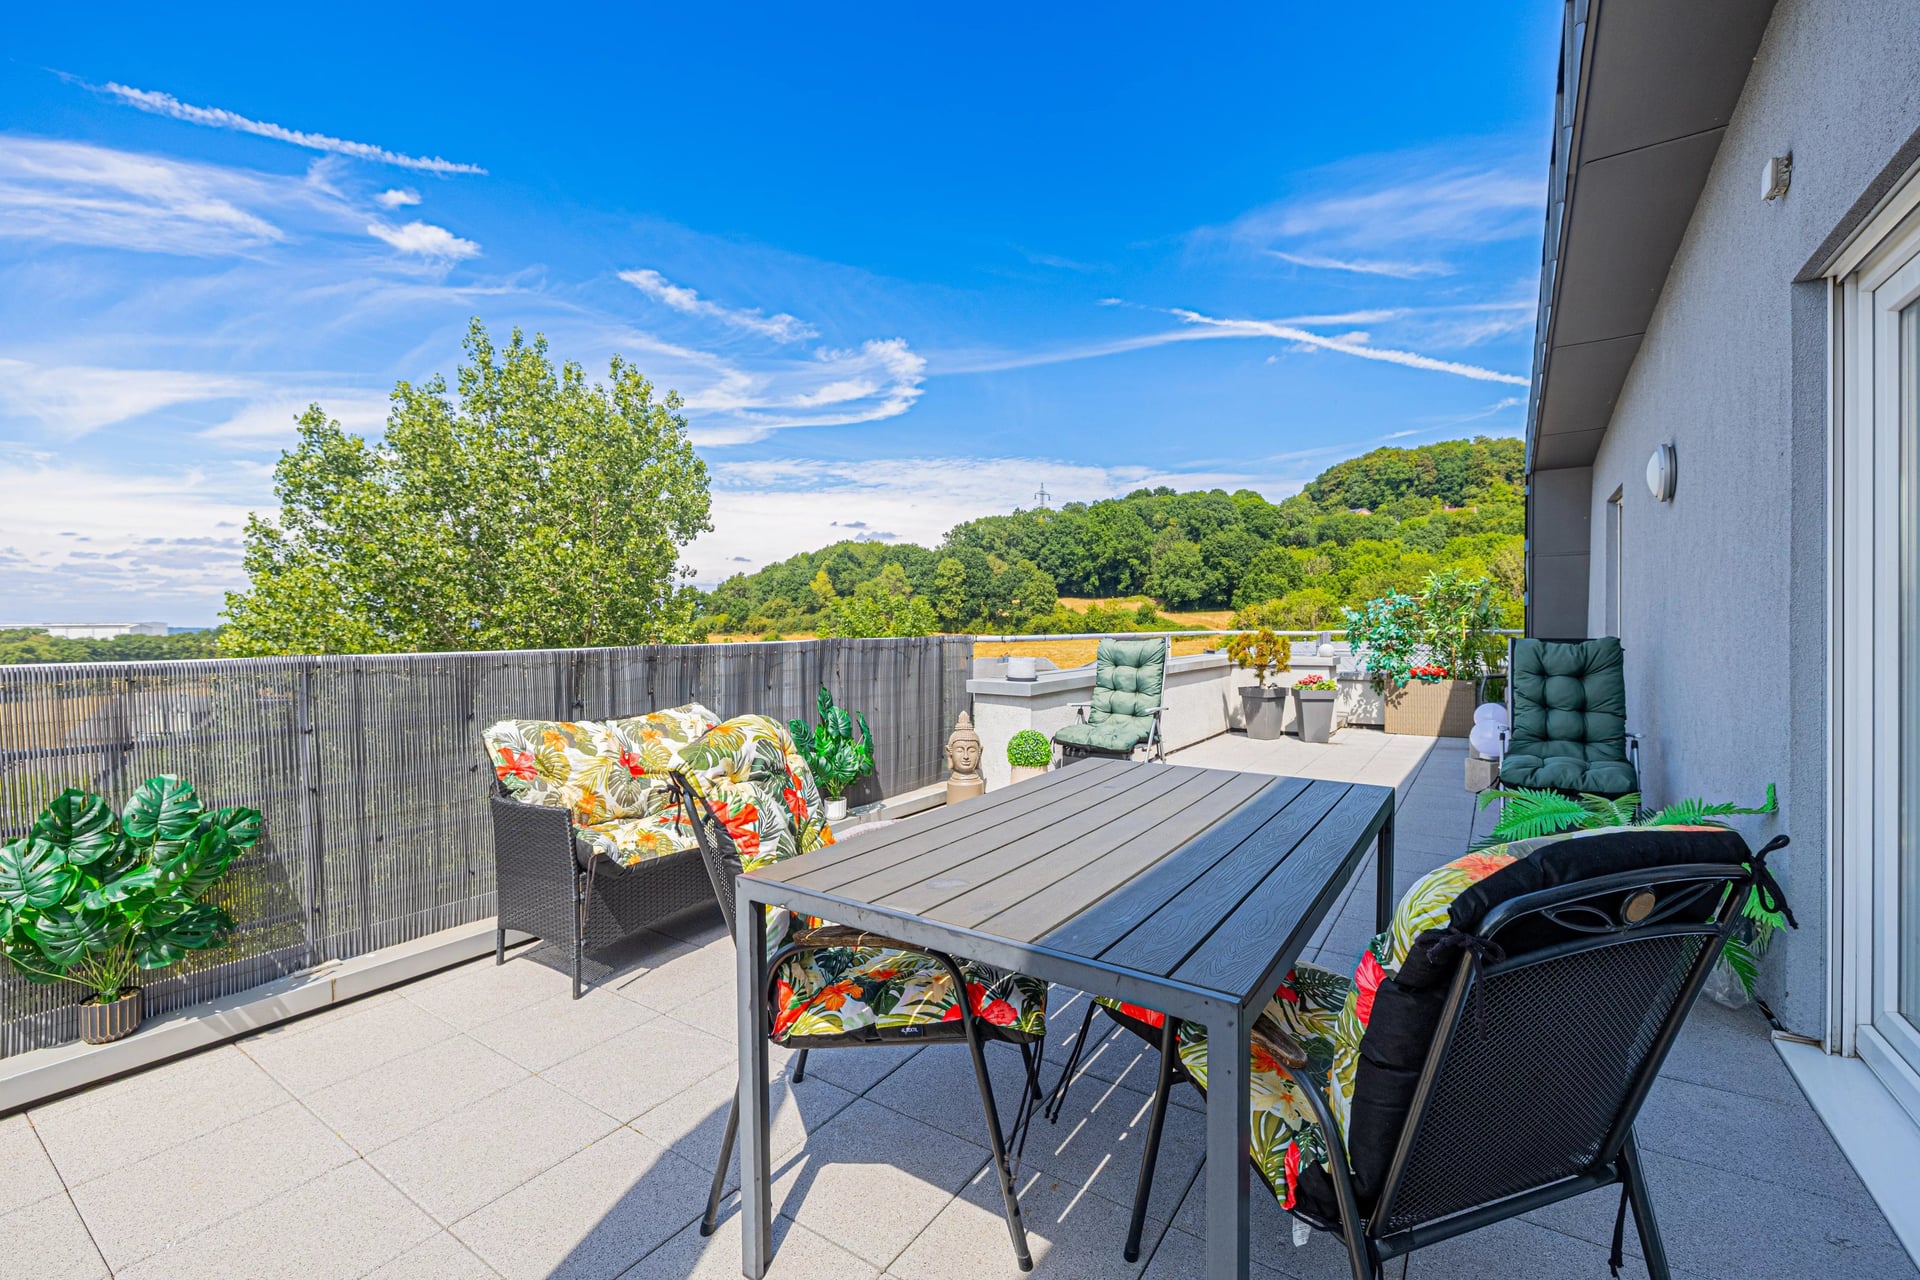
Renovated in 2015, this property combines generous volumes, contemporary finishes, and all modern comfort. It develops a living area of approximately 125 sqm and features two magnificent terraces of 30 sqm and 5 sqm, ideal for fully enjoying the outdoors.
The layout of the spaces is as follows:
First floor:
- Entrance hall;
- Room adaptable to your needs (office, guest room, recreation room, etc.);
- Staircase hall.
Second floor:
- Entrance hall with direct access to the elevator;
- Spacious living room with a living area and dining area;
- Direct access to the large 30 sqm terrace;
- Fully equipped kitchen;
- Separate WC;
- First bedroom with terrace access;
- Bathroom with private laundry;
- Master suite with large dressing room and terrace access.
In the basement, you will find a large private cellar, as well as two parking spaces included in the sale price.
Don't miss this opportunity to make this penthouse your new home.
For more information or to schedule a visit, contact us at ([…].
You can also write to us at […].
The agent in charge of the property

Max MAQUET

Property details
- Reference
- 59 477
- Floor
- Top floor
- Category
- Sale
- Type
- Apartment
- Subtype
- Penthouse
- Bedrooms
- 3
- Condition
- Excellent condition
- Standing
- High luxury
- Availability
- Free
- Year of construction
- 2008
SALES DETAILS
Sale price
848 000 €
General
Bedrooms
3
Living surface
125 m²
Bathroom
1
Floor
Top floor
Indoor
Lobby
Living room/dining area
Dining room
Equipped kitchen
Bathroom
Outdoor
Terrace
Garage
2
Energy/heating
Type
Gas
Device
Radiator
Access
Individual
Energy class
F
Thermal insulation class
F
Other advantages
Amenities
Furnished
Security
Single glazing metalSingle glazing plastic
Proximities
AirportBusBus hubConvention centerDay careDaycareDoctorHighwayHospital/clinicLakeMovie theatersOn main roadParkPrimary schoolPublic parkingPublic poolSecondary schoolShopsSport centerSupermarketTaxiTennisTown centreTrain stationTramUniversity
Mortgage Simulator
Agency

The information is provided by the advertiser. Nextimmo does not accept any responsibility for its accuracy, completeness, or whether it is up to date.