1 / 36


+31
4-bedroom Detached house for sale in Niederanven
Overview: detached house with terrace / balcony, garden, 1 parking
1 790 000 €
Bedrooms
4
Living surface
192 m²
Bathrooms
3
Parking
1
Garden
Terrace
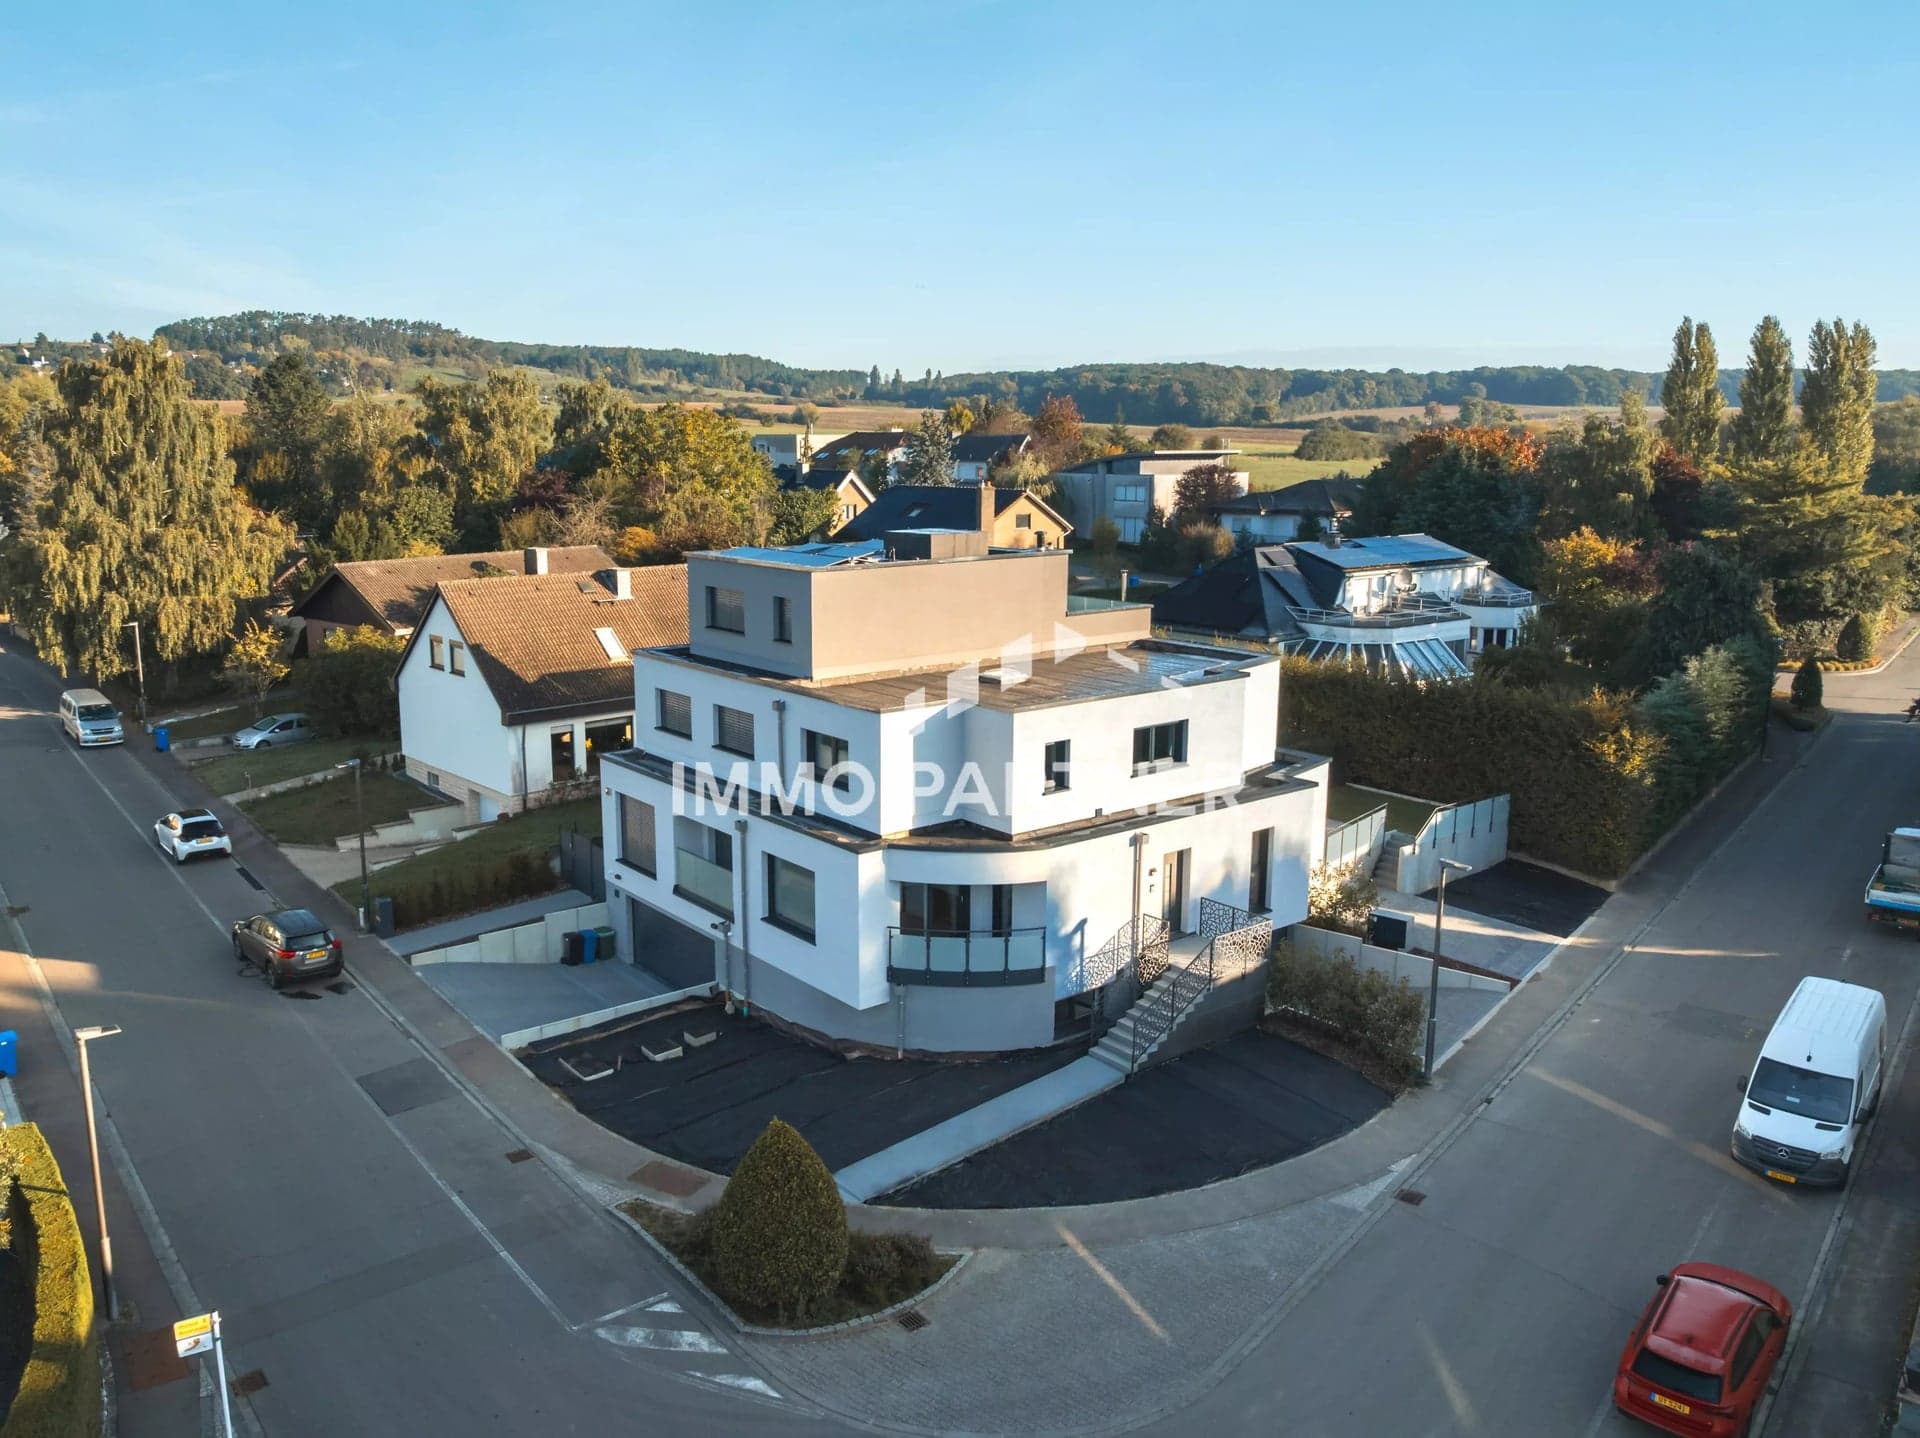
We offer you a brand new single-family house, free on three sides, with a living area of 192 sqm (excluding garages), built on a 3.79 ares plot, located at 5, An der Laangwiss in Niederanven, constructed in 2025 by WANSART CONSTRUCTION.
Nestled in a quiet environment, at the end of a cul-de-sac, this modern house impresses with its exceptional brightness, excellent insulation, and contemporary architecture.
It is composed as follows:
Basement:
A double garage of 40.45 sqm; an entrance hall of 8.96 sqm; a technical room of 8.23 sqm; a shower room of 6.60 sqm; and a bedroom of 24.22 sqm.
Ground floor:
An entrance hall of 15.73 sqm; a living room of 28.95 sqm; a separate WC of 2.01 sqm; a fitted kitchen with dining area of 36.04 sqm; a back kitchen of 4.73 sqm; and two terraces of 24.02 and 4.40 sqm.
First floor:
A night hall of 4.67 sqm; a bedroom of 14.83 sqm; a shower room of 4.18 sqm; a second bedroom of 11.96 sqm; a third bedroom of 14.15 sqm with a shower room of 5.39 sqm.
The agency fees are at the expense of the seller.
The agent in charge of the property

Lucien DOUWES

Property details
- Reference
- 53 565
- Category
- Sale
- Type
- House
- Subtype
- Detached houseAI-assisted corrected value
- Bedrooms
- 4
- Condition
- Excellent condition
- Property standard
- Prestige
- Availability
- Free
- Orientations
- South
- View
- Partial · Countryside
- Year of construction
- 2025
- Construction
- Concrete, Reinforced concrete
Price in the estimated range
€1,790,000
€1,271,292 (min)€1,829,421 (max)
SALES DETAILS
Sale price
1 790 000 €
General
Bedrooms
4
Living surface
192 m²
Bathrooms
3
Indoor
Hall
8.96 m²
Laundry room
8.23 m²
Bathroom
6.6 m²
Bedroom
24.22 m²
Lobby
15.73 m²
Outdoor
Garage
40.45 m²
Terrace
24.02 m²
Terrace
4.4 m²
Garden
Land
379 m²
Energy/heating
Type
Heat pump
Device
Underfloor
Access
Individual
Hot water
Heat pump · Individual
Waste water
Main drainage
Energy class
In progress
Thermal insulation class
In progress
PVC windows
Triple glazing
Other advantages
Amenities
Electric awningsSliding windows
Security
Alarm systemVideophone
Energy/heating
PVC windowsTriple glazing
Proximities
AirportBusDay carePrimary schoolTown centre
Mortgage Simulator
Get a remote property valuation with IMMOPARTNER

A fast and reliable valuation based on Luxembourg market data. Receive your price range in just a few minutes.
Free and no obligation
Free and no obligation

Municipality of Niederanven
If you're looking for an exceptional living environment in Luxembourg, discover Niederanven. Enjoy nature, modern infrastructure and real estate opportunities.
- Area
- 41,36 km²
- Density
- 161 /km²
- Population
- 6 660 res.
Agency

Information for guidance only and not contractually binding. Some details in this listing have been completed or rewritten automatically, with the help of artificial intelligence, from the information supplied by the agency, and may contain errors. Only information confirmed by the agency is authoritative: please contact the agency for exact details (price, floor areas, charges, energy performance, availability).