1 / 5


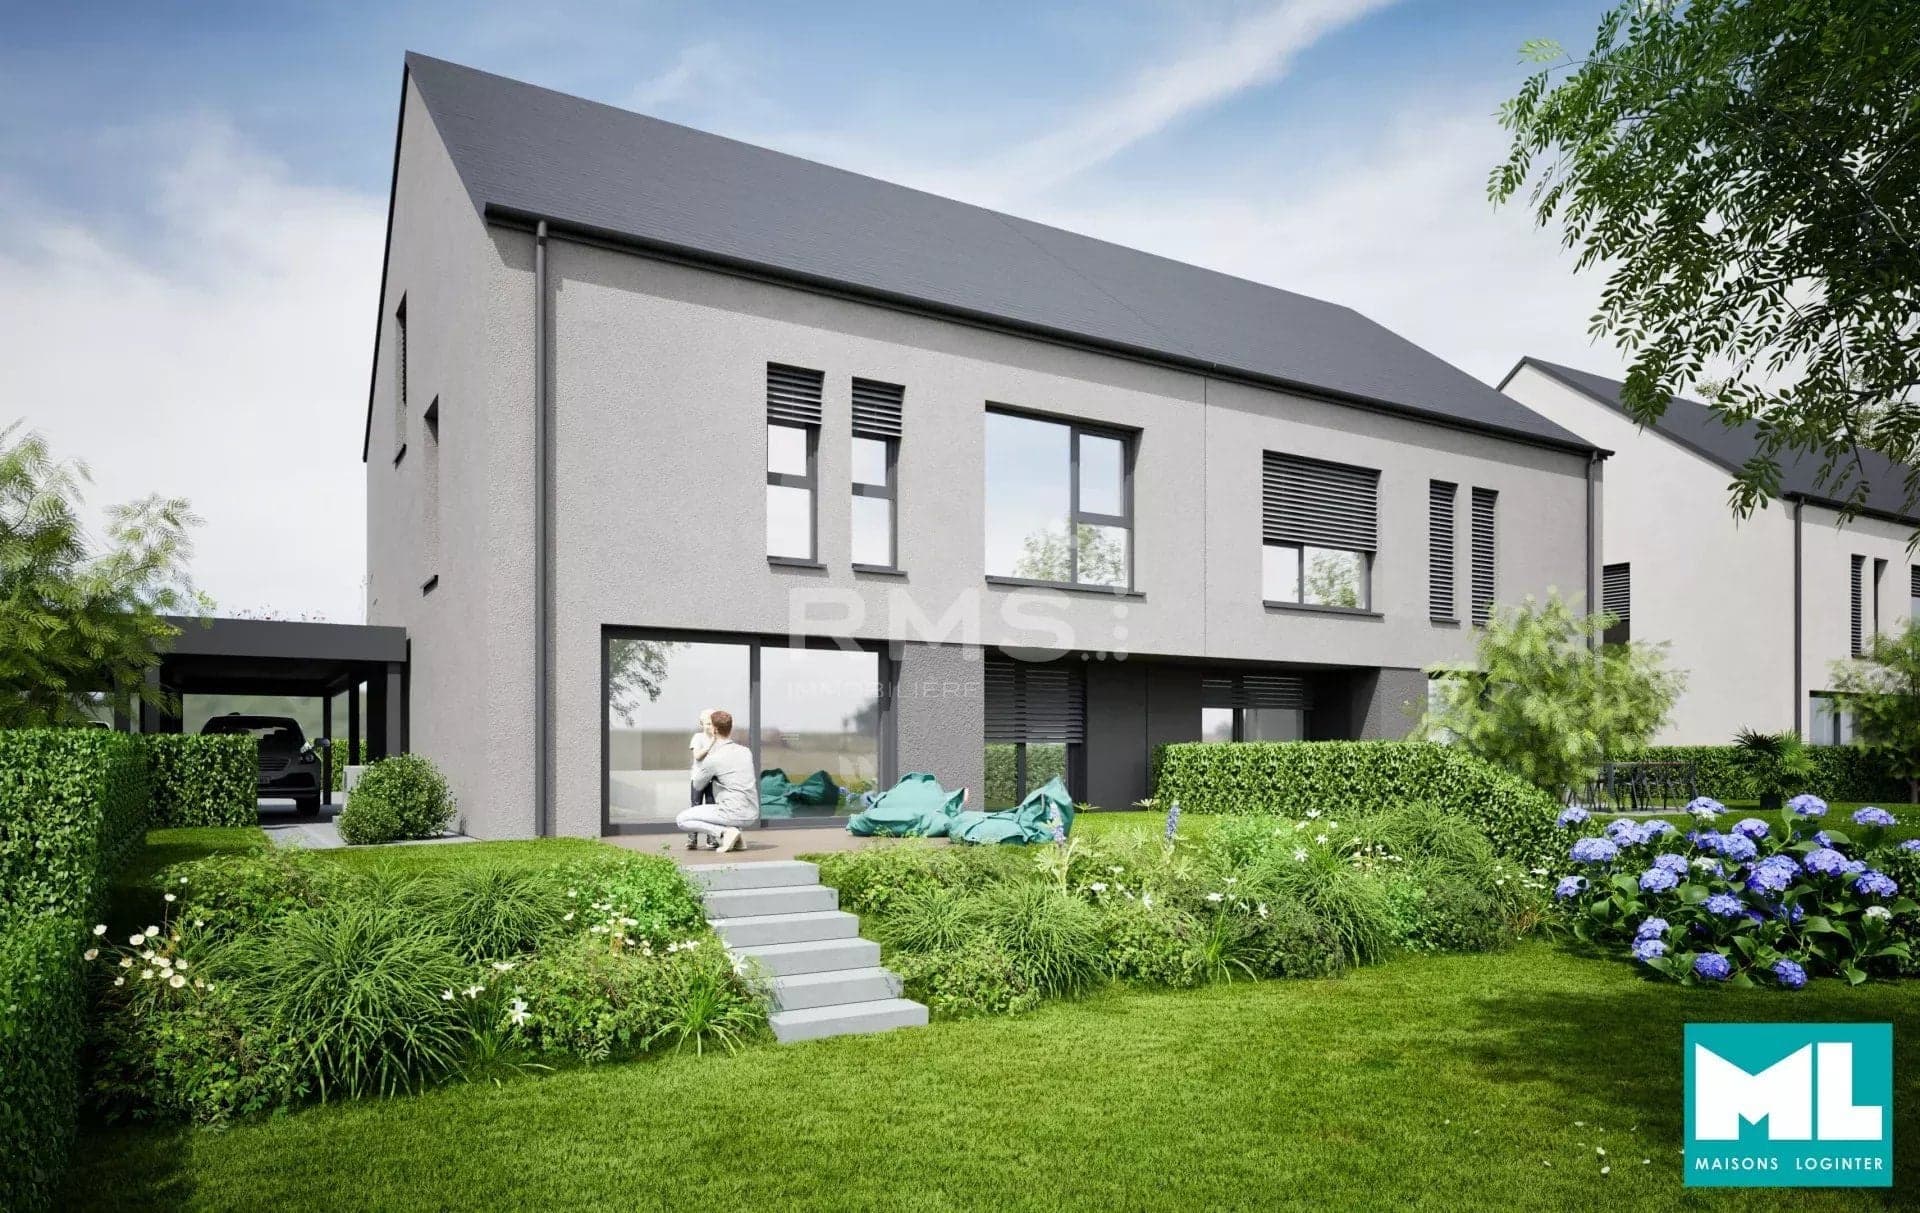
4-bedroom Semi-detached house for sale in Erpeldange-sur-Sûre
Overview: semi-detached house with terrace / balcony, garden, 2 parkings
Off-plan sale (VEFA)
Checked against the listing's descriptionThis property is sold before completion (vente en l'état futur d'achèvement): you buy from the plans and get the keys on delivery.
Expected delivery
Delivery date to be confirmed with the developer
Under construction
- 1Reservation contract
- 2Notarial deed
- 3Payments as it is built
- 4Handover of the keys
Payments are staged with construction progress. Check the schedule, the guarantees (completion, refund) and the late-delivery terms in the reservation contract.
974 000 €
Bedrooms
4
Living surface
146 m²AI-assisted corrected value
Bathrooms
2
Parking
2
Garden
Added with AI assistance, from the listing's description
Terrace
Development
This listing is part of the following project:

Housing project in Erpeldange-sur-Sûre
€473,600 – €1,106,000
Semi-detached single-family house – Lot 4A.3
? Erpeldange-sur-Sûre – New subdivision "In der Mittelsten Gewaan"
? Gross surface: 240 m² | Living area: 146 m²
? Land: 3a87ca
⚡️ Energy class: AAA
? Carport for 2 cars | ? Private terrace and garden
Discover this modern, energy-efficient semi-detached single-family house, ideally located in a quiet, green residential area in Erpeldange-sur-Sûre, within the sought-after new subdivision "In der Mittelsten Gewaan." Built on a 3 are 87 centiare plot, this property offers a gross surface of 240 m², including 146 m² of living space, and features convertible attic space of 40 m², providing additional development potential.
Layout:
Ground floor
- Welcoming entrance hall
- Separate WC
- Spacious living room with open kitchen, dining room, and lounge with direct access to:
- A 15 m² terrace
- A private garden
- Laundry/technical room
- Covered carport for 2 cars
First floor
- Night hall
- 3 bright bedrooms
- 1 family bathroom
- Master suite with private shower room and
dressing room
Convertible attic (40 m²)
Space that can be transformed into an office, playroom, studio, or additional bedrooms
Highlights
✅ Energy class AAA – Low-energy construction, optimal thermal and acoustic comfort
✅ New and sought-after residential neighborhood
✅ Great development potential
✅ Garden and terrace oriented for optimal sunlight
✅ Parking for two vehicles
House also sold as closed shell work at the price of 744,300 euros including 3% VAT
Price indicated with 3% VAT for primary residence (subject to file acceptance and confirmation of amount by the competent administration).
The agent in charge of the property

Oxana GRUZDA
agent immobilier diplomé

Property details
- Reference
- 18 292
- Category
- Sale
- Type
- House
- Subtype
- Semi-detached house
- Bedrooms
- 4
- Condition
- New
- Property standard
- Luxury
- Orientations
- South
- View
- Unobstructed · Countryside
- Construction
- Concrete block
Price in the estimated range
€974,000
€680,338 (min)€979,023 (max)
SALES DETAILS
Sale price
974 000 €
General
Bedrooms
4
Living surface
146 m²AI-assisted corrected value
Bathroom
1
Indoor
Entrance
8.55 m²
Living/dining/kitchen area
53.89 m²
Laundry room
11.21 m²
Lavatory
2.03 m²
Floor 1
Hall
6.74 m²
Outdoor
Terrace
14.97 m²
Land
387 m²
Outdoor parking
2
Garden
Added with AI assistance, from the listing's description
Energy/heating
Hot water
Boiler · Individual
Energy class
A
Thermal insulation class
A
Triple glazing
Other advantages
Amenities
Electric shutters
Security
Security door
Energy/heating
Triple glazing
Proximities
BusHighwayPrimary schoolSupermarket
Mortgage Simulator
Get a remote property valuation with RMSimmo.lu

A fast and reliable valuation based on Luxembourg market data. Receive your price range in just a few minutes.
Free and no obligation
Free and no obligation

Municipality of Erpeldange-sur-Sûre
If you're looking to move to Erpeldange-sur-Sûre or to set up home here, let us tell you all about the advantages this municipality has to offer.
- Area
- 17,97 km²
- Density
- 135 /km²
- Population
- 2 429 res.
Agency

The information is provided by the advertiser. Nextimmo does not accept any responsibility for its accuracy, completeness, or whether it is up to date.