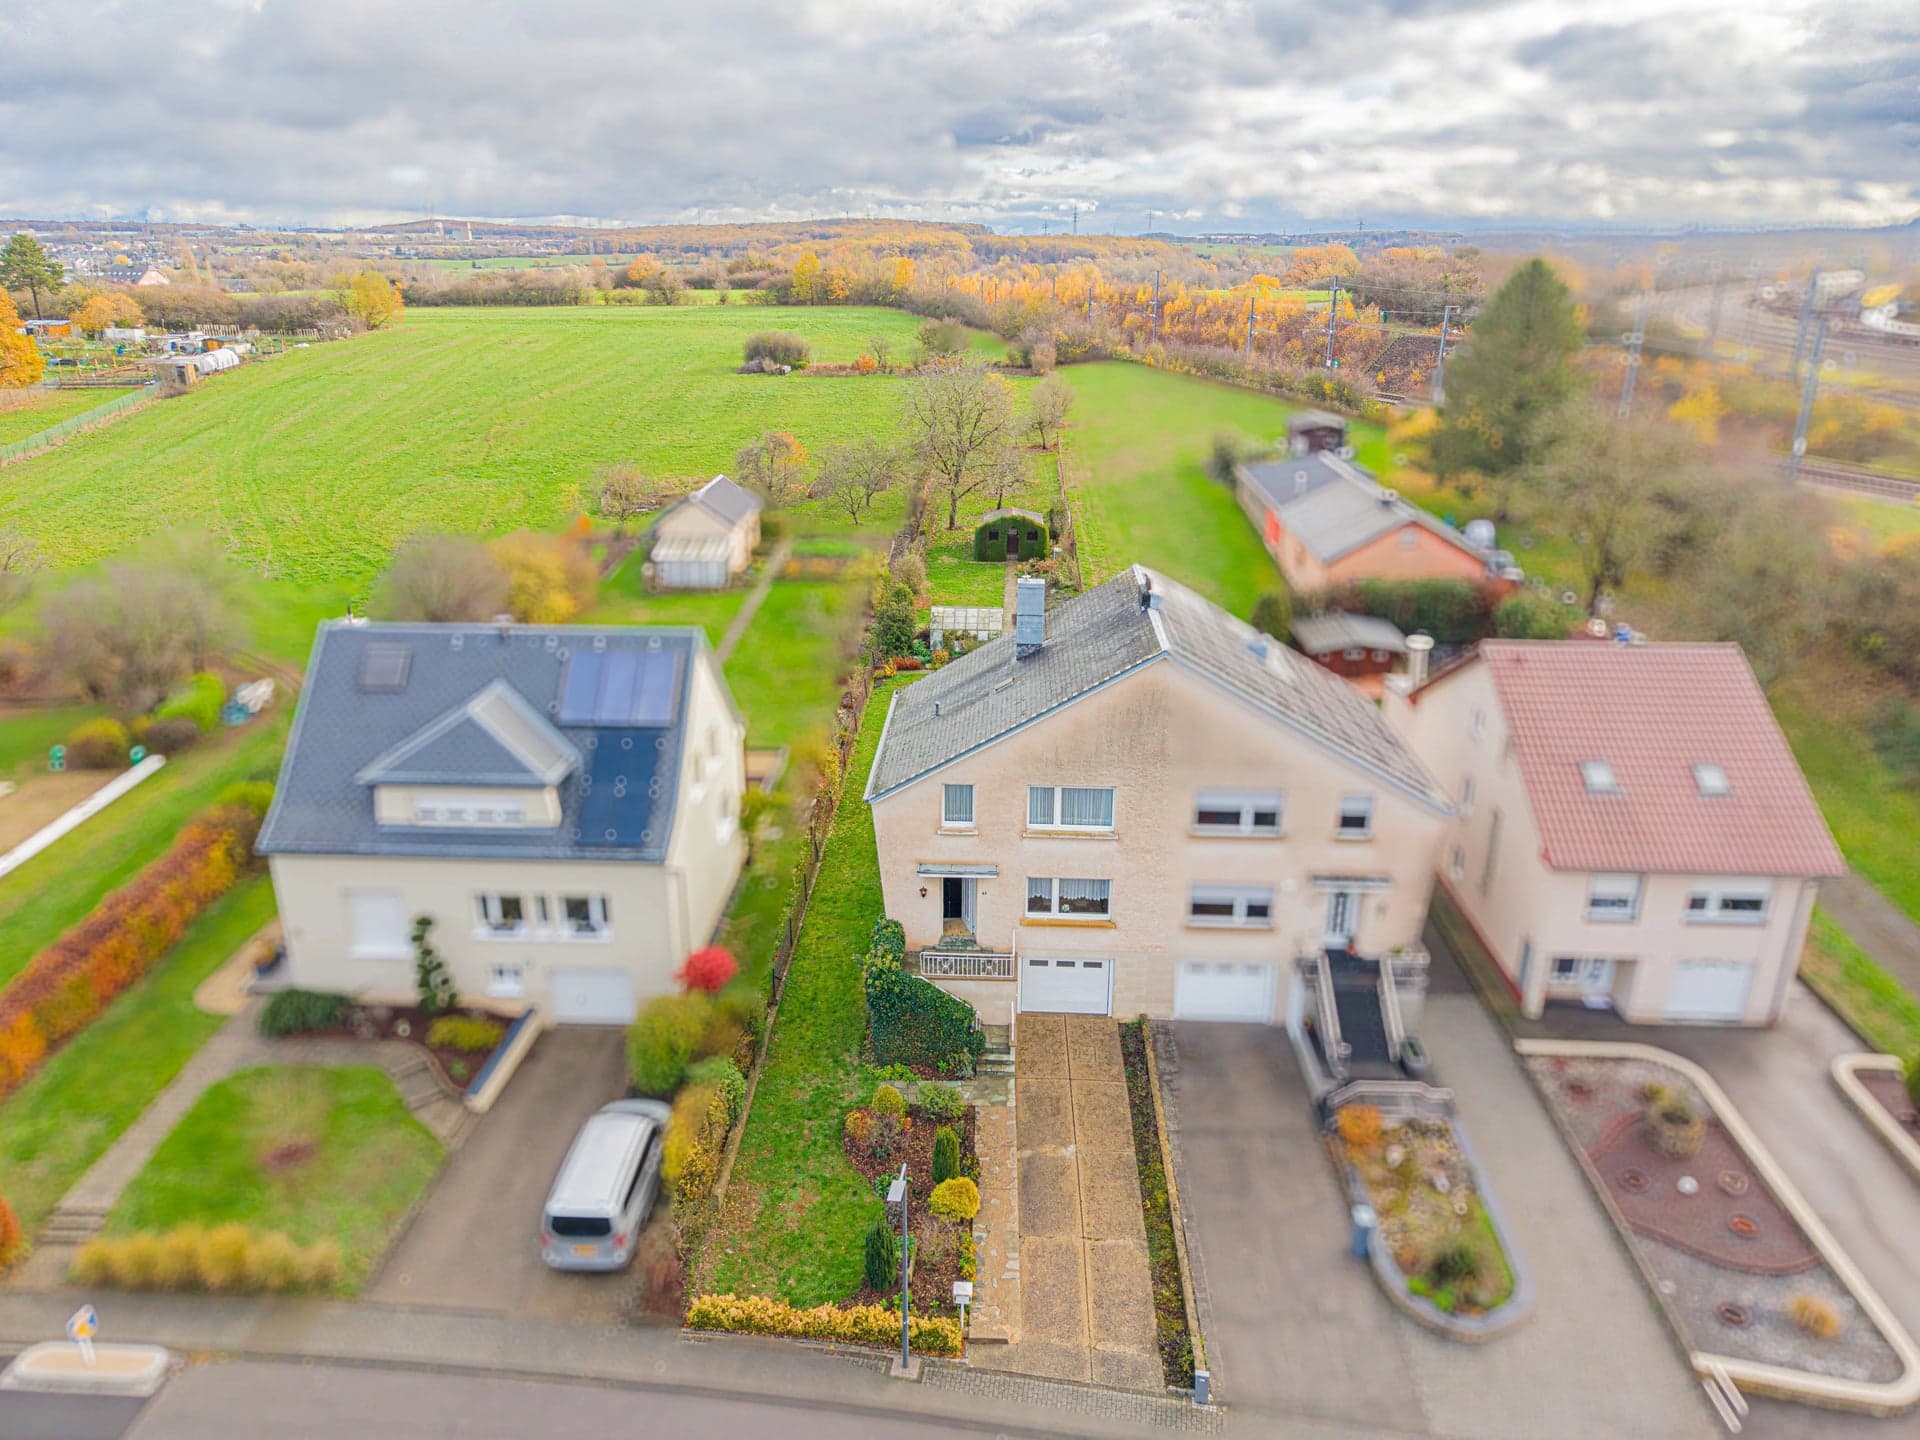
3-bedroom Semi-detached house for sale in Bascharage, Käerjeng municipality
1 / 19

3-bedroom Semi-detached house for sale in Bascharage, Käerjeng municipality

Overview: semi-detached house with terrace / balcony, garden, 3 parkings

899 000 €
Bedrooms
3
Living surface
110 m²AI-assisted corrected value
Bathroom
1
Parking
3
Garden
Terrace
Groupe IRIS Immobilier S.A. is pleased to present this charming semi-detached house, ideally located on rue des Ateliers, within the municipality of Bascharage.
Situated on a magnificent plot of 11 ares and 15 centiares, benefiting from a southwest exposure and clear views of the surrounding green spaces, this property offers a usable area of approximately 245 m², including 110 m² of living space.
Its vast developed land, including a garden, vegetable garden, and orchard, offers a green setting and great potential for a personalized residential project.
Property layout
Ground floor:
- Entrance hall
- Living / dining room
- Dining room
- Kitchen
- Veranda providing access to the outdoor space
- Storage room
First floor:
- Night hall
- Three bedrooms
- Bathroom
Second floor:
- Attic offering additional development potential, subject to necessary permits
Basement:
- Large garage
- Laundry room
- Separate toilet
- Cellar
- Workshop located under the veranda with access to the garden
- Locked storage room for garbage bins
Property advantages:
A spacious and pleasant plot
- Plot of 11.15 ares
- Southwest exposure
- Clear views of the surrounding green spaces
- Maintained ornamental garden, vegetable garden and orchard
- Garden shed equipped with an electrical connection and installed on a concrete slab
- Direct access from the kitchen to the garden via the veranda
Functional equipment and spaces
- Recent Viessmann gas boiler, installed in October 2024
- Fiber optic connection
- Three parking spaces, including one in the garage and two outside
- Spacious garage, laundry room, workshop, and cellars offering many storage possibilities
- Locked storage room for garbage bins
This house is particularly distinguished by the size of its land, its well-maintained outdoor spaces, its southwest exposure and open views. It offers a pleasant living environment, with the possibility to enjoy both an ornamental garden and spaces dedicated to gardening and fruit growing.
A visit will allow you to discover the full potential of this property and imagine the development possibilities available to you.
Do not hesitate to contact us today at […] or by email at […] for more information or to arrange a visit.
The agent in charge of the property
Max MAQUET
Max MAQUET
8, Grand-Rue
3926 Mondercange (LU)
Property details
Reference
61 636
Category
Sale
Type
House
Subtype
Semi-detached house
Bedrooms
3
Condition
Requires renovation
Property standard
Standard
Availability
Free
Orientations
South-west
View
Unobstructed · Greenery, Garden, Street
Year of construction
1960
SALES DETAILS
Sale price
899 000 €
General
Bedrooms
3
Living surface
110 m²AI-assisted corrected value
Land
1,115 m²Added with AI assistance, from the listing's description
Bathroom
1
Indoor
Lobby
Living room/dining area
Dining room
Kitchen
Storage room
Outdoor
Veranda
Garden shelter
Garden
Garage
3
Energy/heating
Type
Gas
Device
Radiator
Energy class
In progress
Thermal insulation class
In progress
Double glazing
PVC windows
Other advantages
Amenities
FurnishedInternet
Comfort
Fireplace
Security
Fence
Energy/heating
Double glazingPVC windows
Proximities
BusBus hubDay careDaycareDoctorHighwayMovie theatersOn main roadParkPrimary schoolPublic parkingPublic poolSecondary schoolShopsSport centerSupermarketTaxiTennisTown centreTrain stationUniversity

Estimated renovation budget

Estimate

This property requires renovation. Pick a level of works to estimate the budget and the total investment once it is renovated.

Desired renovation level

Level suggested from the property's condition

Renovation budget

≈ 77,000 – 132,000 €

for 110 m² of living space · 700–1,200 €/m²

Estimated total investment

976,000 – 1,031,000 €

Asking price 899,000 €+ works 77,000 – 132,000 €

Price + works, excluding notary fees, registration duties and agency fees.

Source: Estimator Pro (estimator.lu) — Luxembourg 2026 rates (STATEC residential construction). If no level is selected, it is inferred from the property's condition.

Indicative estimate. Based on average costs per m², this estimate is not binding: it is neither a survey, nor a quote, nor an offer. Actual costs can vary considerably with the property's real condition, the finishes chosen, applicable standards and contractors' prices. Get quotes from professionals before making any commitment.
Mortgage Simulator
4.50 %
4.50 %
0.1%9%
30 years
30 years
1 year30 years
—
Loan Amount
849 000 €
Down payment
50 000 €
Nominal interest rate
4.50 %
Term of the loan
30 years

Like this property? Get your financing checked.

A MORTGAGE.LU broker will issue your financing certificate for this property free of charge. Your offer will carry more weight.

7 questions · 2 minutes · no obligation

Mortgage Simulator

* Please note that our simulation is an estimate only and does not constitute a finance offer. However, it can give you an idea of your monthly repayments and help you make an informed decision about your finance project.

Municipality of Käerjeng

Municipality of Käerjeng

Whether you're a nature lover, a history buff or a city dweller in search of peace and quiet, Käerjeng has everything to seduce you.

Area
33,67 km²
Density
327 /km²
Population
11 015 res.
Agency
GROUPE IRIS IMMOBILIER logo
8, Grand-Rue, 3926 Mondercange (LU)

The information is provided by the advertiser. Nextimmo does not accept any responsibility for its accuracy, completeness, or whether it is up to date.

Similar properties