1 / 20


+15
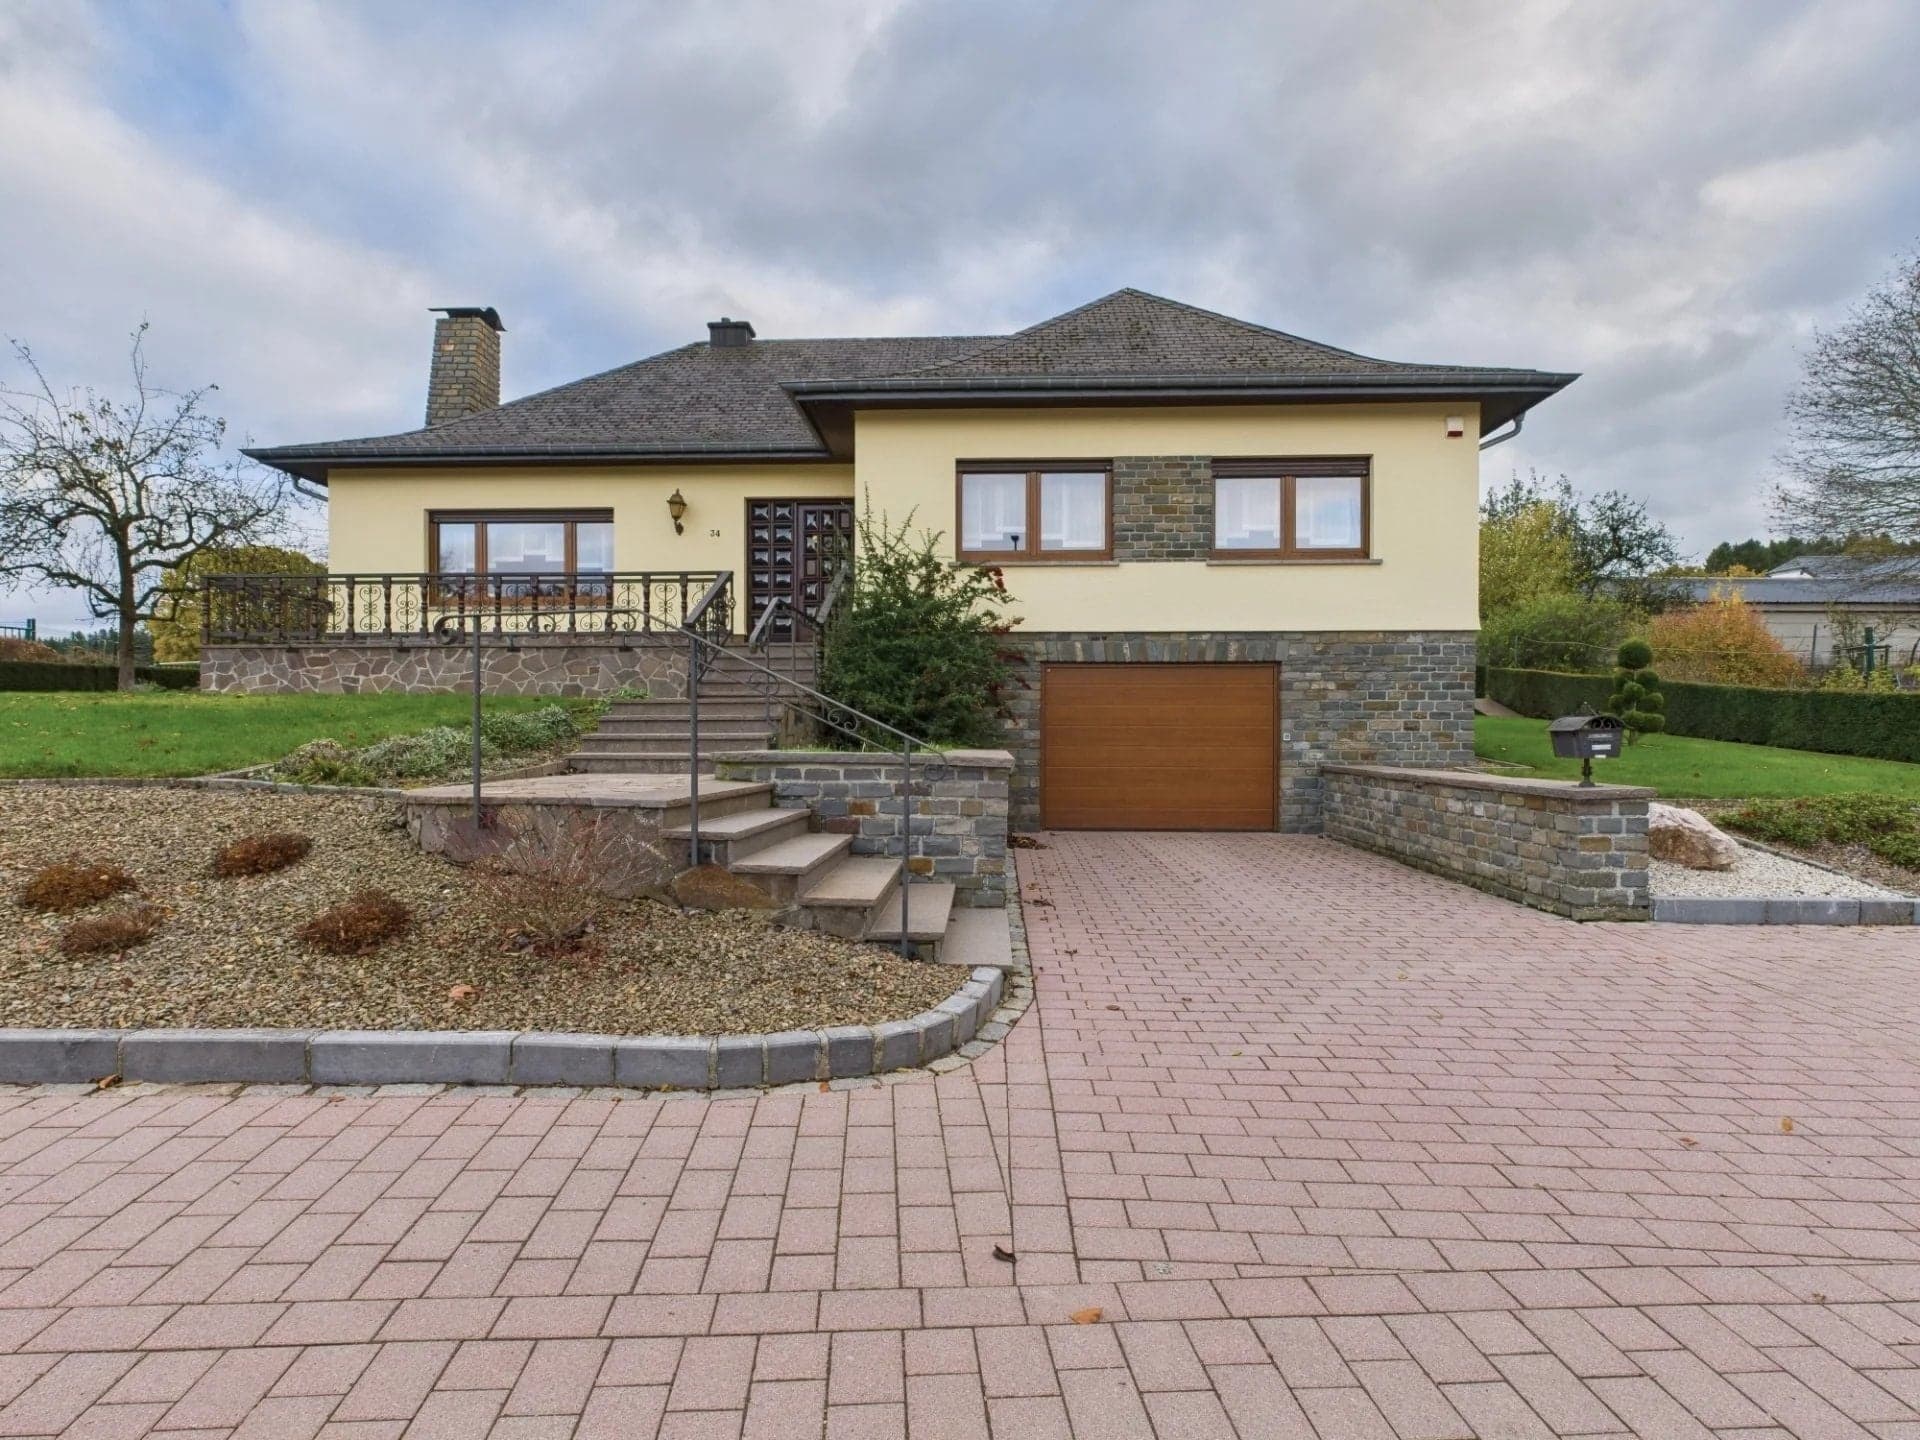
3-bedroom Detached house for sale in Huldange, Troisvierges municipality
Overview: detached house with terrace / balcony, garden, 4 parkings
730 000 €
Bedrooms
3
Living surface
128 m²
Bathrooms
2
Parking
4
Garden
Terrace
GREAT OPPORTUNITY! IMMEDIATELY AVAILABLE!
Immobilière Viviane Goethals Sàrl is pleased to present this charming detached bungalow, situated in Huldange, in the municipality of Troisvierges.
The house is set on a magnificent plot of land measuring 11.66 ares, divided into two cadastral plots numbered 200/2744 and 200/2568.
The property offers generous outdoor space, including a spacious garden and a beautiful terrace, perfect for enjoying sunny days with family and friends.
Located just a few minutes’ drive from the centre of Troisvierges, the property enjoys easy access to a railway station with connections to Luxembourg City, shops, restaurants, medical services and other amenities.
Troisvierges offers a pleasant, family-friendly environment with excellent facilities, including a primary school, childcare services, a sports hall, and indoor and outdoor swimming pools.
The house offers approximately 128 m² of living space 130 and a total floor area of approximately 260 m² excluding the attic.
PROPERTY LAYOUT
GROUND FLOOR:
• Entrance hall (approx. 12 m²)
• Terrace at the entrance of the house (approx. 21 m²)
• Separate kitchen with access to the lovely terrace and (approx. 18.40 m²)
• Living and dining room with fireplace (approx. 38 m²)
• 3 bedrooms (approx. 12.80 m² / 16.30 m² / 17 m²)
• Beautiful shower room with walk-in shower and toilet (approx. 6 m²)
Another attractive feature of this property is its spacious attic, offering approximately 140 m² of floor space. This area offers excellent potential for conversion, subject to the necessary permits and technical feasibility.
BASEMENT:
• Garage for 2 cars (approx. 42.00 m²)
• Workshop (approx. 16.60 m²)
• Laundry room (approx. 14.40 m²)
• Spacious cellar (approx. 22.30 m²)
• Shower room with toilet (approx. 4.85 m²)
• Oil storage room with heating oil tank (approx. 13.50 m²)
• Technical room (approx. 13 m²)
TECHNICAL FEATURES
- Built in 1977
- Reinforced concrete floor slabs
- Fibre cement (Eternit) roof
- Oil-fired heating system installed in 2013
- Energy Class G/G valid until November 2036
- PVC windows with double and triple glazing
- Manually operated roller shutters
- Fiber-optic internet
A 360° virtual tour of the property is available via the link in our property listing.
SURROUNDINGS AND LOCAL AMENITIES
HULDANGE – KNAUF SHOPPING SCHMIEDE – 2.5 km
A large shopping centre featuring more than 40 shops, several restaurants and various services, offering a wide range of options for everyday shopping.
WEMPERHARDT – MASSEN SHOPPING CENTER – 4 km
A spacious shopping centre with more than 70 shops, restaurants and services, as well as the renowned Grande Épicerie Massen, known for its extensive selection of food products.
CLERVAUX – approximately 15 minutes by car
Clervaux is home to the Lycée Edward Steichen, including an international school, and offers a charming setting with restaurants and local shops.
WEISWAMPACH – approximately 7 km**
Two artificial lakes provide an ideal setting for relaxation, walks and water activities. The area is also home to the new Anatura Hotel, featuring a spa and wellness facilities.
The real estate agency fees are payable by the sellers.
For further information or to arrange a viewing, please contact Mrs Viviane Goethals on […].
All information is provided without guarantee and is non-binding.
The agent in charge of the property
VG
Viviane GOETHALS

Property details
- Reference
- 61 632
- Category
- Sale
- Type
- House
- Subtype
- Detached house
- Bedrooms
- 3
- Availability
- Free
- View
- Unobstructed
- Year of construction
- 1977
- Construction
- Concrete block
SALES DETAILS
Sale price
730 000 €
General
Bedrooms
3
Living surface
128 m²
Indoor
Lobby
12 m²
Equipped kitchen
18.4 m²
Living room/dining area
20 m²
Dining room
18 m²
Bedroom
17 m²
Outdoor
Terrace
21 m²
Land
938 m²
Land
228 m²
Garage
42 m²
Outdoor parking
3
Energy/heating
Type
Fuel oil
Energy class
G
Thermal insulation class
G
Double glazing
PVC windows
Triple glazing
Other advantages
Amenities
InternetOptical fiber
Comfort
Fireplace
Security
Alarm system
Energy/heating
Double glazingPVC windowsTriple glazing
Proximities
Primary schoolAdded with AI assistance, from the listing's descriptionShopsAdded with AI assistance, from the listing's descriptionSport centerAdded with AI assistance, from the listing's descriptionTrain stationAdded with AI assistance, from the listing's description
Mortgage Simulator
Get a remote property valuation with IMMOBILIÈRE VIVIANE GOETHALS

A fast and reliable valuation based on Luxembourg market data. Receive your price range in just a few minutes.
Free and no obligation
Free and no obligation
Municipality of Troisvierges
Discover Troisvierges: an enchanting natural setting, exceptional quality of life and attractive real estate opportunities in Luxembourg.
- Area
- 37,87 km²
- Density
- 92 /km²
- Population
- 3 513 res.
Agency
The information is provided by the advertiser. Nextimmo does not accept any responsibility for its accuracy, completeness, or whether it is up to date.