1 / 2
Housing project in Luxembourg-Centre ville
Overview: housing project with terrace / balcony, garden
Off-plan sale (VEFA)
Checked against the listing's descriptionThis property is sold before completion (vente en l'état futur d'achèvement): you buy from the plans and get the keys on delivery.
Expected delivery
Delivery date to be confirmed with the developer
Under construction
- 1Reservation contract
- 2Notarial deed
- 3Payments as it is built
- 4Handover of the keys
Payments are staged with construction progress. Check the schedule, the guarantees (completion, refund) and the late-delivery terms in the reservation contract.
1 299 000 €
Units
3Added with AI assistance, from the listing's description
Bathrooms
3Added with AI assistance, from the listing's description
Garden
Added with AI assistance, from the listing's description
Terrace
Added with AI assistance, from the listing's description
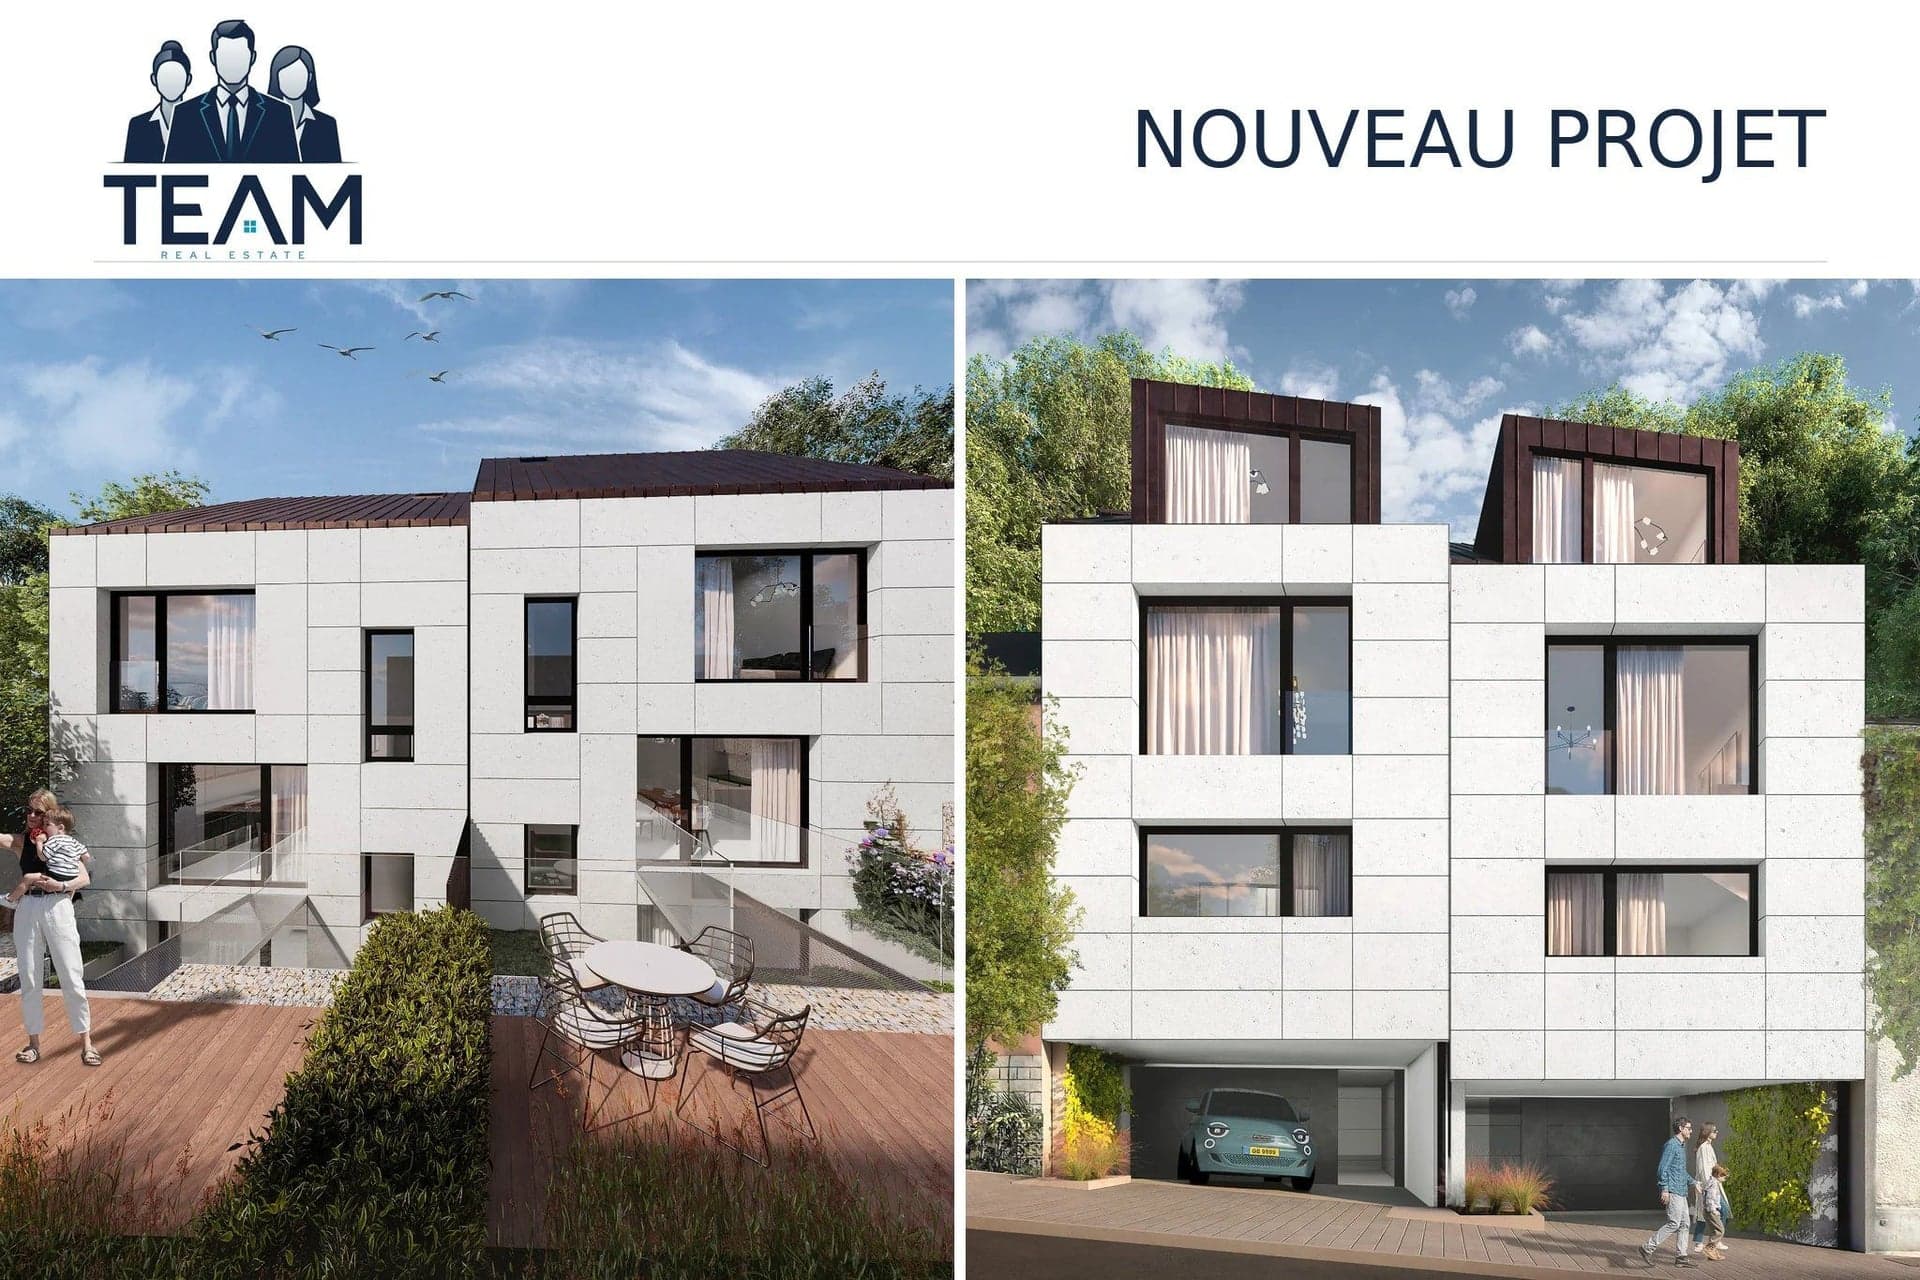
TEAM Real Estate presents a project of two new detached family homes in Luxembourg-Weimerskirch, in a quiet residential area close to the city centre. The homes are sold off-plan under the VEFA scheme and have a contemporary design.
Each house has 3 bedrooms, a study and bright living spaces, with a living area of 146 m². The rooms are arranged around the main living area, and both homes suit a comfortable family life.
Each house has a terrace, a garden and parking, with a garage and an outdoor space. The homes are rated energy class A, with a heat pump, triple glazing and electric shutters.
Weimerskirch offers a peaceful setting while staying close to shops and the heart of Luxembourg City. The homes suit families who want calm, comfort and easy access to the capital.
The agent in charge of the property

Jonathan FORRETT

Property details
- Reference
- 61 607
- Category
- Sale
- Subcategory
- New construction
- Type
- Housing project
- Bedrooms
- 3Added with AI assistance, from the listing's description
SALES DETAILS
Sale price
1 299 000 €
General
Units
3Added with AI assistance, from the listing's description
Land
181 m²Added with AI assistance, from the listing's description
Bathrooms
3Added with AI assistance, from the listing's description
Energy/heating
Type
Heat pumpAdded with AI assistance, from the listing's description
Energy class
A
Thermal insulation class
B
Triple glazing
Added with AI assistance, from the listing's description
Other advantages
Amenities
Electric shuttersAdded with AI assistance, from the listing's description
Energy/heating
Triple glazingAdded with AI assistance, from the listing's description
Proximities
ShopsAdded with AI assistance, from the listing's descriptionTown centreAdded with AI assistance, from the listing's description
Mortgage Simulator

Luxembourg City Real Estate: Living & Property Guide
Discover Luxembourg City's 24 neighbourhoods, real estate prices per m², tax benefits, and lifestyle tips in our comprehensive guide for buyers & renters.
- Area
- 51,46 km²
- Density
- 2 580 /km²
- Population
- 132 780 res.
Agency

The information is provided by the advertiser. Nextimmo does not accept any responsibility for its accuracy, completeness, or whether it is up to date.