1 / 19


+15
3-bedroom House for sale in Hussigny-Godbrange (FR)
Overview: house with terrace / balcony, 5 parkings
649 000 €
Bedrooms
3
Living surface
140 m²
Bathrooms
2
Parking
5
Terrace
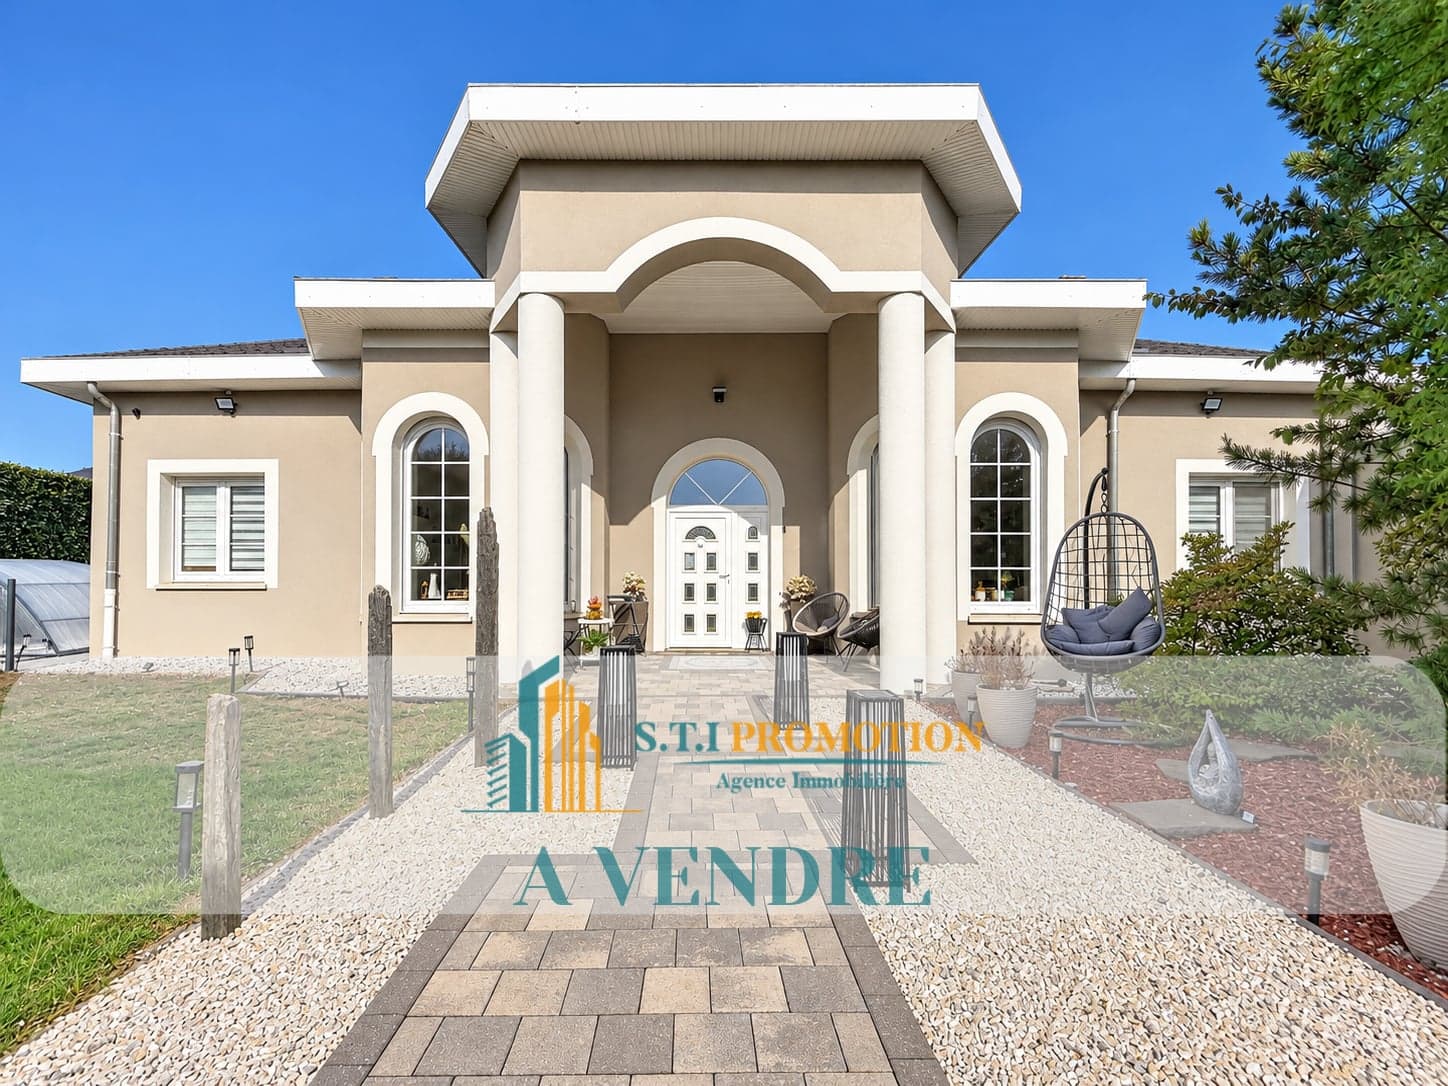
EXCLUSIVELY WITH S.T.I PROMOTION – HUSSIGNY-GODBRANGE: MAGNIFICENT SINGLE-STOREY HOUSE OF 140 M² WITH HEATED POOL, HIGH-END FEATURES AND DOUBLE GARAGE, ON THE DOORSTEP OF LUXEMBOURG!
A RARE PROPERTY IN THE AREA, A TRUE LOVE AT FIRST SIGHT!
Ideally located on a quiet and sought-after street in Hussigny-Godbrange, just a few minutes from the Luxembourg border, let yourself be won over by this magnificent single-storey house full of character, built in 2008 and fully renovated in 2024-2025 with quality materials and high-end features, offering an exceptional living environment where elegance, modernity and comfort come together harmoniously.
Offering a living area of 140 m², complemented by a spacious double garage of 40 m², all set on a superb enclosed and landscaped plot of 805 m², this property stands out from the very first moment for its generous spaces, brightness and attention to every detail.
As soon as you enter, you will immediately be charmed by an elegant glazed arch opening onto a spectacular living space of nearly 60 m², where a large living room enhanced by a magnificent decorative wooden-slat wall, two welcoming lounge areas and a superb dining room bathed in natural light through its elegant arched windows flow harmoniously into one another, giving the whole space a unique character and a particularly refined atmosphere.
Beyond this, you will discover a magnificent fully equipped contemporary kitchen with clean lines, arranged around a generous central island and a pleasant dining area, ideal for sharing convivial moments with family or friends. All the rooms are enhanced by sumptuous large-format marble-effect tiles, bringing a true touch of elegance and modernity to the entire house.
The sleeping area, perfectly laid out to preserve everyone's comfort and privacy, consists of three lovely bedrooms, including a superb master suite with a dressing room of 18 m² and a private bathroom of 11 m² equipped with a whirlpool bath and a double washbasin, a true relaxation space also benefiting from direct access to the pool. Two other comfortable bedrooms, carefully furnished and personalised, as well as a second family bathroom complete the interior features of this property.
OUTSIDE, THE CHARM CONTINUES!
A true haven of peace sheltered from view, the magnificent fully fenced and landscaped garden invites you to make the most of fine days in a green and soothing environment. You will be won over by its superb heated pool fitted with a telescopic enclosure, its spacious terrace and its pleasant covered lounge area, perfect for entertaining loved ones, hosting lovely summer evenings or simply enjoying moments of relaxation in complete tranquillity. An exceptional outdoor setting, directly accessible from the living room and the master suite, which will make you feel every day as though you are on holiday at home!
When it comes to comfort and equipment, nothing has been left to chance: gas-fired underfloor heating, pellet stove, double-glazed windows and doors, alarm system, carefully selected materials and finishes, not forgetting a large fully tiled double garage of 40 m² with a motorised door, as well as three outdoor parking spaces.
Enjoying a prime location in Hussigny-Godbrange, in the immediate vicinity of Luxembourg, this house represents a rare opportunity for families and cross-border workers looking for an upscale property combining tranquillity, generous spaces, single-storey comfort and exceptional features.
A UNIQUE PROPERTY, COMBINING THE CHARM OF A CHARACTER HOUSE WITH THE COMFORT OF A CONTEMPORARY RENOVATION, WHERE ALL YOU WILL HAVE TO DO IS UNPACK YOUR BAGS!
A TRUE LOVE AT FIRST SIGHT TO DISCOVER WITHOUT DELAY!
Practical information
Price: 649 000 € (Fees payable by the seller)
Date of the diagnostic assessment: 19/10/2026
Estimated annual energy costs for standard use: between 2 120 € and 2 920 €/year (average energy prices indexed to the years 2021, 2022,2023)
Primary energy consumption: 161 kWh/m²/year
For more information about the potential risks associated with this property, visit the Géorisques website: www.georisques.gouv.fr.
Get in touch now for further information and to arrange a viewing of this magnificent property.
One viewing will be enough to fall under its spell!
S.T.I Promotion Your real-estate expert in Tiercelet and the surrounding area (buying, selling, letting)
RCS Briey no. 898375860000019
Property details
- Reference
- 61 530
- Category
- Sale
- Type
- House
- Subtype
- House
- Bedrooms
- 3
- Rooms
- 6
- Property standard
- High standard
- Year of construction
- 2008
- Recent renovation
- 2025
SALES DETAILS
Sale price
649 000 €
General
Bedrooms
3
Living surface
140 m²
Land
805 m²
Bathrooms
2
Indoor
Bathroom
2
Outdoor
Garage
2
Outdoor parking
3
Terrace
Energy/heating
Type
Gas
Device
Underfloor
Energy class
In progress
Thermal insulation class
In progress
Double glazing
Other advantages
Outdoor
Swimming pool
Security
Alarm systemStove
Energy/heating
Double glazing
Agency

The information is provided by the advertiser. Nextimmo does not accept any responsibility for its accuracy, completeness, or whether it is up to date.