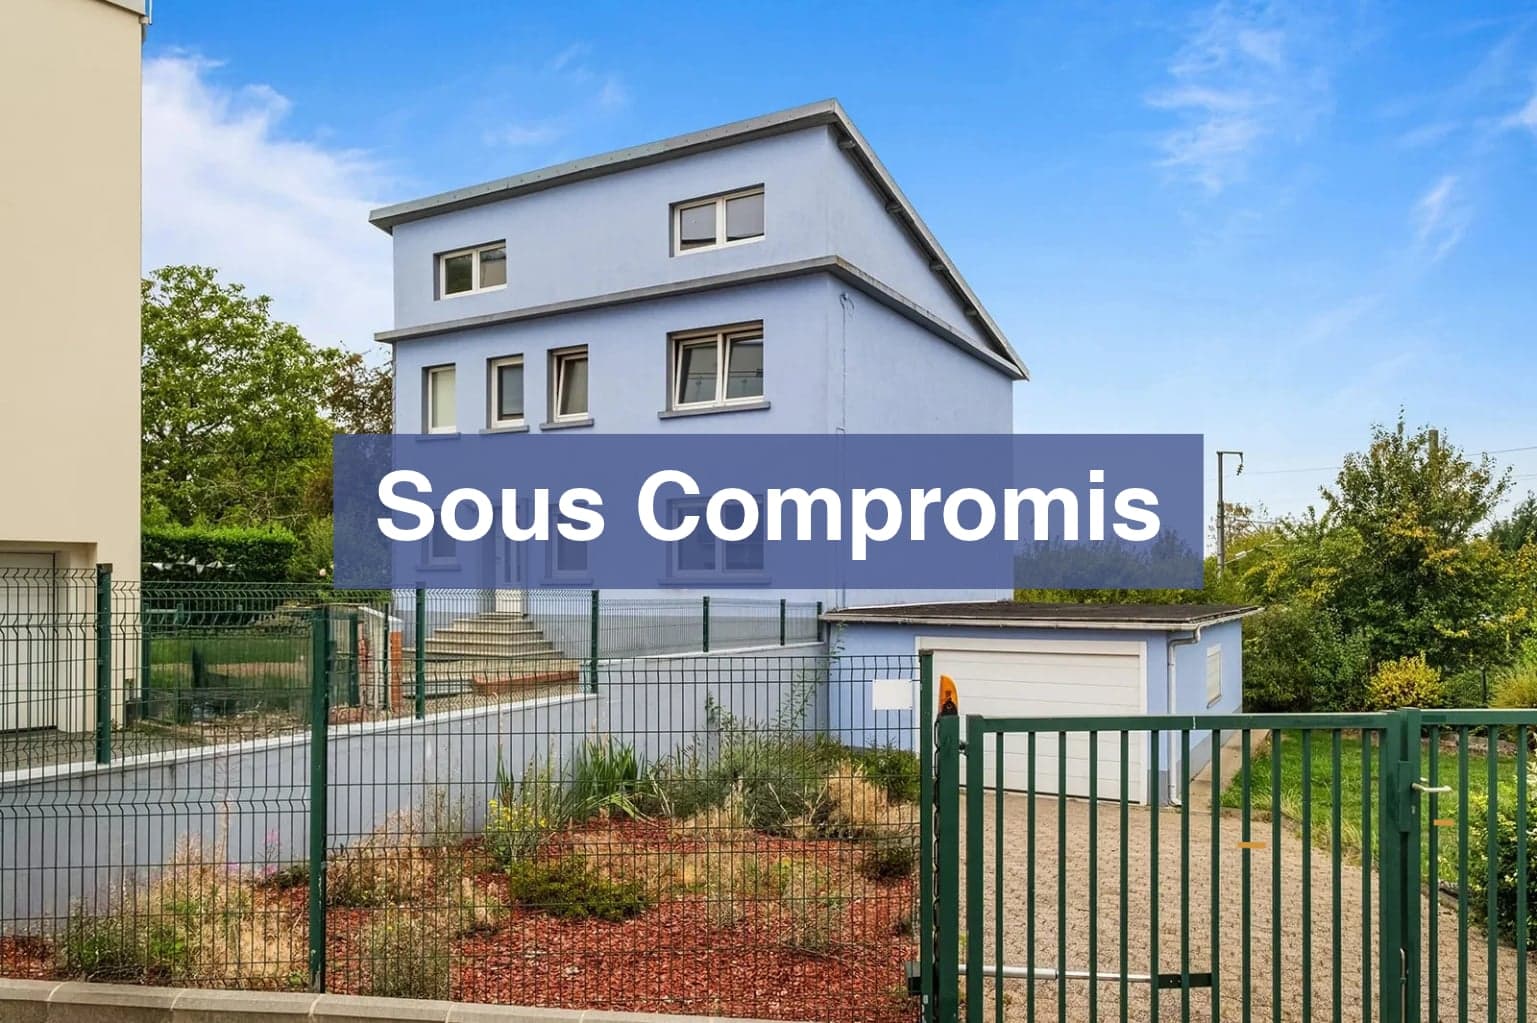
1 / 14


+9
3-bedroom Detached house for sale in Soleuvre, Sanem municipality
Overview: detached house with terrace / balcony, garden, 4 parkings
795 000 €
Bedrooms
3
Living surface
160 m²
Bathrooms
2
Parking
4
Garden
Terrace
Immobilière Haas presents for sale:
A single-family home ideally located at 95, rue de la Gare in Soleuvre, in the municipality of Sanem.
Set on a plot of ± 7.12 ares, this home built in 1960 offers a living area of approximately 160 m² and provides generous spaces spread across several levels, as well as a pleasant garden and a large garage capable of accommodating two cars.
The house features a functional layout and offers great modernisation potential, particularly thanks to its attic, which can be converted to suit the needs of future owners.
Property layout:
Ground floor:
The home opens onto an entrance hall providing access to the various living areas.
This level includes a separate fitted kitchen, a dining room, a living room with a stove, and a study that could perfectly serve as a home office, guest room, or multipurpose space.
A fitted bathroom and a storage room complete this level.
1st floor:
The upper floor features three bedrooms as well as a bathroom fitted with a bathtub, washbasin, and WC.
A night hall and an additional storage room offer extra storage space.
2nd floor:
The top level comprises an attic offering additional space that can be converted to suit individual needs.
Outdoor areas:
The property benefits from a pleasant garden providing a lovely outdoor space, along with a terrace.
A garage accommodating two vehicles completes the property.
Additional information:
- Single-family home
- Plot of ± 7.12 ares
- Built in 1960
- Living area of approximately 160 m²
- Convertible attic
- Garage for 2 cars
- Garden
- Stove in the living room
- Oil-fired central heating
- Double glazing
- Manual shutters
- Energy passport: I / I
- Excellent modernisation potential
The house is located in Soleuvre, close to shops, schools, public transport, and major road links.
A property offering generous living spaces, an attractive plot, and excellent potential for buyers looking to modernise a home to their own taste.
Price: €880,000
For more information or to arrange a viewing, please contact us:
Immobilière Haas
Tel: […]
Email: […]
Web: www.immobilierehaas.lu
The agent in charge of the property

Jeff Haas

Property details
- Reference
- 60 987
- Category
- Sale
- Type
- House
- Subtype
- Detached house
- Bedrooms
- 3
- Availability
- Free
- Year of construction
- 1960
SALES DETAILS
Sale price
795 000 €
General
Bedrooms
3
Living surface
160 m²
Land
712 m²AI-assisted corrected value
Bathrooms
2
Indoor
Bedroom
3
Bathroom
2
Outdoor
Garage
2
Outdoor parking
2
Terrace
Garden
Energy/heating
Type
Fuel oil
Device
Radiator
Energy class
I
Thermal insulation class
I
Double glazing
Other advantages
Comfort
Common laundryFireplace
Energy/heating
Double glazing
Mortgage Simulator
Agency

The information is provided by the advertiser. Nextimmo does not accept any responsibility for its accuracy, completeness, or whether it is up to date.