1 / 6


+2
3-bedroom Semi-detached house for sale in Mondorf-les-Bains
Overview: semi-detached house with terrace / balcony, garden
990 000 €
Bedrooms
3
Living surface
153.85 m²
Bathrooms
1
Garden
Terrace
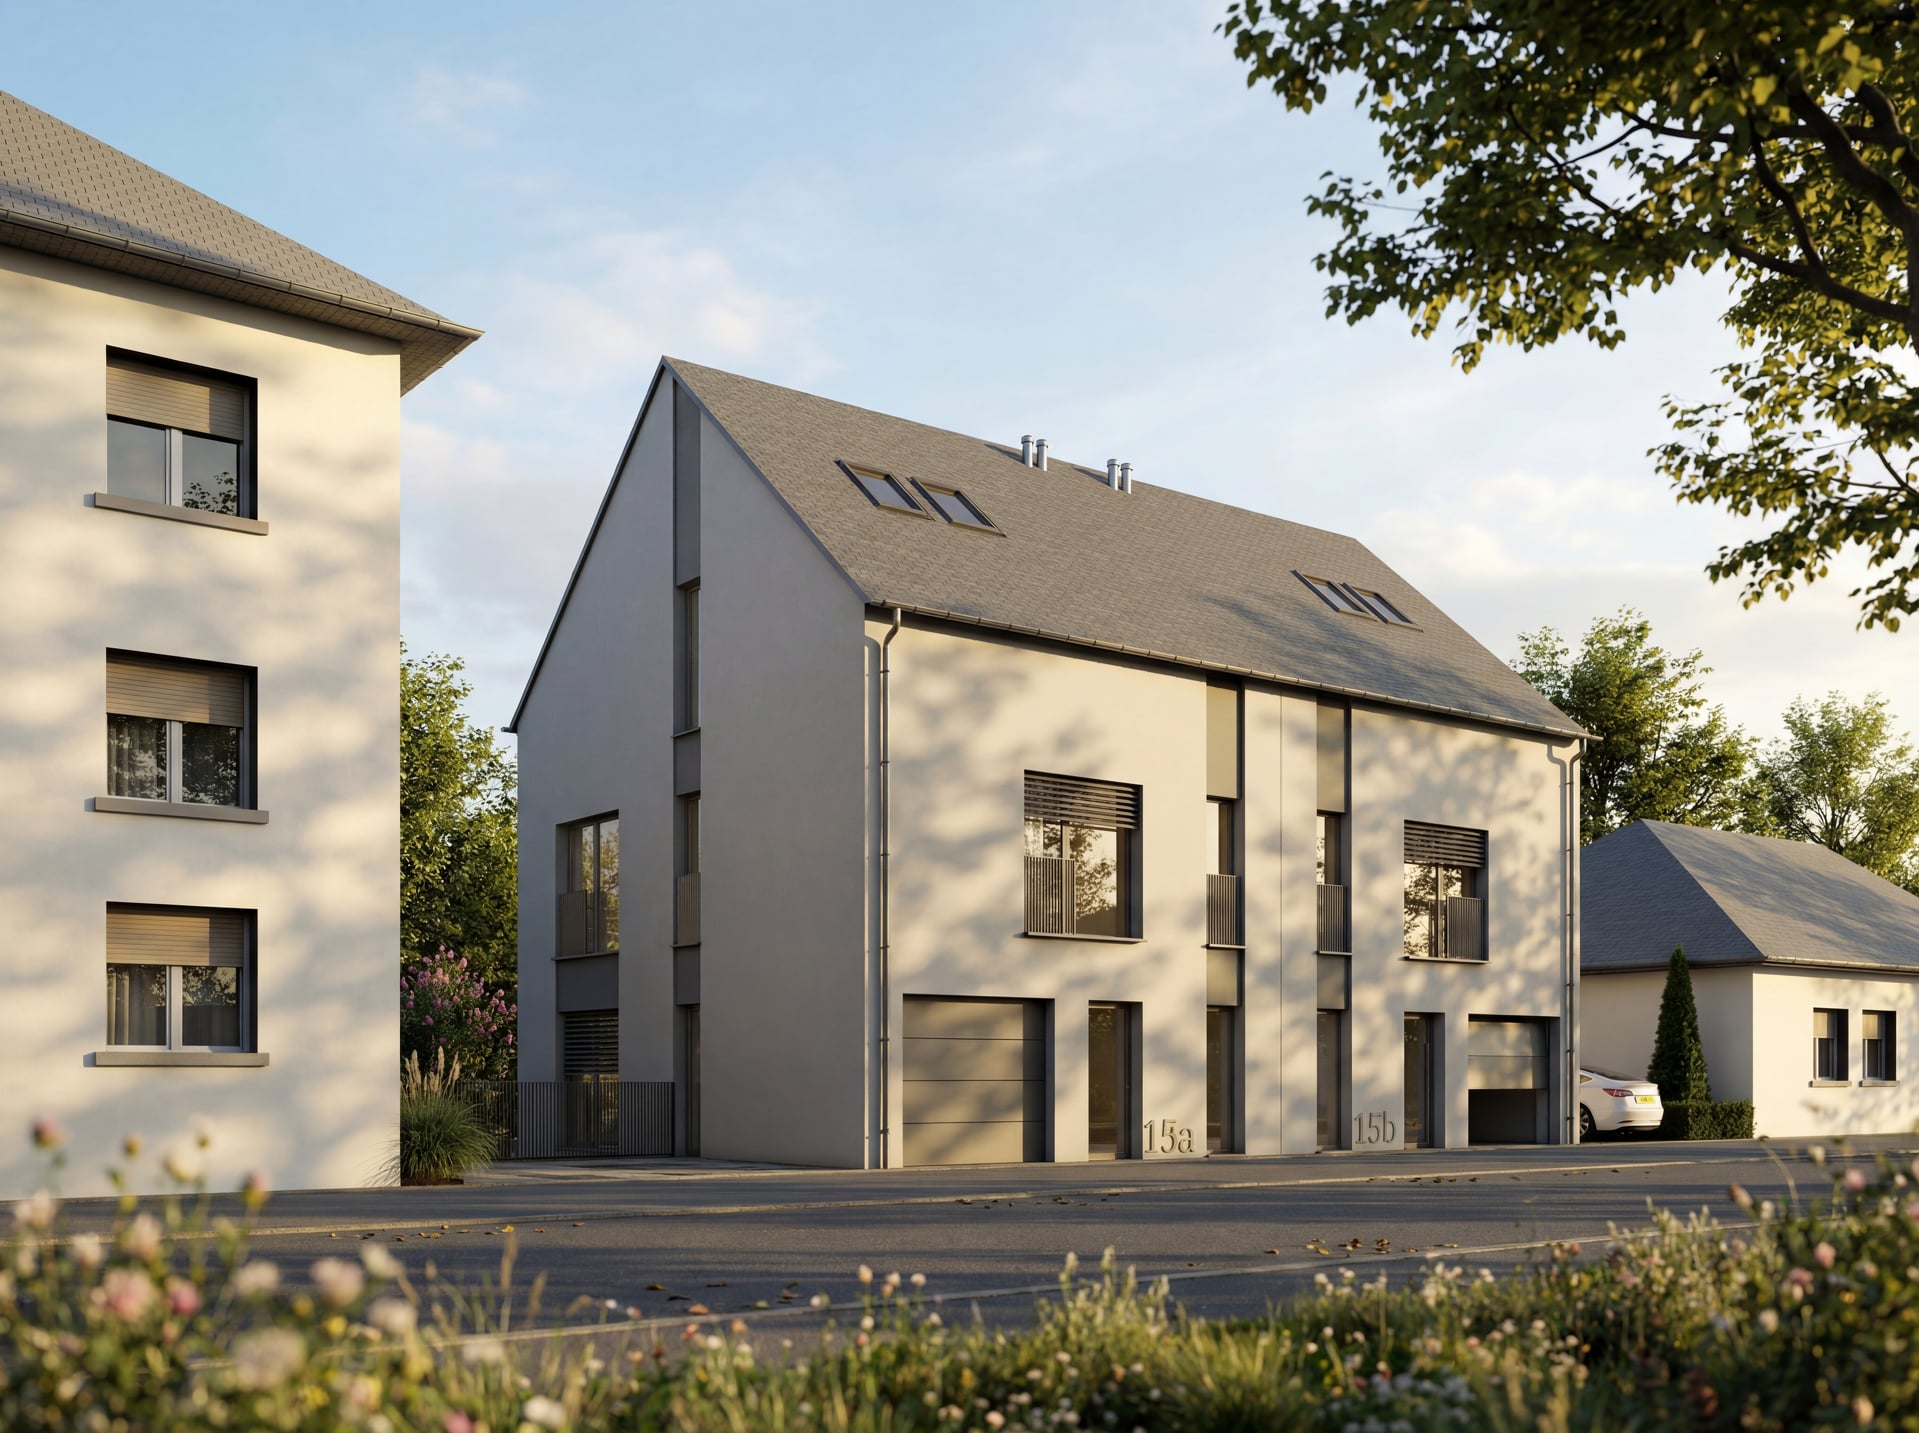
This new semi-detached house sits on rue du Moulin in Mondorf-les-Bains, part of a project of two joined homes. Each has its own separate entrance, and the quiet neighbourhood is sought after for its calm setting close to the village centre.
The living area covers 153.85 m² over two floors, with three bedrooms and a shower room. Each home offers a fully self-contained living space, with no internal link to the neighbouring house.
The property comes with a garden and a terrace or balcony, and it is offered in new-build condition. Both homes share a technical room and a common heating plant. The building is registered as a two-family house.
The property is offered off-plan under the VEFA scheme, meaning the sale is made before completion. Shops, schools and transport links to Luxembourg City are a few minutes away. A viewing of the plans can be arranged through the agency.
The agent in charge of the property

Gomes Trecy

Property details
- Reference
- 60 919
- Category
- Sale
- Type
- House
- Subtype
- Semi-detached house
- Bedrooms
- 3
- Condition
- New
Price in the estimated range
€990,000
€688,458 (min)€990,708 (max)
SALES DETAILS
Sale price
990 000 €
General
Bedrooms
3
Living surface
153.85 m²
Indoor
Shower room
Outdoor
Terrace
Balcony
Garden
Energy/heating
Energy class
In progress
Thermal insulation class
In progress
Other advantages
Amenities
Wharf
Mortgage Simulator

Municipality of Mondorf-les-Bains
If you're looking for an exceptional living environment with modern facilities and a rich cultural life, Mondorf-les-Bains in Luxembourg is the place to be.
- Area
- 13,65 km²
- Density
- 397 /km²
- Population
- 5 424 res.
Agency

The information is provided by the advertiser. Nextimmo does not accept any responsibility for its accuracy, completeness, or whether it is up to date.