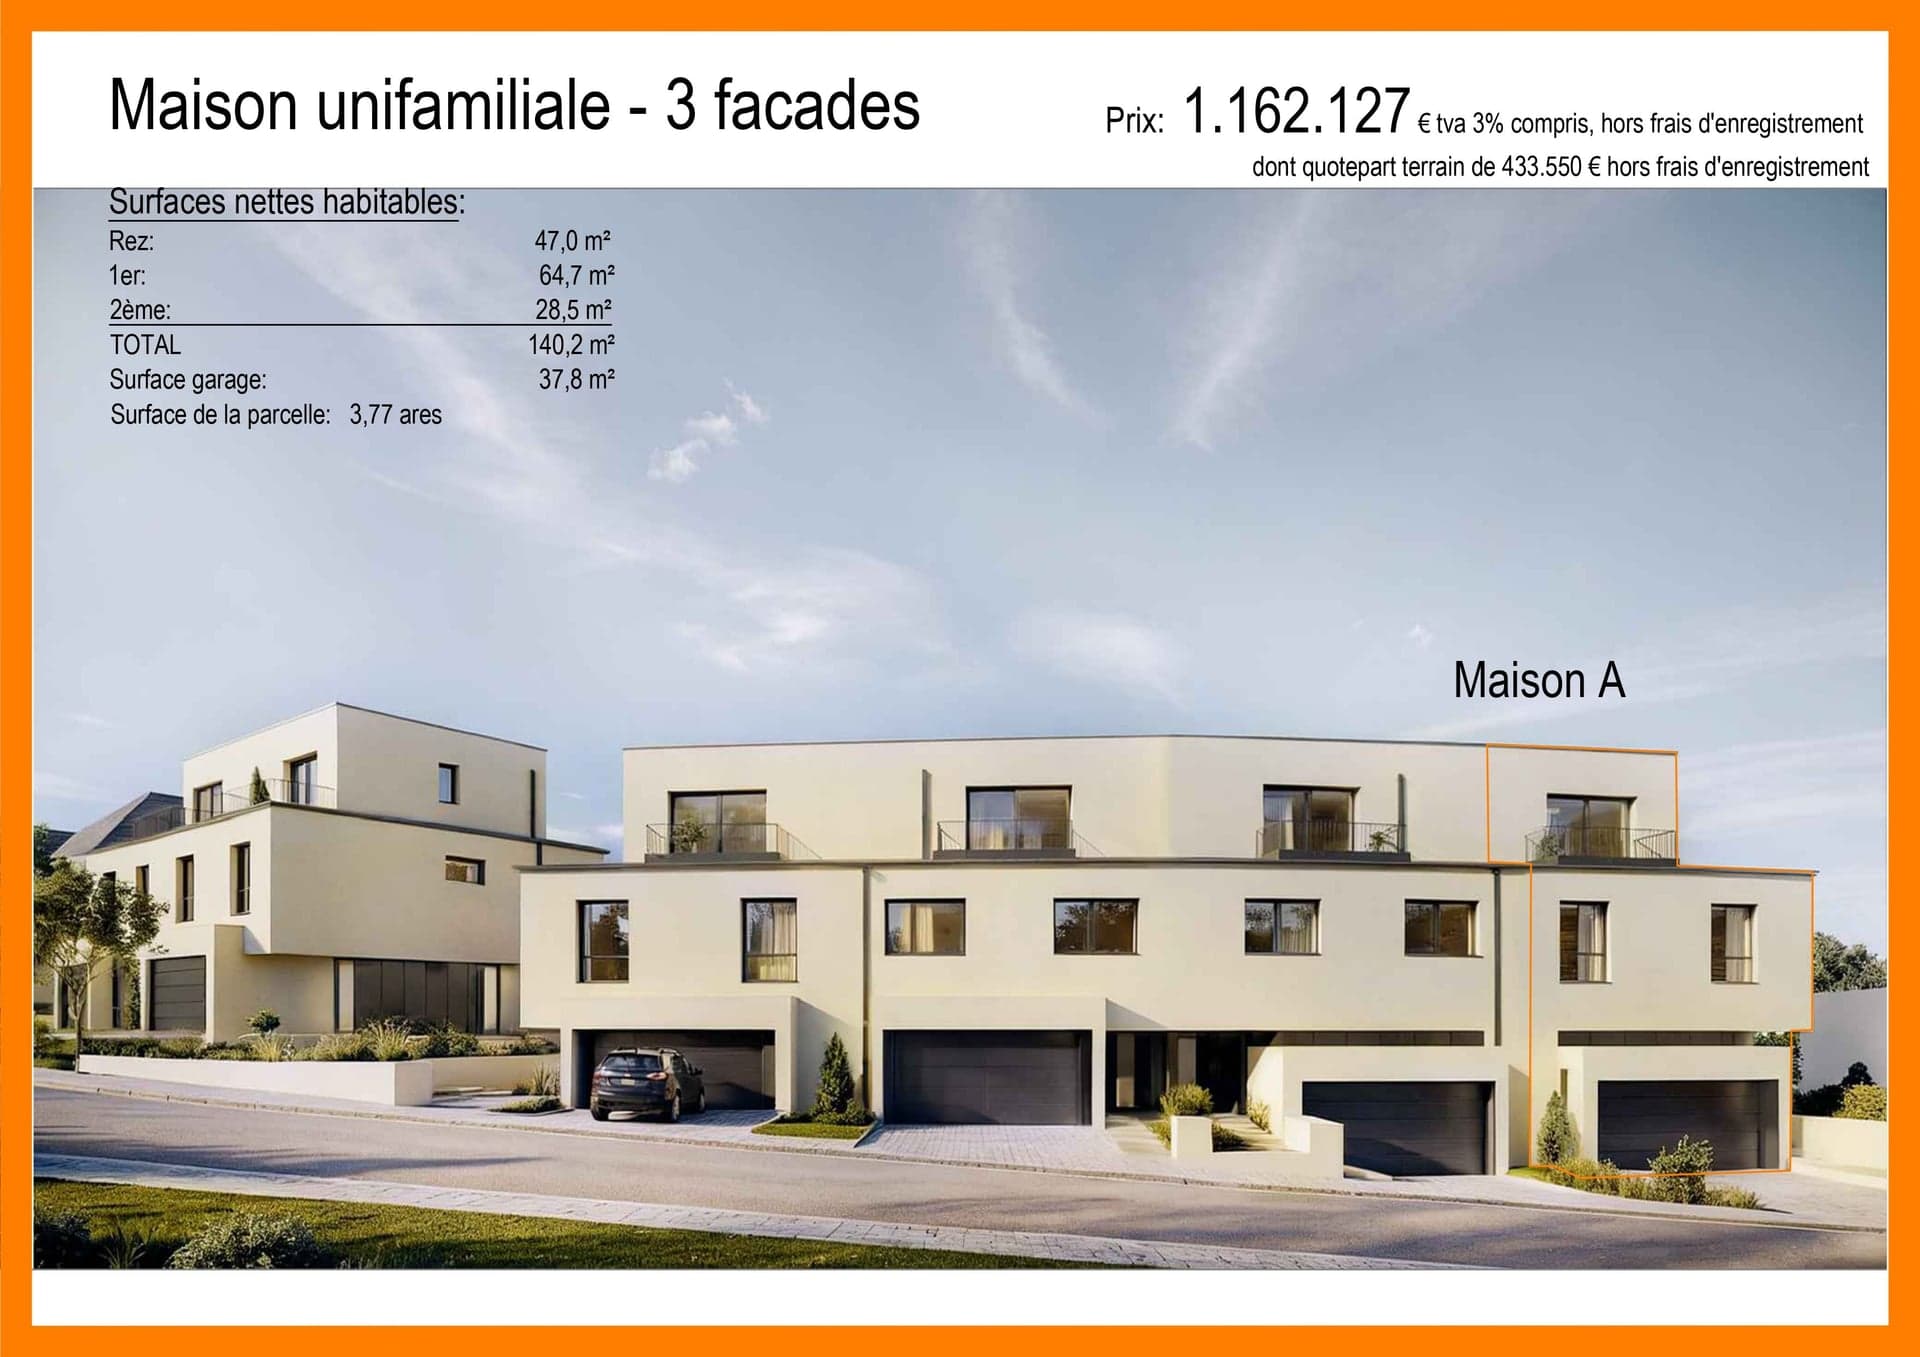
1 / 9


+4
3-bedroom Semi-detached house for sale in Ettelbruck
Overview: semi-detached house with terrace / balcony, garden, 2 parkings
1 162 127 €
Bedrooms
3
Living surface
140.2 m²
Bathrooms
3
Parking
2
Garden
Terrace
Development
This listing is part of the following project:
Chemin du Camping à Ettelbruck
Housing estate for sale in Ettelbruck
€1,060,600
140.2 m² net living area · 377 m² plot · 3 bedrooms · 3 bathrooms/shower rooms
Price: €1,162,127
Sunset Immo is pleased to present this contemporary three-façade single-family house, located on Chemin du Camping in Ettelbruck, in a quiet cul-de-sac with very little traffic.
Offering 140.2 m² of net living space across three levels, House A sits on a 377 m² plot and features a private garden, two terraces and an enclosed garage of 37.8 m².
The ground floor comprises an entrance hall, a living and dining room of 27.1 m², an open-plan kitchen of 6.7 m² and a separate WC. A terrace of 11.8 m² extends the living space towards the private garden.
The first floor offers three bedrooms measuring 13.0 m², 13.3 m² and 16.5 m². The first bedroom benefits from a dressing room of 5.0 m² and an en-suite shower room of 3.6 m². A separate bathroom of 5.4 m² and a laundry room of 2.3 m² complete this level.
On the second floor, a loft of 21.4 m² opens onto a private terrace of 8.7 m². This versatile space is ideal for a home office or an additional lounge. A further bathroom of 4.3 m² and a technical/storage room of 2.8 m² complete the floor.
Developed by Kieffer Construction Services, the project combines contemporary architecture with traditional solid masonry construction and carefully selected finishes.
The planned energy and environmental performance ratings are A–A, meeting the requirements of a nearly zero-energy building.
The house can be customised to suit your preferences, with professional guidance throughout the construction process.
Detailed specifications available on request.
Ettelbruck offers shops, supermarkets, schools, services, a hospital and a railway station with connections to Luxembourg City. At the gateway to the Oesling region, it also provides access to a wide range of outdoor activities.
Construction is scheduled to start in the first quarter of 2027.
The advertised price includes VAT calculated at the super-reduced rate of 3%, subject to approval by the relevant authority, and excludes registration fees.
Contact Sunset Immo to receive the plans and full documentation or arrange a presentation of the project.
Property details
- Reference
- 60 885
- Category
- Sale
- Type
- House
- Subtype
- Semi-detached house
- Bedrooms
- 3
- Availability
- Free
- Year of construction
- 2028
SALES DETAILS
Sale price
1 162 127 €
General
Bedrooms
3
Living surface
140.2 m²
Bathrooms
3
Indoor
Bedroom
3
Bathroom
3
Storage room
Outdoor
Garage
2
Terrace
20.4 m²
Garden
208 m²
Energy/heating
Type
Heat pump
Device
Underfloor
Energy class
A
Thermal insulation class
A
Triple glazing
Solar panels
Other advantages
Comfort
Air-conditioningCommon laundryPets allowed
Security
Alarm systemVideophone
Energy/heating
Solar panelsTriple glazing
Mortgage Simulator
Get a remote property valuation with SUNSET IMMO LUXEMBOURG

A fast and reliable valuation based on Luxembourg market data. Receive your price range in just a few minutes.
Free and no obligation
Free and no obligation
Municipality of Ettelbruck
Ettelbruck, a dynamic commune in the heart of Luxembourg, discover all it has to offer, including its real estate opportunities.
- Area
- 15,18 km²
- Density
- 638 /km²
- Population
- 9 688 res.
Agency

The information is provided by the advertiser. Nextimmo does not accept any responsibility for its accuracy, completeness, or whether it is up to date.