1 / 4


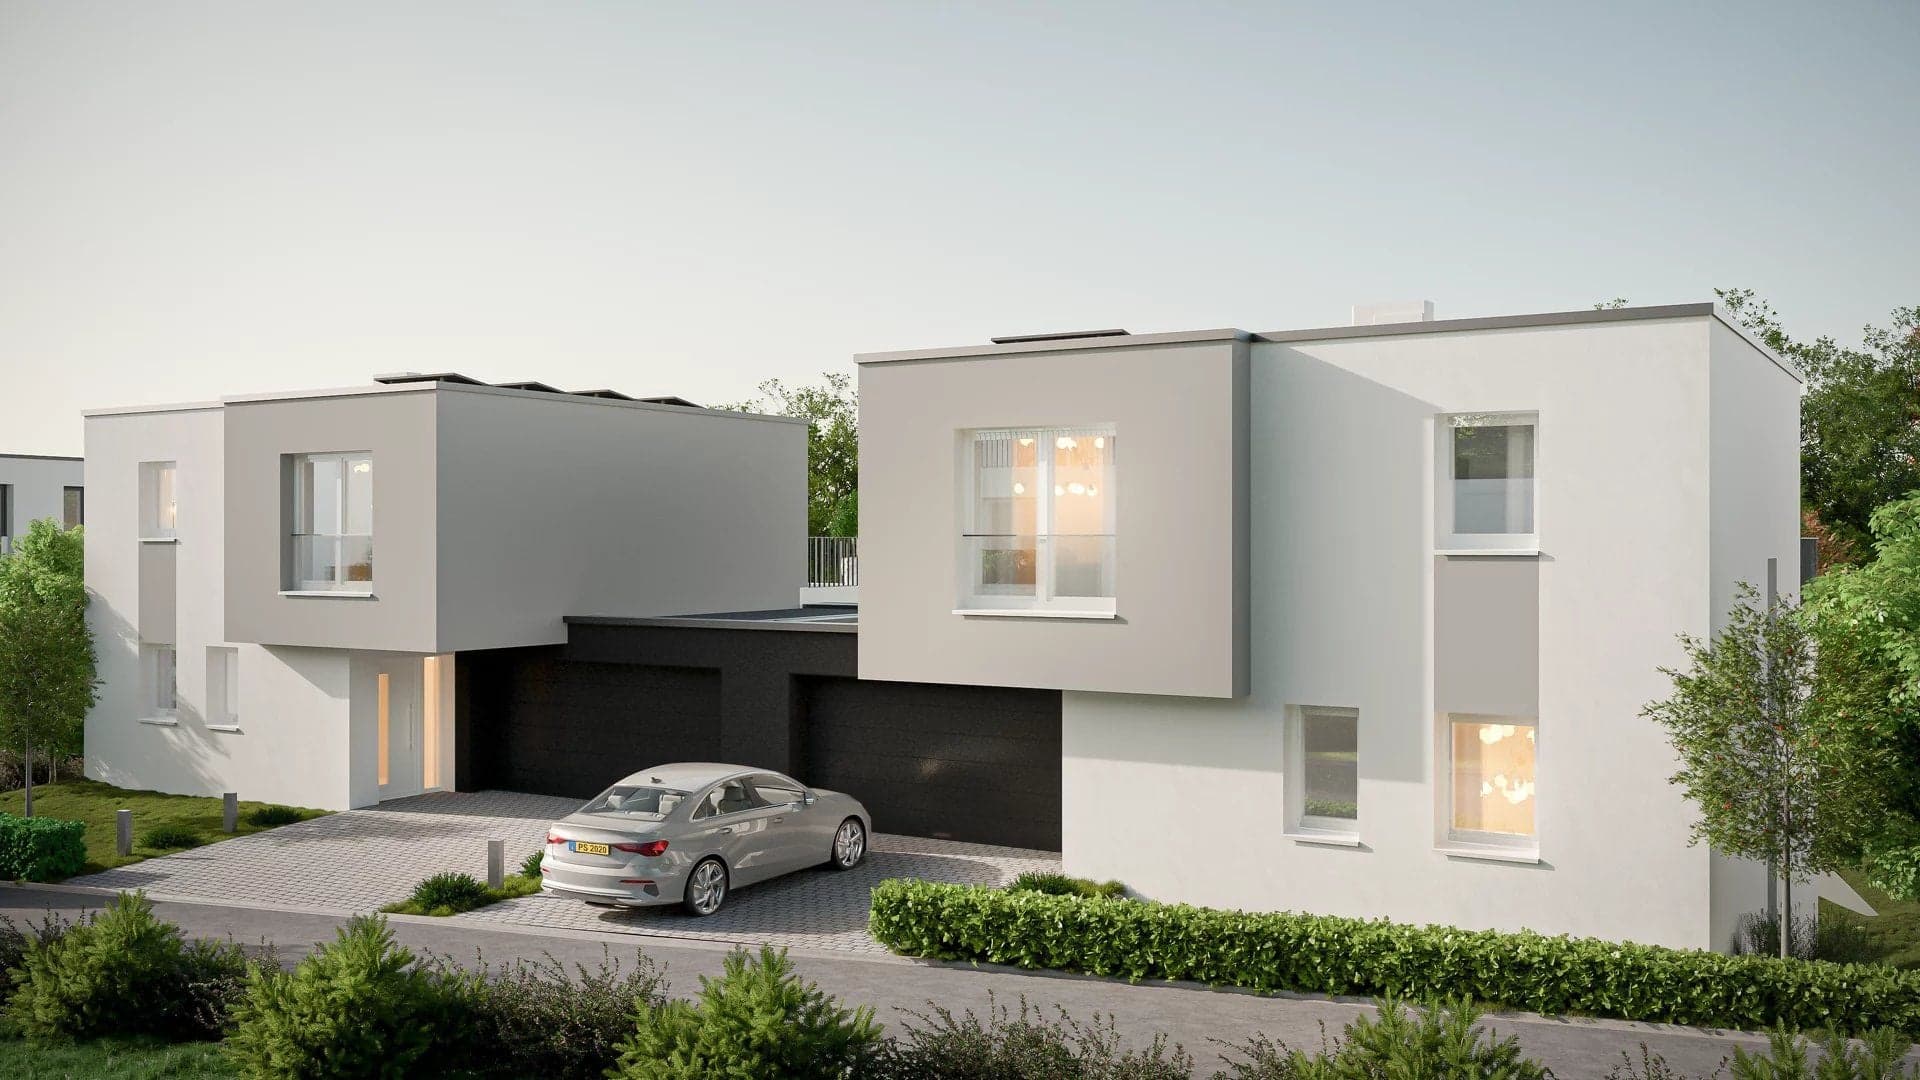
4-bedroom House for sale in Grosbous
Overview: house with terrace / balcony, garden, 2 parkings
Off-plan sale (VEFA)
Checked against the listing's descriptionThis property is sold before completion (vente en l'état futur d'achèvement): you buy from the plans and get the keys on delivery.
Expected delivery
Delivery date to be confirmed with the developer
Under construction
- 1Reservation contract
- 2Notarial deed
- 3Payments as it is built
- 4Handover of the keys
Payments are staged with construction progress. Check the schedule, the guarantees (completion, refund) and the late-delivery terms in the reservation contract.
1 170 063 €
Bedrooms
4
Living surface
148 m²
Bathrooms
2
Parking
2Added with AI assistance, from the listing's description
Garden
Terrace
Single-family house attached by the garage (Lot 2) for sale in Grosbous in the 'Walzebierg' development.
The house is composed as follows:
Garden level: a large living room/kitchen with access to a 27 m2 terrace, a large 25 m2 cellar with access to an utility room and a garden shed accessible via the garden.
Ground floor: 2-car garage, large entrance hall, laundry room, separate toilet and a master suite with dressing room and bathroom/shower.
First floor: night hall, office, 2 further bedrooms and a second bathroom.
All our homes are built to individual customer specifications.
House plans and specifications are available at www.stugalux.lu
All our prices include 3% VAT.
For further information, please contact
Mr. Michel WERSANDT
Tel: […] - 455
Mobile: […]
E-mail: […]
The agent in charge of the property
MW
Michel WERSANDT

Property details
- Reference
- 60 591
- Category
- Sale
- Type
- House
- Subtype
- House
- Bedrooms
- 4
- Condition
- New
- Availability
- To be agreed
SALES DETAILS
Sale price
1 170 063 €
General
Bedrooms
4
Living surface
148 m²
Bathrooms
2
Parking
2Added with AI assistance, from the listing's description
Indoor
Bedroom
4
Bathroom
2
Cellar
25 m²Added with AI assistance, from the listing's description
Laundry room
Added with AI assistance, from the listing's description
Lavatory
Added with AI assistance, from the listing's description
Outdoor
Terrace
27 m²
Balcony
22.5 m²
Garden
Land
432 m²
Energy/heating
Energy class
A
Thermal insulation class
In progress
Mortgage Simulator
Agency

The information is provided by the advertiser. Nextimmo does not accept any responsibility for its accuracy, completeness, or whether it is up to date.