1 / 14


+10
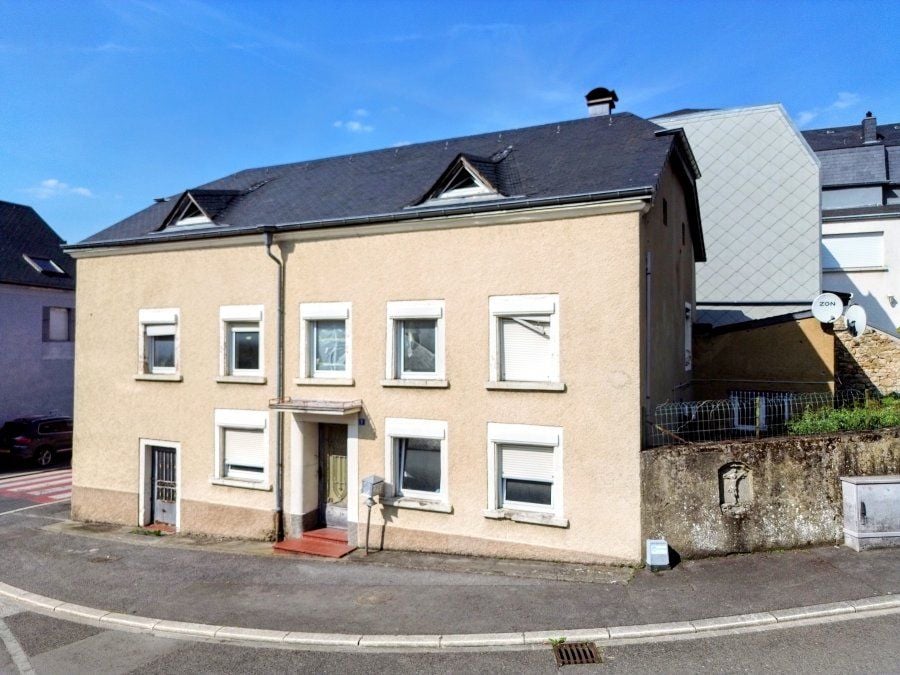
4-bedroom Semi-detached house for sale in Dalheim
Overview: semi-detached house with terrace / balcony, 4 parkings
450 000 €
Bedrooms
4
Living surface
267 m²
Bathrooms
4
Parking
4
Terrace
!AVAILABLE AGAIN AFTER BANK FINANCING WAS REFUSED!
Valeur Real Estate, represented by its agent Alex Rodenbourg, is pleased to present this house, free on three sides, located in the charming municipality of Dalheim. With a generous living area of 267 m², this property offers exceptional potential for renovation enthusiasts or investors looking for a project with strong potential. Although requiring complete renovation, this property provides an ideal foundation for creating a unique home, combining spaciousness, brightness and a prime location.
The house is laid out as follows:
Ground floor : 108,89m² living area
- Entrance hall : 4,44 m²
- Living room : 16,50 m²
- Office : 9,8 m²
- Kitchen: 13,08 m²
- Entrance (2): 5,87 m²
- Corridor (2) : 5,25 m²
- Laundry room : 12,53 m²
- Shower room (1) : 4,77 m²
- Separate WC : 7,42 m²
- Bedroom (1): 29,39 m²
- Terrace : 20 m²
- Boiler room : 6,16 m²
- Garage : 17,2 m²
1st floor : 69 m² living area
- Bedroom (2) : 6,5 m²
- Bedroom (3) : 16 m²
- Bathroom : 6 m²
- Office : 8,33 m²
- Dressing room : 10,96 m²
- Bedroom (4) : 21,21 m²
2nd floor 90 m² living area:
- Attic : 90 m²
- Wine cellar : 14 m²
Living area: 267 m²
Gross floor area : 324,36 m2
Technical details :
- Year of construction : 1950
- Municipality : Dalheim
- Section B of Dalheim
- Cadastral number : 917/3351
- Plot : 2,20 ares
- Concrete slabs
- Boiler -> heating oil
- Radiator
- White PVC double-glazed windows
- Manual shutters
- Front door
- Uninsulated façade
- Roof in good condition
- Uninsulated roof
- Tile and wood flooring
- Favourable terrace orientation
Description :
Property description
Located in a quiet and sought-after setting, this characterful house offers strong renovation potential for those who appreciate spacious interiors and bespoke projects. With a recently renewed roof, the essential structure is preserved, allowing future owners to focus on the interior layout according to their tastes.
Main features :
- Living area : 267m²
- Plot : 2,2 ares
- Number of rooms : 7
- Roof : completely renewed, in excellent condition
- Orientation : bright, with lovely natural exposure
- Parking : space for several vehicles / possibility of a garage
- Outdoor areas : enclosed garden / courtyard / terrace to be created according to your wishes
Nearby amenities :
- Schools, shops and public transport within walking distance
-Quick access to major roads
- Peaceful residential setting
Highlights :
- New roof, avoiding a major cost in the renovation project
- Flexible interior layout, ideal for completely rethinking the spaces
- Great potential for extension or conversion, according to your needs
With its modern features and strategic location, this property represents an ideal opportunity for those seeking comfort, quality and accessibility.
For more information or to arrange an appointment, please contact Rodenbourg Alex on 691 599 989.
The agent in charge of the property
AR
Alex Rodenbourg

Property details
- Reference
- 60 522
- Category
- Sale
- Type
- House
- Subtype
- Semi-detached house
- Bedrooms
- 4
- Condition
- Requires renovation
- Availability
- Free
- Year of construction
- 1950
Price in the estimated range
€450,000
€1,131,569 (min)€1,628,355 (max)
SALES DETAILS
Sale price
450 000 €
General
Bedrooms
4
Living surface
267 m²
Bathroom
1
Indoor
Bathroom
Shower room
3
Outdoor
Terrace
20 m²
Garage
Outdoor parking
3
Energy/heating
Type
Gas
Device
Radiator
Energy class
In progress
Thermal insulation class
In progress
Double glazing
Other advantages
Amenities
Fire hose cabinets
Energy/heating
Double glazing
Mortgage Simulator

Municipality of Dalheim
Whether you're considering settling down in the Dalheim municipality or looking to invest in real estate, this guide is designed to give you an overview of what Dalheim has to offer.
- Area
- 18,98 km²
- Density
- 126 /km²
- Population
- 2 408 res.
Agency

The information is provided by the advertiser. Nextimmo does not accept any responsibility for its accuracy, completeness, or whether it is up to date.