1 / 10


+6
6-bedroom Semi-detached house for sale in Hellange, Frisange municipality
Overview: semi-detached house with terrace / balcony, 7 parkings
1 790 000 €
Bedrooms
6
Living surface
273 m²
Bathrooms
4
Parking
7
Terrace
High-end house
Valeur Real Estate has the privilege of presenting, with its agent Alex Rodenbourg ( 691 599 989), this exceptional semi-detached house located in Hellange, in a sought-after and peaceful residential setting. Combining generous spaces, high-end finishes and modern technical equipment, this rare property offers an ideal living environment for discerning clients, in the immediate vicinity of Luxembourg-Ville and the major hubs of the south.
The house is laid out as follows:
Ground floor:
- A spacious, light-filled living area of 51,34 m² opens onto the garden through large glazed windows.
The living room extends naturally outdoors, creating harmony between indoor living and outdoor relaxation.
- The prestigious KichenChef kitchen (value ±130 000 €) is a centrepiece of the property:
Solid marble worktop
- Triple refrigeration (fridge, American-style fridge, wine fridge)
- Built-in oven + microwave
- High-end induction hob
- Scene-controlled indirect lighting
- Numerous smart storage solutions
- Open-plan concept for entertaining and cooking
This floor also includes:
- Fully equipped laundry room (6,99 m²) with 3 spaces for machines
- Technical/storage room: 6,06 m²
- Dog room / pantry: 4,93 m²
- Guest WC: 2,17 m²
- Double garage: 39,59 m²
- For two cars + storage + convenient access to the interior.
Ground-floor outdoor area
- Sun-facing terrace 31,22 m²
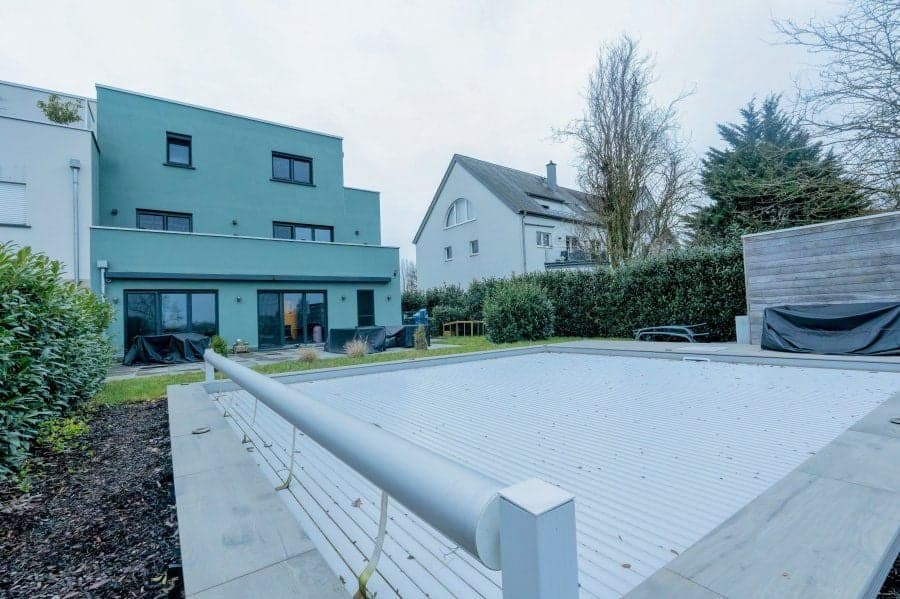
- Swimming pool 6×7 m, high-end treatment (value ±80 000 €)
- Landscaped garden, mature planting
- Relaxation / lounge area
- High-end L-shaped blocks, carefully finished landscaping
- An environment designed for peace, entertaining and family life.
1st floor:
- This floor offers a versatile layout, ideal for large families, working from home and leisure.
- Suite (Bedroom 1 + Dressing room: 27,17 m² )
- Bedroom 2: 12,65 m²
- Office / bedroom 14,34 m²
- Fitness room 22,46 m²
- Shower room 1: 5,95 m²
- Shower room 2: 6,53 m²
- Spacious hall: 12,95 m²
- Balcony: 15,73 m²
All storage is custom-made by Magilux (Strassen), renowned for its luxurious and durable work.
2nd floor:
The top floor forms a truly private unit, perfect as a secondary dwelling, space for parents, a teenager, an au pair, or rental.
- Bedroom 3: 18,40 m²
- Bedroom 4: 20,50 m²
- Shower room 1: 7,00 m²
- Shower room 2: 6,31 m²
- Technical room: 7,42 m²
- Storage room: 3,23 m²
- Hall: 7,09 m²
- Panoramic terrace 35,24 m²
- Not overlooked ? unobstructed view ? optimal sunshine.
- This space offers complete independence and a stunning view.
Living area: 273,08 m²
Total area: 355,27 m²
Technical details:
- Year of construction: 2020
- Energy passport B/B
- Boiler -> gas
- Photovoltaic panels
- Underfloor heating
- Mechanical ventilation system
- Air conditioning in every bedroom
- Triple glazing with anthracite PVC frames
- Electric insect screens throughout
- Alarm system & video surveillance
- Recessed LED lighting
- Fibre optic available
- Prestigious finishes: wood-effect & anthracite tiles
- 5 outdoor parking spaces
- A house designed to last, to minimise energy costs and maximise comfort.
Location-Hellange
- Prestigious, quiet residential area
- Direct access to Luxembourg-Ville, Cloche d'Or, Esch-Belval
- Family-friendly, secure environment
- Close to schools, nurseries, shops, transport
- Not overlooked at the rear
- Hellange is one of the most sought-after localities in southern Luxembourg, combining tranquillity and proximity to major centres
Conclusion
- This property is unique, built to offer an exceptional quality of life.
- Spacious interiors, cutting-edge technical equipment, luxurious features, potential for an independent dwelling, private outdoor area with swimming pool
- Everything is in place to appeal to discerning clients.
- A rare property, in impeccable condition, for buyers seeking an exceptional, ready-to-live-in residence in Luxembourg.
For more information or to arrange an appointment, please contact Alex Rodenbourg on 691 599 989.
The agent in charge of the property
AR
Alex Rodenbourg

Property details
- Reference
- 60 509
- Category
- Sale
- Type
- House
- Subtype
- Semi-detached house
- Bedrooms
- 6
- Condition
- Excellent condition
- Property standard
- High standard
- Availability
- To be agreed
- Year of construction
- 2020
SALES DETAILS
Sale price
1 790 000 €
General
Bedrooms
6
Living surface
273 m²
Indoor
Shower room
4
Laundry room
6.99 m²Added with AI assistance, from the listing's description
Root cellar
4.93 m²Added with AI assistance, from the listing's description
Lavatory
2.17 m²Added with AI assistance, from the listing's description
Study
14.34 m²Added with AI assistance, from the listing's description
Outdoor
Terrace
66 m²
Balcony
40 m²
Garage
2
Outdoor parking
5
Energy/heating
Type
Gas
Device
Underfloor
Energy class
B
Thermal insulation class
B
Photovoltaic panels
Double flow ventilation
Triple glazing
Other advantages
Amenities
Optical fiber
Comfort
Air-conditioning
Outdoor
Swimming poolAdded with AI assistance, from the listing's description
Security
Alarm systemVideo securityAdded with AI assistance, from the listing's description
Energy/heating
Double flow ventilationPhotovoltaic panelsTriple glazing
Other
Flyscreens
Proximities
Day carePrimary schoolAdded with AI assistance, from the listing's descriptionSea portShops
Mortgage Simulator

Municipality of Frisange
If you're thinking of moving to a charming locality or exploring a culturally rich environment, discover all Frisange has to offer, including its real estate opportunities.
- Area
- 18,44 km²
- Density
- 266 /km²
- Population
- 4 912 res.
Agency

The information is provided by the advertiser. Nextimmo does not accept any responsibility for its accuracy, completeness, or whether it is up to date.