1 / 2
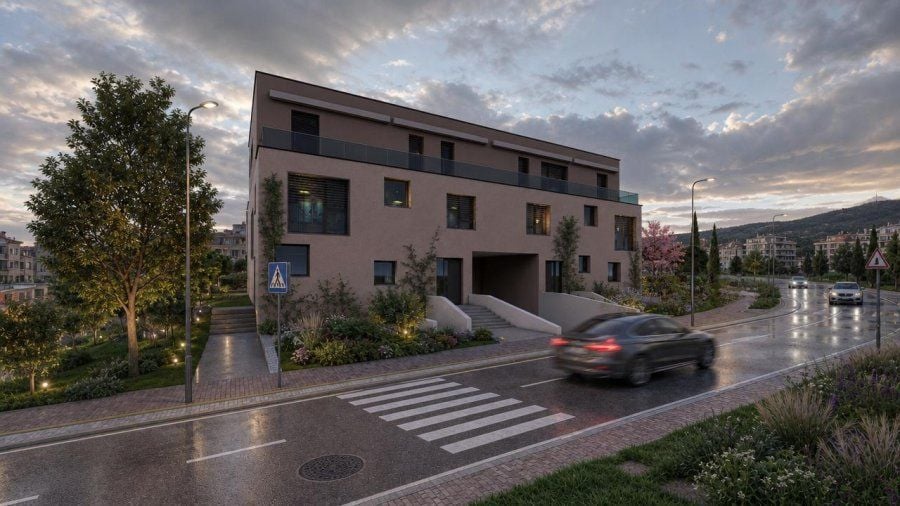

4-bedroom Apartment for sale in Greiveldange, Stadtbredimus municipality
Overview: apartment with terrace / balcony, 1 parking
1 097 000 €
Bedrooms
4
Living surface
203 m²
Bathrooms
3
Parking
1
Terrace
New off-plan (VEFA) project in Greiveldange - Cité Kerwech
Already 3 apartments out of 4 sold.
LAST UNIT
Pre-financed project.
Work in progress.
Located in the charming village of Greiveldange, within the highly sought-after municipality of Stadtbredimus, this new off-plan (VEFA) property development offers an exceptional living environment between nature, vineyards and immediate proximity to major roads.
The municipality of Stadtbredimus, nestled in the heart of Luxembourg's Moselle valley, is renowned for its peaceful, green surroundings, its renowned wine estates, its walks along the Moselle, as well as its quality of life. Greiveldange offers a perfect balance between residential tranquillity and accessibility, just a few minutes from Remich, Grevenmacher and Luxembourg-Ville.
In this privileged setting, discover Résidence Inaya and Résidence Maya, two modern and elegant two-family houses comprising just 4 exclusive apartments.
Here we present a high-end duplex apartment occupying the ground floor, the first floor and a private basement, with a living area of 172m2, offering generous spaces, premium specifications and absolute comfort.
Presentation of the duplex apartment
This property stands out for its direct private access into the apartment, with no common areas apart from the corridor serving the lift. It also benefits from a private lift serving each floor.
Ground floor
- Entry is through a spacious 13 m² hall, offering a lovely first impression and a welcoming space.
- The heart of the apartment consists of a magnificent 49,5 m² open-plan living space, combining the living room, dining room and kitchen, bathed in light thanks to the large openings providing direct access to the outside.
- A 2,5 m² storeroom or storage space completes this area.
This level also includes:
- A first bedroom of 15 m²
- A shower room of 5 m²
- A separate WC of 1,5 m²
- A laundry room of 4,5 m²
The outdoor space is a real asset, with:
- A spacious terrace of 45 m²
- A private garden of almost 2 ares
First floor
- The 9,5 m² bedroom hall serves the sleeping area.
Here you will find:
- A second bedroom of 13,5 m² with its private shower room of 4,5 m²
- A third bedroom of 14 m²
- A fourth bedroom of 12 m²
This floor offers an ideal layout for a large family or for setting up an office and a guest bedroom.
Private basement
The basement includes:
- A 7,5 m² entrance hall leading directly into the apartment
- A private cellar of 6,5 m²
- Parking
The property includes:
- 1 private indoor parking space included
- 1 second parking space as an option
Specifications and technical features
- Construction planned for 2027.
The property meets the latest energy and technical standards:
- Energy certificate A / B
- Heat pump
- Underfloor heating
- Anthracite PVC windows with triple glazing
- Electric shutters
- Flat zinc roof
- Insulated façade
- Central vacuum system
- Private lift serving each floor
- Customisable finishes of the buyer's choice
- The kitchen is not included in the price to give the buyer freedom of choice, but installation can be offered on request.
- The highlights of this property
- 4 bedrooms
- 3 shower rooms
- Large open-plan living area
- Terrace of 45 m²
- Private garden
- Direct private access
- Almost no common areas
- Private lift
- High-end specifications
- Peaceful residential environment
- Secured and pre-financed project
- A rare opportunity in a sought-after area of Luxembourg's Moselle region.
For more information or to arrange an appointment, please contact us on 691 599 989.
Property details
- Reference
- 60 504
- Floor
- 1st / 3
- Category
- Sale
- Type
- Apartment
- Subtype
- Apartment
- Bedrooms
- 4
- Property standard
- High standard
- Availability
- To be agreed
- Year of construction
- 2027
Price in the estimated range
€1,097,000
€1,074,364 (min)€1,503,569 (max)
SALES DETAILS
Sale price
1 097 000 €
General
Bedrooms
4
Living surface
203 m²
Floor
1st
Indoor
Shower room
3
Outdoor
Terrace
45 m²
Indoor parking
Energy/heating
Type
Heat pump
Device
Underfloor
Energy class
A
Thermal insulation class
B
Other advantages
Amenities
Electric shuttersLift
Comfort
Central vacuum system
Mortgage Simulator

Municipality of Stadtbredimus
If you'd like to discover the charms of Stadtbredimus, our guide highlights its attractive real estate opportunities, exceptional living environment and vibrant community.
- Area
- 10,18 km²
- Density
- 195 /km²
- Population
- 1 984 res.
Agency

The information is provided by the advertiser. Nextimmo does not accept any responsibility for its accuracy, completeness, or whether it is up to date.