1 / 2
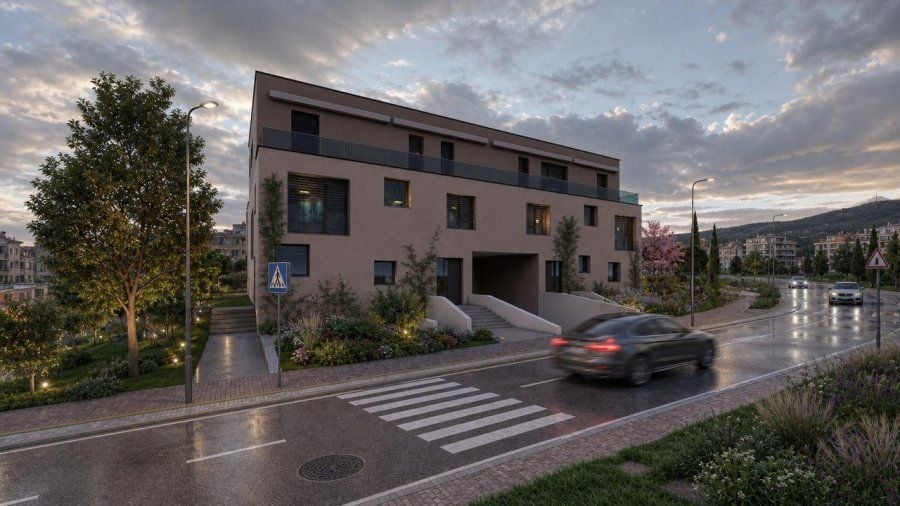

3-bedroom Penthouse for sale in Greiveldange, Stadtbredimus municipality
Overview: penthouse with 2 parkings
1 157 000 €
Bedrooms
3
Living surface
231 m²
Bathrooms
3
Parking
2
New off-plan (VEFA) project in Greiveldange ? Cité Kerwech
Already 3 apartments out of 4 sold
Pre-financed project
Work in progress
Located in the charming village of Greiveldange, within the sought-after municipality of Stadtbredimus, this off-plan (VEFA) property development offers exceptional properties in a peaceful, green setting, in the heart of Luxembourg's Moselle valley.
Between vineyards, nature and immediate proximity to major roads, Greiveldange offers a rare quality of life. Just a few minutes from Remich, Grevenmacher and Luxembourg-Ville, this area appeals with its authenticity and residential atmosphere.
Within Résidences Inaya et Maya, two modern two-family houses comprising just 4 exclusive apartments, we present an exceptional duplex/triplex penthouse, offering a true upside-down house feel, with impressive spaces, high-end finishes and a unique design.
Introducing the penthouse
This rare property stands out for its completely private entrance, its private lift serving every floor, and its intelligent layout, with the main living area on the top floor to take full advantage of natural light, unobstructed views and the terraces.
The lift takes you directly into the living room on the top level, offering a spectacular and exclusive arrival.
Ground floor
- The apartment is entered through a spacious private entrance hall with a cloakroom area of 15 m², offering comfort and practicality.
First floor ? sleeping area
The first floor is entirely dedicated to an initial sleeping area and comprises:
- Night hall: 11,5 m²
- Bedroom 1: 24 m² with a private shower room of 4,5 m²
- Bedroom 2: 12 m² with a private shower room of 5 m²
This floor already offers remarkable comfort with two private suites.
Second floor - main living area
The top floor houses a magnificent light-filled living area, designed to offer a warm and welcoming atmosphere.
It comprises:
- Hall: 4 m²
- Living room with open-plan kitchen and dining room: 48,5 m²
- Pantry / storage or laundry room: 3,5 m²
- Master bedroom: 21 m²
- Private shower room: 6,5 m²
- The master suite also benefits from direct access to the terrace.
- The living area opens onto the terraces, creating a seamless connection between indoors / outdoors.
- Possibility of installing a wood-burning fireplace on the top floor, adding even more character, comfort and a unique atmosphere to this exceptional living area.
- Terraces
The property has two magnificent terraces:
- Rear terrace: 37,5 m²
- Front terrace: 18 m²
These outdoor spaces allow you to enjoy the sun at different times of day and offer the feeling of a suspended villa.
Private basement
The basement comprises:
- Private hall: 7 m²
- Private cellar: 7 m²
The unique advantages of this property
This penthouse offers a rare upside-down house concept, with the living areas positioned high up to maximise:
- Natural light
- Unobstructed views
- Privacy
- Direct access to the terraces
- The private lift serves every floor and opens directly into the living room, providing absolute comfort and a genuine “wow” effect.
The terraces can be accessed from both the living area and the master bedroom.
Technical specifications
- Construction scheduled for 2027.
High-end features:
- Energy passport A / B
- Heat pump
- Underfloor heating
- Anthracite PVC windows with triple glazing
- Electric shutters
- Flat zinc roof
- Insulated façade
- Central vacuum system
- Private lift
- Customisable finishes to the buyer's choice
- Kitchen not included, but can be supplied on request.
- An exceptional property
- With its generous spaces, intelligent architecture, spacious terraces, private suites, the possibility of a wood-burning fireplace and its premium features, this penthouse is a rare property on the Luxembourg market.
- A unique opportunity for lovers of spacious interiors, light and exclusivity.
For more information, the complete plans or a site visit, contact us now.
Property details
- Reference
- 60 503
- Category
- Sale
- Type
- Apartment
- Subtype
- Penthouse
- Bedrooms
- 3
- Property standard
- High standard
- Availability
- To be agreed
- Year of construction
- 2027
Price in the estimated range
€1,157,000
€1,168,279 (min)€1,542,510 (max)
SALES DETAILS
Sale price
1 157 000 €
General
Bedrooms
3
Living surface
231 m²
Indoor
Shower room
3
Outdoor
Outdoor parking
2
Energy/heating
Type
Heat pump
Device
Underfloor
Energy class
A
Thermal insulation class
B
Triple glazing
Other advantages
Amenities
Electric shuttersLift
Comfort
Central vacuum system
Energy/heating
Triple glazing
Mortgage Simulator

Municipality of Stadtbredimus
If you'd like to discover the charms of Stadtbredimus, our guide highlights its attractive real estate opportunities, exceptional living environment and vibrant community.
- Area
- 10,18 km²
- Density
- 195 /km²
- Population
- 1 984 res.
Agency

The information is provided by the advertiser. Nextimmo does not accept any responsibility for its accuracy, completeness, or whether it is up to date.