1 / 36


+32
4-bedroom Semi-detached house for sale in Esch-sur-Alzette
Overview: semi-detached house with terrace / balcony, 3 parkings
1 400 000 €
Bedrooms
4
Living surface
190 m²
Bathrooms
4
Parking
3
Terrace
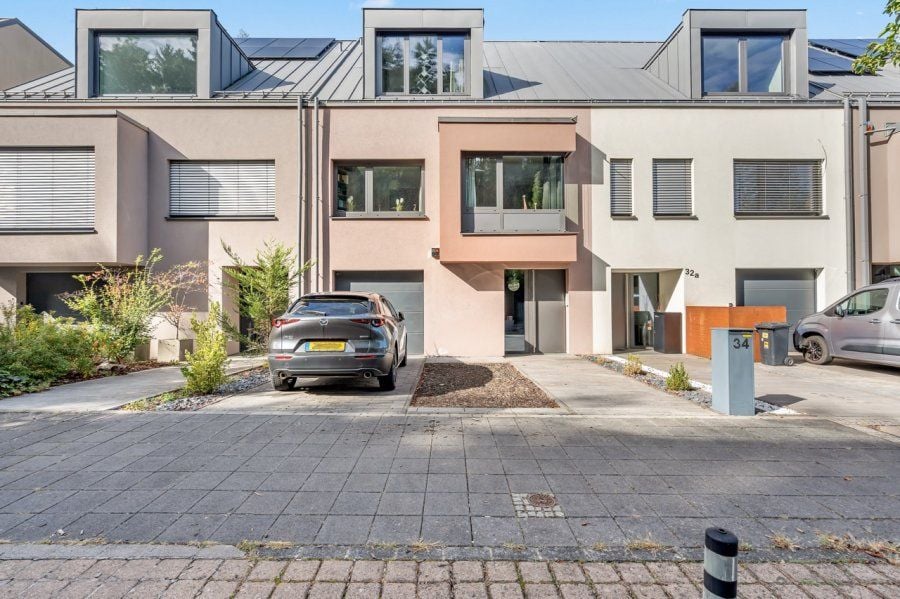
Valeur Real Estate, with its agent Alex Rodenbourg, offers for sale this contemporary house built in 2011, ideally located in the sought-after residential district of Burgronn in Esch-sur-Alzette, close to Galgenberg and its many green spaces.
Built on a plot of 3,52 ares, the property offers approximately 190 m² of living space, complemented by a large two-car garage and several utility and storage spaces.
The house stands out for its generous proportions, its many bespoke joinery features, its two large terraces, its landscaped garden on several levels and the quality of its finishes. It currently offers 3 bedrooms with the possibility of creating a fourth, notably thanks to a separate room of 24,53 m² included in the living space.
Layout of the house
Entrance level
The entrance level mainly comprises the ancillary and utility areas of the house:
- Entrance hall: 8,73 m²
- Laundry room: 8,15 m²
- Boiler room: 6,35 m²
- Storage room: 4,44 m²
- Two-car garage: 40,04 m²
This level thus offers plenty of storage space and a large garage of more than 40 m², particularly practical for everyday use.
1st floor - Sleeping area
- Bedroom hallway: 8,90 m²
- Bedroom 1: 22,00 m²
- Bedroom 2: 24,12 m²
- Bathroom: 10,00 m²
- Separate WC: 1,50 m²
- Annex / multipurpose room: 24,53 m²
- Terrace: 28,07 m²
Living space on this level: ± 91,05 m²
The annex of 24,53 m² is fully included in the living space. Thanks to its generous dimensions, this room can easily be used as a fourth bedroom, office, leisure space or other private room depending on the needs of the future owners.
2nd floor - Garden level
- Corridor: 4,50 m²
- Living room with dining area and open-plan kitchen: ± 55,00 m²
- Terrace: 28,30 m²
- Direct access to the garden
Living space on this level: ± 59,50 m²
This level forms the true heart of the house with an impressive living space of approximately 55 m² combining the living room, dining area and open-plan kitchen. The kitchen is fully equipped and features an elegant natural stone worktop. The living room enjoys direct access to a second large terrace of 28,30 m² as well as to the garden. The latter is landscaped on several levels and benefits from a favourable orientation, allowing enjoyable use of the outdoor spaces.
3rd floor - Primary suite
The top level offers a total living space of 38,16 m²
It is currently arranged as a complete suite comprising:
- Large bedroom
- Private bathroom
- Bathtub
- Shower
- WC
Thanks to its dimensions, this floor also offers the possibility of adding a partition to separate part of the space and create, for example, a separate bedroom and office.
Areas
Based on the areas provided:
1st floor: 91,05 m²
2nd floor / garden level: 59,50 m²
3rd floor: 38,16 m²
Calculated total living space: 188,71 m²
The house can therefore be presented as offering ± 190 m² of living space, including the annex of 24,53 m².
The property thus offers a total interior area significantly greater than the living space alone thanks to the garage and the various ancillary rooms.
Technical details:
- Year of construction: 2011
- Energy performance certificate: B/B
- Concrete intermediate floor slabs
- Underfloor heating
- Gas boiler
- Triple-glazed windows
- Electric slatted blinds
- Semi-flat zinc roof
- Fully equipped kitchen
- Natural stone kitchen worktop
- Tiled flooring in the common areas
- Parquet flooring in the living room and bedrooms
- Parquet flooring manufactured and installed by the joiner Schëfflenger Schrainer
- Numerous bespoke cupboards in almost every room
- Alarm system
- Garage for 2 cars
- 3 to 4 bedrooms
- Annex of 24,53 m² included in the living space
- Possibility of using the annex as a fourth bedroom
- Possibility of creating an additional office space by partitioning
- Two large terraces totalling 56,37 m²
- Landscaped garden on several levels
- Favourable orientation of the outdoor spaces
- Quality finishes and fittings
Particular attention has been paid to the finishes and the optimisation of space. The house has numerous bespoke cupboards and storage solutions, allowing the living spaces to remain uncluttered and functional.
The living room and bedrooms benefit from parquet flooring custom-made and installed by the renowned joiner Schëfflenger Schrainer, adding a warm finish to the main living spaces.
With its large bedrooms, its multipurpose room of more than 24 m², its spacious living room of 55 m² and its suite on the top floor, the house offers a particularly appealing layout for a family seeking both space and a degree of independence between the different levels.
Location - Burgronn, Esch-sur-Alzette
The property enjoys an excellent location in the Burgronn district, a residential area of Esch-sur-Alzette particularly appealing for its proximity to green spaces.
Galgenberg is nearby and offers an ideal setting for walks, outdoor activities and moments of relaxation, while remaining close to the urban centre.
The centre of Esch-sur-Alzette and its many amenities are quickly accessible: shops, supermarkets, restaurants, schools, nurseries, pharmacies, medical facilities, sports facilities and public transport.
The proximity of Belval is also a real advantage with its shops, restaurants, cinema, cultural and university facilities as well as its rail connections.
The main roads are easily accessible and provide quick access to the other municipalities in southern Luxembourg as well as Luxembourg-Ville.
A particularly appealing house for a family looking for ± 190 m² of living space, 3 to 4 bedrooms, large outdoor spaces, a two-car garage and quality features, all in a prime residential setting in Esch-sur-Alzette.
For more information or to arrange an appointment, please contact 691 599 989.
The agent in charge of the property
AR
Alex Rodenbourg

Property details
- Reference
- 60 497
- Category
- Sale
- Type
- House
- Subtype
- Semi-detached house
- Bedrooms
- 4
- Availability
- Free
- Year of construction
- 2011
SALES DETAILS
Sale price
1 400 000 €
General
Bedrooms
4
Living surface
190 m²
Land
352 m²AI-assisted corrected value
Bathrooms
2
Indoor
Bathroom
2
Shower room
2
Outdoor
Terrace
56 m²
Garage
2
Outdoor parking
Energy/heating
Type
Gas
Device
Underfloor
Energy class
B
Thermal insulation class
B
Triple glazing
Other advantages
Amenities
Fire hose cabinetsWindow shade
Security
Alarm system
Energy/heating
Triple glazing
Proximities
Day careSea portShopsSupermarket
Mortgage Simulator

Municipality of Esch-sur-Alzette
Whether you're planning to move to this dynamic community or are about to relocate, let us show you everything Esch-sur-Alzette has to offer.
- Area
- 14,35 km²
- Density
- 2 552 /km²
- Population
- 36 625 res.
Agency

The information is provided by the advertiser. Nextimmo does not accept any responsibility for its accuracy, completeness, or whether it is up to date.