1 / 29


+25
5-bedroom Detached house for sale in Bereldange, Walferdange municipality
Address: 33, Rue de l’Europe
Overview: detached house with terrace / balcony, garden, 4 parkings
2 449 000 €
Bedrooms
5
Living surface
300 m²
Bathrooms
3
Parking
4
Garden
Terrace
For any information or to arrange a viewing, please contact Jeanne on […].
Just a few minutes from Kirchberg, tucked away on a quiet street in Bereldange, this detached contemporary house offers 300 m² of living space, complemented by a large finished basement, for a total of nearly 350 m², on a beautiful plot of 7.33 ares. Built in 2003 and carefully maintained, it is ready to welcome you, with a soothing view of the surrounding forests from its balconies.
Ground floor
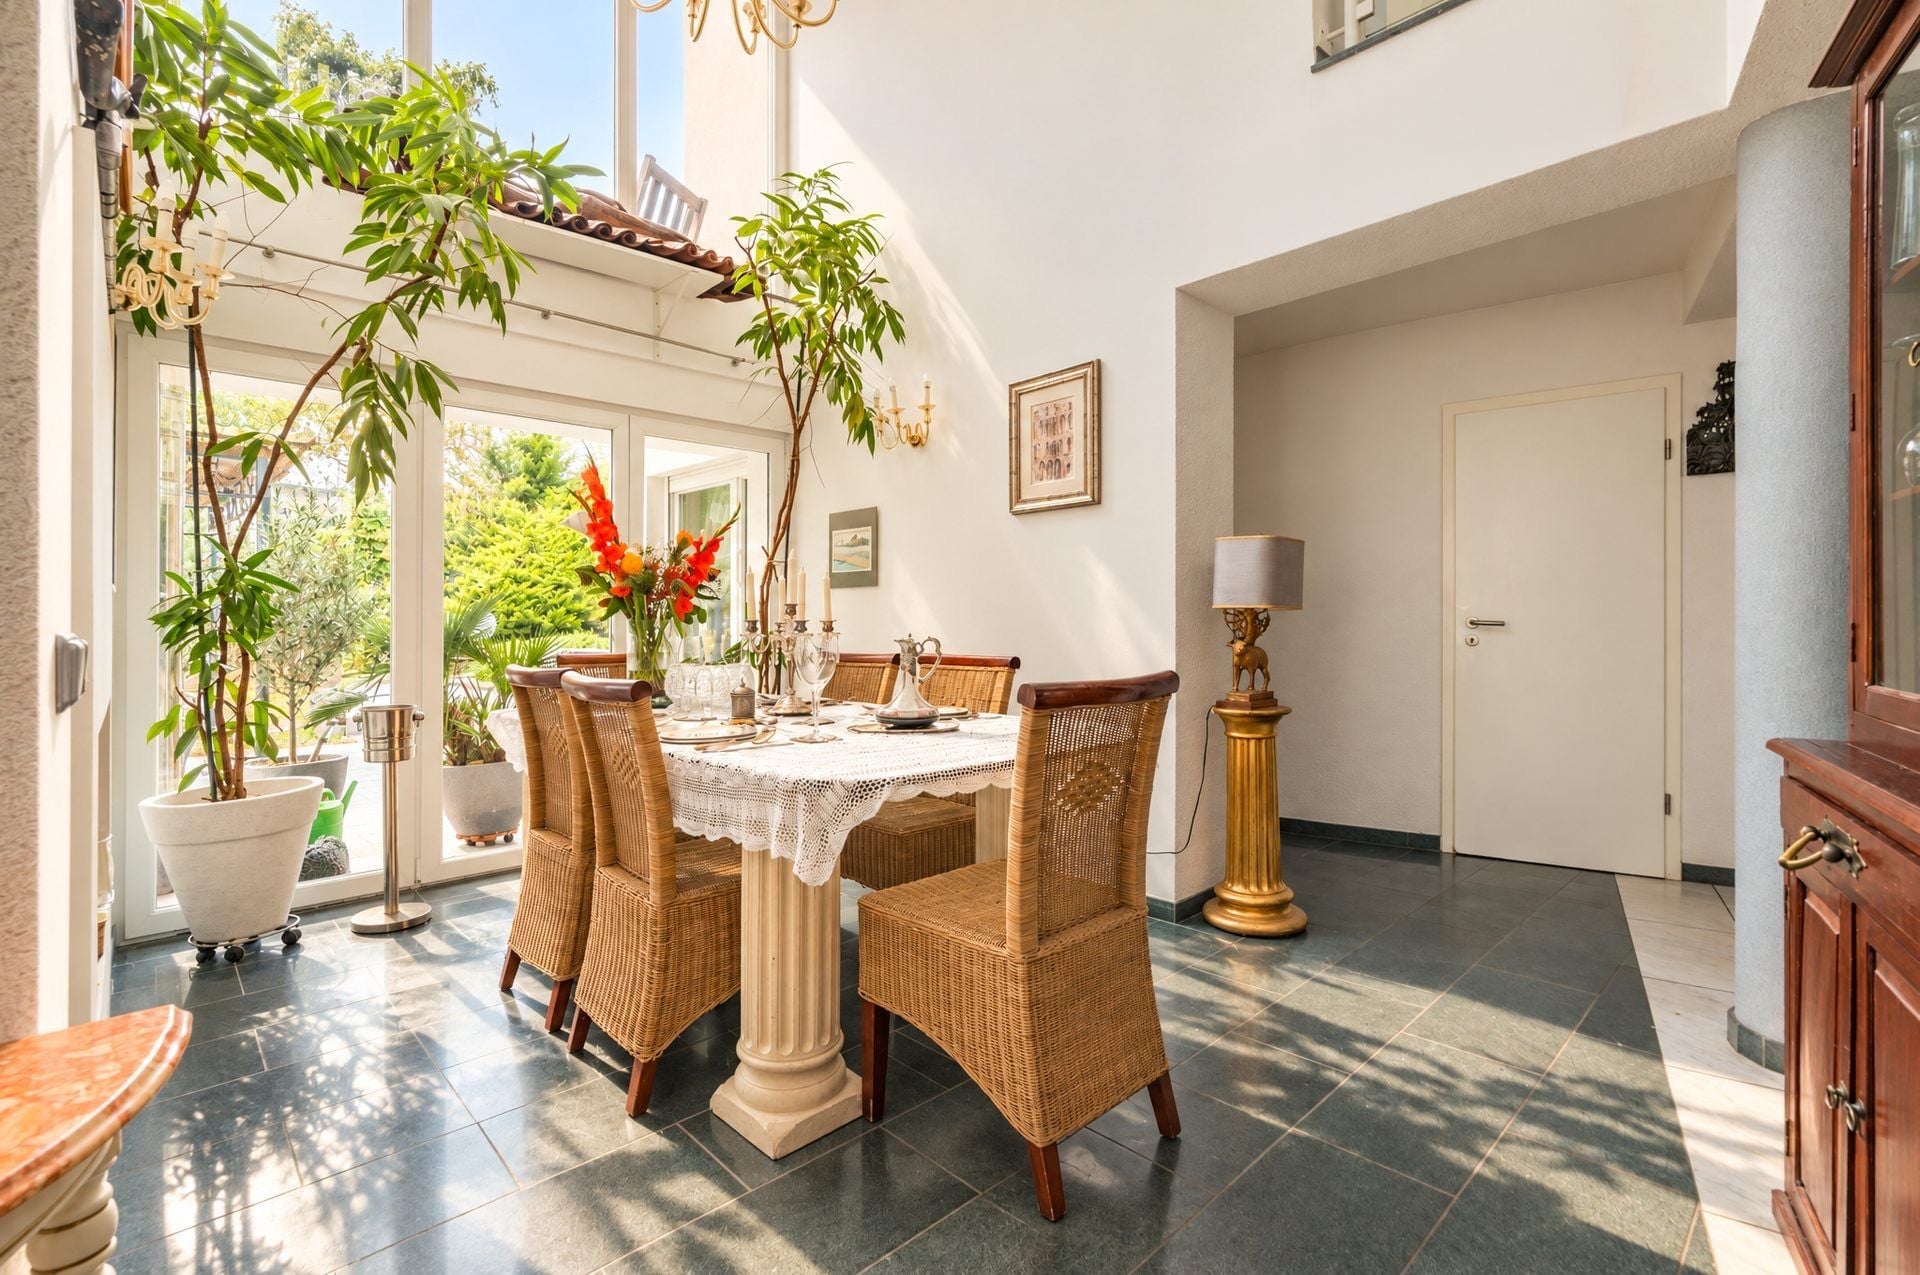
From the entrance hall, the house reveals a magnificent open living space of more than 60 m². The living room and the dining room, bright beneath an impressive double-height ceiling, are arranged around a double-sided gas fireplace, built into the wall and open on both sides. Facing south-west and opening through large picture windows, these spaces enjoy the light until the end of the day. A separate kitchen with an island and a food pantry complete this level, which is fully equipped with underfloor heating.
First floor
The sleeping floor features an elegant 19 m² master suite with its own private bathroom and balcony. Two 15 m² bedrooms, one with a balcony, as well as a shower room that also opens onto a balcony, give everyone their own space and their share of the view. Both bathrooms on this floor have underfloor heating.
Second floor
Under the roof, this level of about 60 m² opens onto a landing set up as a home office, ideal for working in peace. It has two large bedrooms and a bathroom, perfect for teenagers or guests. An attic above provides additional storage space.
Basement
A genuine fitness and wellness area invites you to relax, with two saunas: a Finnish sauna and an infrared sauna, as well as a multifunction shower cabin with steam bath and massage functions. This space opens directly onto an English-style garden, offering a pleasant extension to the outdoors. This level also houses an additional bedroom, a boiler room, a storage area and a large double garage.
Outside
The landscaped garden, featuring a pergola, a pond and a garden shed, creates a green and peaceful setting to enjoy the sunny days. Two outdoor parking spaces complete the property.
Technical features
Concrete block construction with Porotherm-type and mineral wool insulation, oil heating with underfloor heating on the ground floor and in both bathrooms on the first floor, as well as photovoltaic panels.
A peaceful, green living environment just minutes from everything. A house not to be missed!
Property details
- Reference
- 60 437
- Category
- Sale
- Type
- House
- Subtype
- Detached house
- Bedrooms
- 5
- Condition
- Good condition
- Property standard
- High standard
- Availability
- To be agreed
- Orientations
- South-west
- Year of construction
- 2003
SALES DETAILS
Sale price
2 449 000 €
General
Bedrooms
5
Living surface
300 m²
Land
733 m²
Bathrooms
3
Indoor
Cellar
Equipped kitchen
Bathroom
3
Outdoor
Balcony
Garden
Terrace
Garage
2
Parking
2
Energy/heating
Type
Fuel oil
Device
Central
Access
Individual
Energy class
E
Thermal insulation class
E
Other advantages
Comfort
FireplaceSauna
Security
Alarm system
Mortgage Simulator
Get a remote property valuation with LUX-PRO-IMMO

A fast and reliable valuation based on Luxembourg market data. Receive your price range in just a few minutes.
Free and no obligation
Free and no obligation

Municipality of Walferdange
If you'd like to discover Walferdange: a green setting, balanced quality of life and attractive real estate opportunities close to Luxembourg-City.
- Area
- 7,07 km²
- Density
- 1 236 /km²
- Population
- 8 730 res.
Agency

The information is provided by the advertiser. Nextimmo does not accept any responsibility for its accuracy, completeness, or whether it is up to date.