1 / 20


+16
6-bedroom Apartment for sale in Louvigny (FR)
Overview: apartment with 2 parkings
710 000 €
Bedrooms
6
Living surface
245 m²
Bathrooms
2
Parking
2
EXCLUSIVE – A rare and discreet property, in the heart of a green haven.
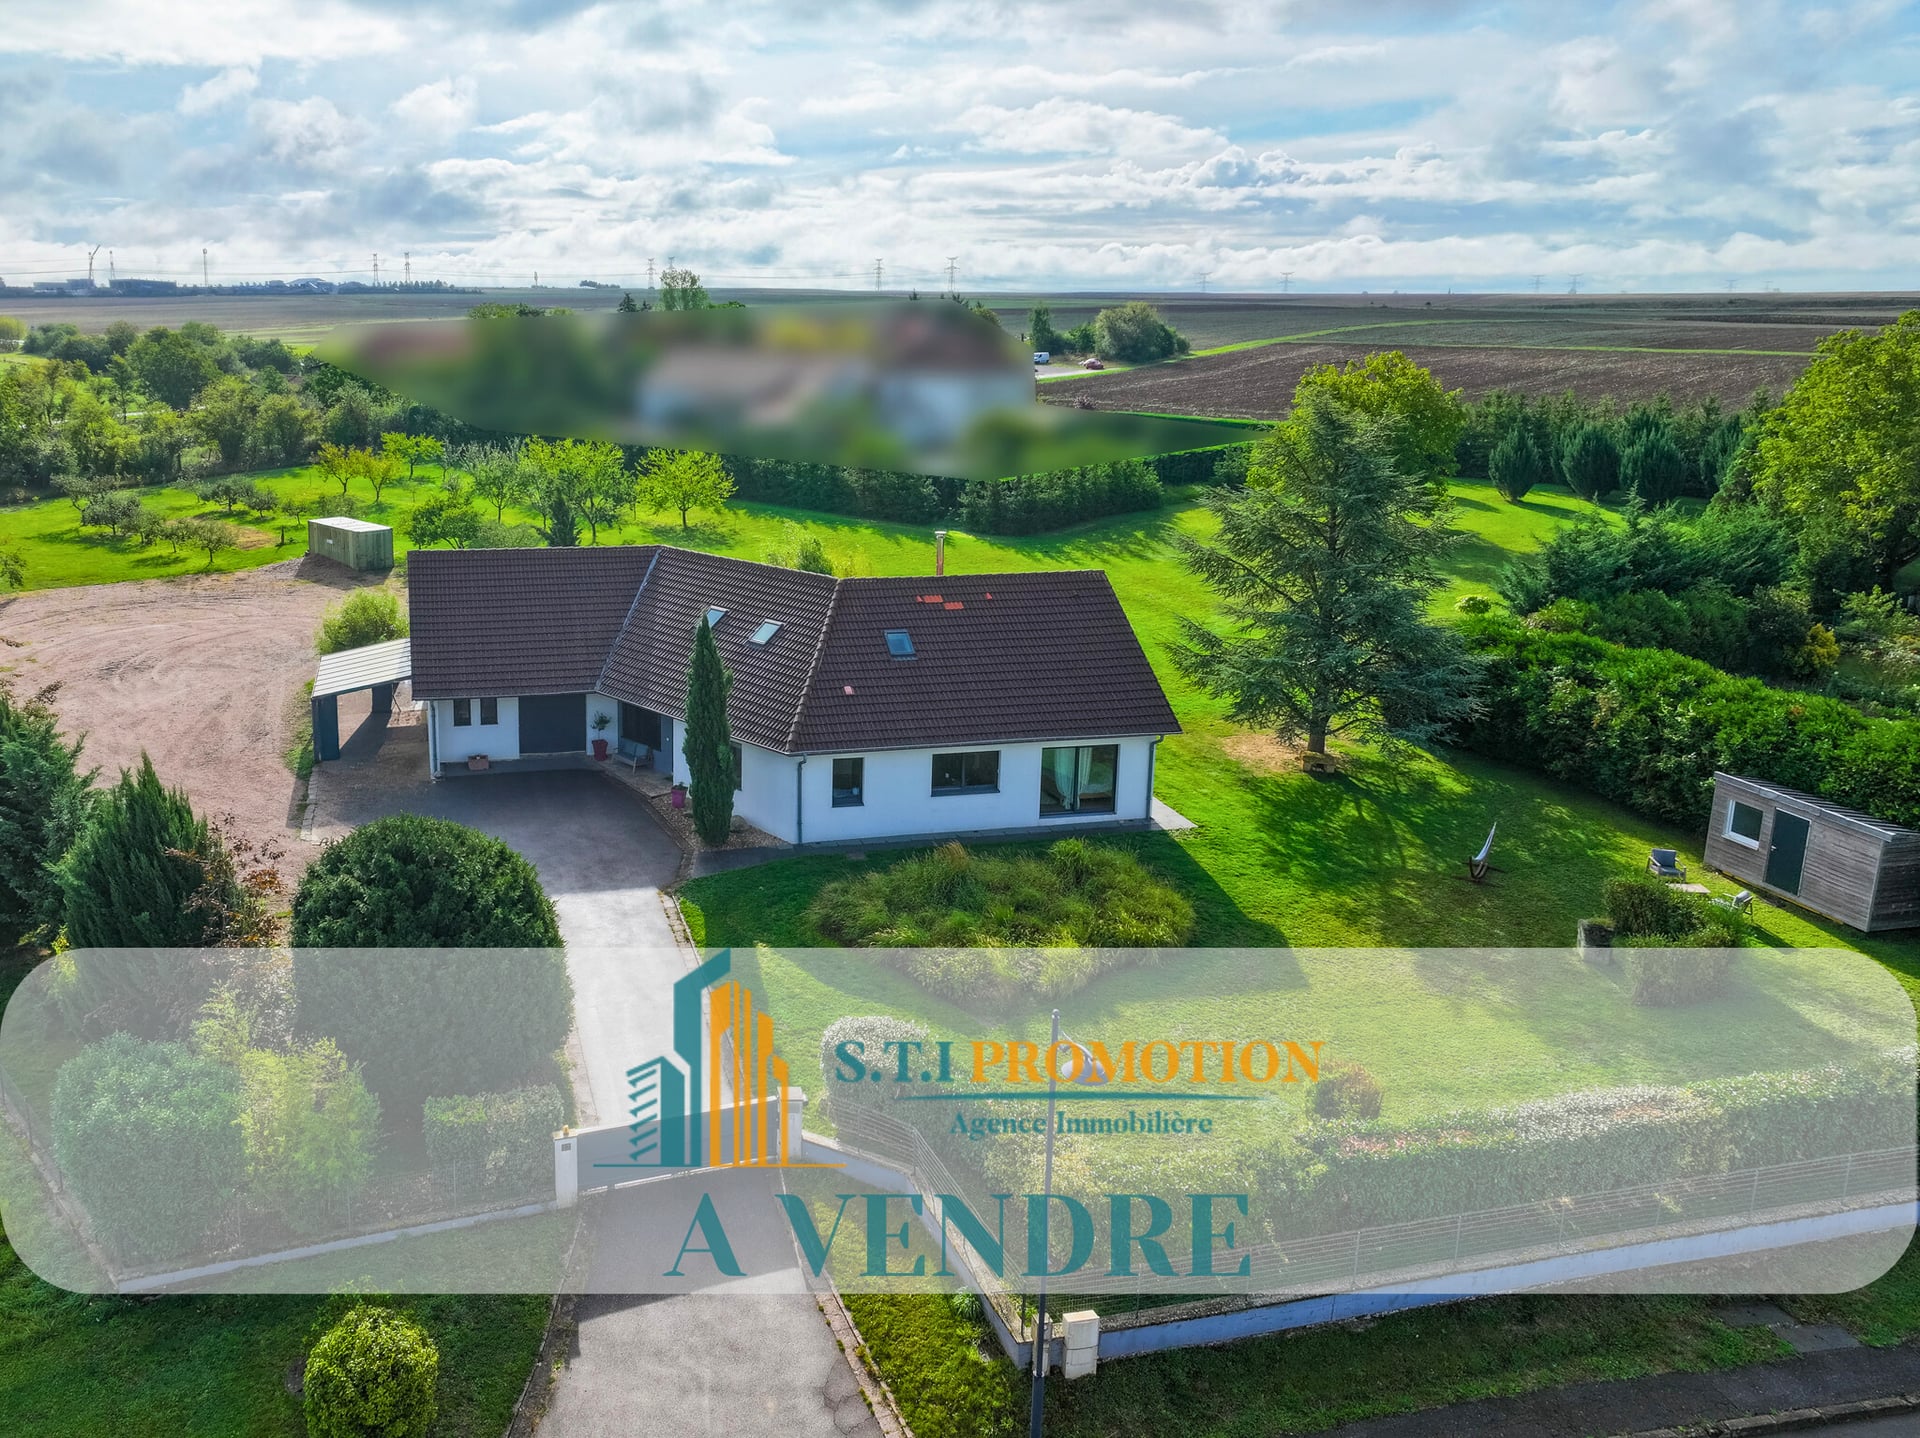
Just 4 minutes from Lorraine TGV station, in a quiet, private and entirely unspoilt setting, come and discover this superb architect-designed house with generous proportions, designed to offer exceptional living comfort and perfect harmony with the surrounding nature.
Built on over one hectare of fully enclosed, tree-planted land, this property offers 245 m² of living space (401 m² of floor area) and an unobstructed panoramic view of the greenery from every room, creating a unique, soothing and privileged atmosphere, ideal for lovers of space, tranquillity and high-end amenities.
Exceptional potential for a professional project
This property also stands out for its strong potential for entrepreneurs and self-employed professionals, thanks to its extensive usable land, its large courtyard with parking for around twenty vehicles, its garages, its carport and its full basement, offering the possibility of creating a depot, a shed, storage spaces for machinery, tools, materials or commercial vehicles, while maintaining a high-quality living environment on the same site.
Bright, spacious interiors and remarkable living areas
From the entrance, a spacious 26 m² room sets the tone for the house's generous proportions and invites you to explore.
The living room of over 50 m², bathed in light, offers a warm and welcoming atmosphere, enhanced by a high-end Tulikivi wood-burning stove, ideal for cosy evenings.
The fully equipped and functional open-plan kitchen is complemented by a second separate kitchen, very practical for everyday use or entertaining.
The whole area opens onto a large tiled terrace with a jacuzzi, perfect for enjoying fine weather in a private, green setting.
A comfortable and perfectly laid-out sleeping area
An elegant corridor clad in Bourgogne stone leads to three spacious bedrooms, a bathroom with a bathtub and shower, a separate toilet, a pantry, a laundry room and a garage with a motorised door of approximately 40 m², offering particularly sought-after single-level comfort.
On the recently completed upper floor, you will discover a spacious landing, three additional bedrooms, a room that could accommodate a dressing room and a bathroom, providing an ideal space for children, guests or a large family wishing to preserve everyone's privacy.
A full basement with multiple possibilities
The full basement comprises three large rooms as well as two cellars, offering numerous layout possibilities: storage, workshop, gym, recreation room or professional activity.
High-end amenities and modern comfort
The house benefits from excellent features: effective insulation, a secure electric gate, centrally controlled electric roller shutters, a second garage, a carport, a water softener, a well of approximately 4 000 litres, high-end anthracite grey aluminium window and door frames with thermal breaks, a large courtyard with parking for around twenty vehicles and a very attractive property tax of 780 €, all with no work required thanks to quality construction and careful finishes.
Strategic location
Ideally located, the property offers quick access to motorway routes, while being in the immediate vicinity of nursery and primary schools, out-of-school childcare and amenities, making it a rare property combining nature, accessibility and living comfort.
Practical information
Price: 710 000 € (Fees payable by the seller)
Date of the diagnostic assessment: 10/09/2025
Estimated annual energy costs for standard use: between 3 290 € and 4 500 €/year (average energy prices indexed to the years 2021, 2022,2023)
Primary energy consumption: 164 kWh/m²/year
For more information on the potential risks associated with this property, visit the Géorisques website: www.georisques.gouv.fr.
For more information or to arrange a viewing, contact us now on 06.07.40.20.28 or […]
This unique property will appeal equally to a large family seeking space and nature and to an entrepreneur wishing to develop their business on an exceptional site.
S.T.I Promotion Your real-estate expert in Tiercelet and the surrounding area (buying, selling, renting)
RCS Briey no. 898375860000019
Property details
- Reference
- 60 408
- Category
- Sale
- Type
- Apartment
- Subtype
- Apartment
- Bedrooms
- 6
- Condition
- Excellent condition
- Property standard
- High standard
SALES DETAILS
Sale price
710 000 €
General
Bedrooms
6
Living surface
245 m²
Bathrooms
2
Indoor
Bathroom
2
Outdoor
Garage
2
Energy/heating
Type
Wood
Device
Stove
Energy class
In progress
Thermal insulation class
In progress
Water softener
Other advantages
Amenities
Car portElectric gateFire hose cabinets
Comfort
Jacuzzi
Energy/heating
Water softener
Agency

The information is provided by the advertiser. Nextimmo does not accept any responsibility for its accuracy, completeness, or whether it is up to date.