1 / 36
UNDER CONTRACT
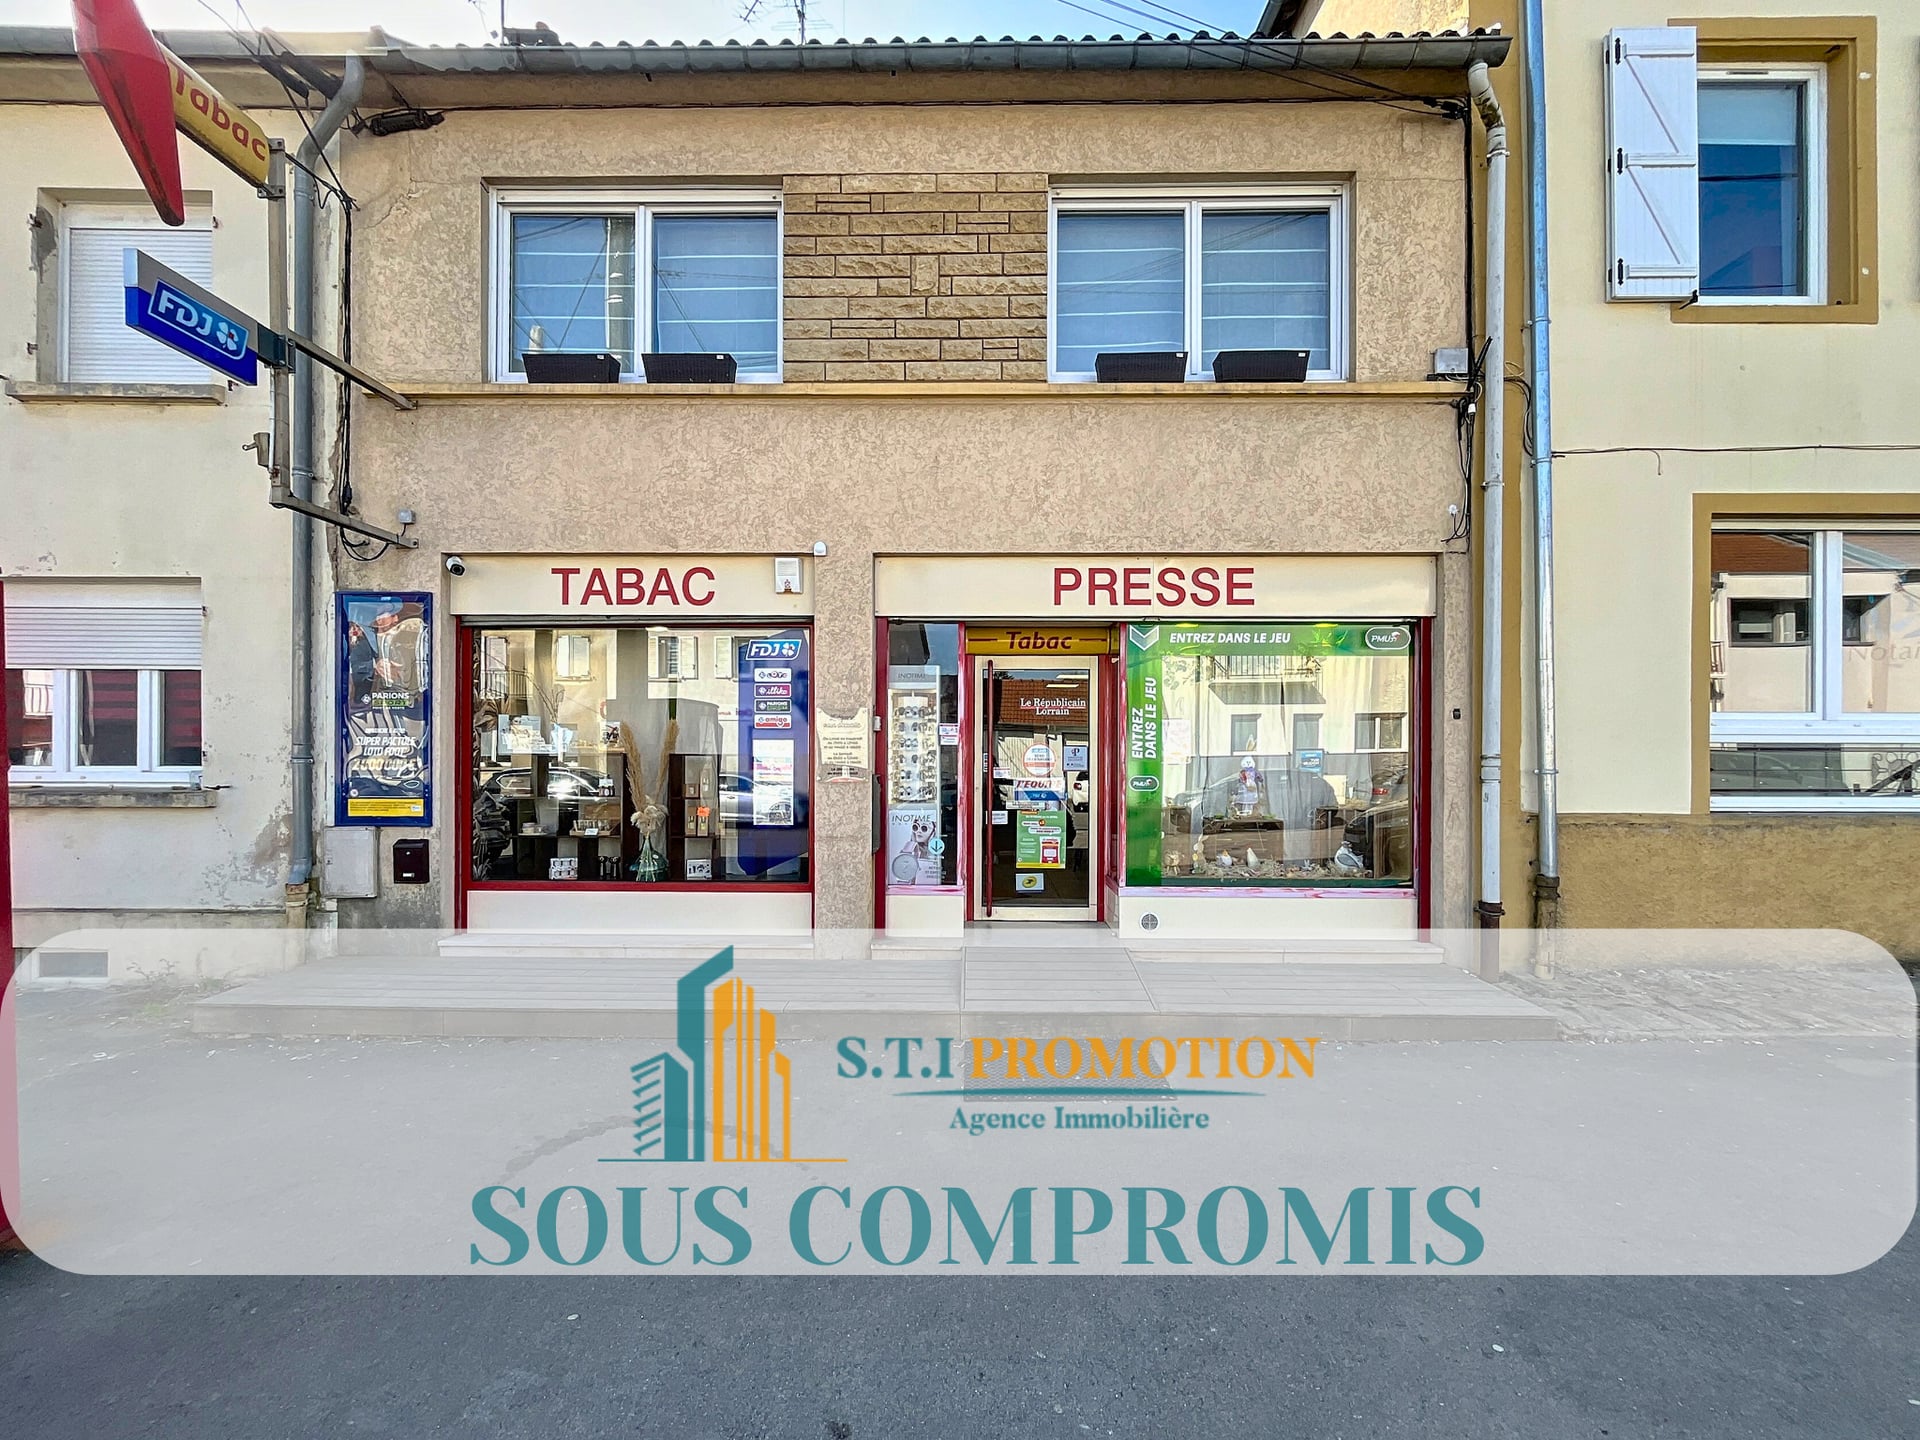


+32
3-bedroom Semi-detached house for sale in Morfontaine (FR)
Overview: semi-detached house with 1 parking
UNDER CONTRACT
250 000 €
Bedrooms
3
Living surface
118 m²
Bathrooms
2
Parking
1
Exclusively with S.T.I Promotion
, come and discover this pleasant house attached on one side, offering
118 m² of living space
, set on a plot of
419 m²
, ideal for a family seeking comfort, space and tranquillity in a sought-after setting!
As soon as you enter the house, you will be charmed by its warm and welcoming atmosphere. The ground floor is arranged around a pleasant, light-filled living area, where the lounge, dining room and fitted kitchen blend harmoniously into a spacious open-plan area, ideal for everyday life. Openings provide direct access to the terrace and garden, offering a lovely connection between indoors and outdoors. A separate WC completes this level.
Upstairs, the landing leads to two comfortable bedrooms as well as a study, perfect for working from home, or a leisure space depending on your needs.You will also find a bathroom equipped with a bathtub and a WC.
The attic has been fully converted to offer a true main bedroom suite, a special space consisting of a spacious bedroom, a dressing room and a shower room with WC. A true haven designed to preserve the parents' privacy.
The full basement provides additional comfort thanks to its many storage areas, laundry room, boiler room and workshop, ideal for DIY enthusiasts or for storing garden equipment.
Outside, you will enjoy a pleasant garden that is not overlooked, perfect for spending time with family or friends. An outbuilding completes the amenities and offers particularly practical storage space.
The features that make the difference:
Perfectly maintained family home with 118 m² of living space
Lovely living area open to a fitted kitchen, ideal for entertaining
Direct access to the terrace and garden from the living area
419 m² plot offering a pleasant outdoor space
Garden that is not overlooked, allowing you to fully enjoy your privacy
Three bedrooms, including a superb main bedroom suite converted in the attic
Dressing room and private shower room in the parents' area
Study ideal for working from home or meeting the family's needs
Full basement with laundry room, workshop and ample storage
17 m² garage
Outdoor outbuilding for storage
Quiet area of Morfontaine Cité
This house meets all the criteria families look for: well-designed spaces, useful storage areas, a pleasant outdoor area and a main bedroom suite offering genuine living comfort. An opportunity not to be missed in the area.
Arrange a viewing without delay!
Practical information
Price: 250 000 € (Fees payable by the seller)
Date of the diagnostic assessment:
29/08/2025
Estimated annual energy costs for standard use:
between 2220 € and 3050 €/year
(average energy prices indexed to the years 2021, 2022,2023)
Primary energy consumption:
145 kWh/m²/year
For more information on the potential risks associated with this property, visit the Géorisques website:
www.georisques.gouv.fr
.
For more information or to arrange a viewing, contact your adviser now
Davy MULDER on 07 86 11 53 15
- EI - Commercial agent registered with the RSAC of Val de Briey under number 994 911 584.
S.T.I Promotion Your real estate expert in Tiercelet and the surrounding area (buying, selling, renting)
RCS Briey no. 898375860000019
The agent in charge of the property
DM
Davy MULDER

Property details
- Reference
- 60 398
- Category
- Sale
- Type
- House
- Subtype
- Semi-detached house
- Bedrooms
- 3
SALES DETAILS
Sale price
250 000 €
General
Bedrooms
3
Living surface
118 m²
Land
419 m²
Bathroom
1
Indoor
Bathroom
Shower room
Outdoor
Garage
Energy/heating
Energy class
In progress
Thermal insulation class
In progress
Other advantages
Amenities
Fire hose cabinets
Agency

The information is provided by the advertiser. Nextimmo does not accept any responsibility for its accuracy, completeness, or whether it is up to date.