1 / 36


+32
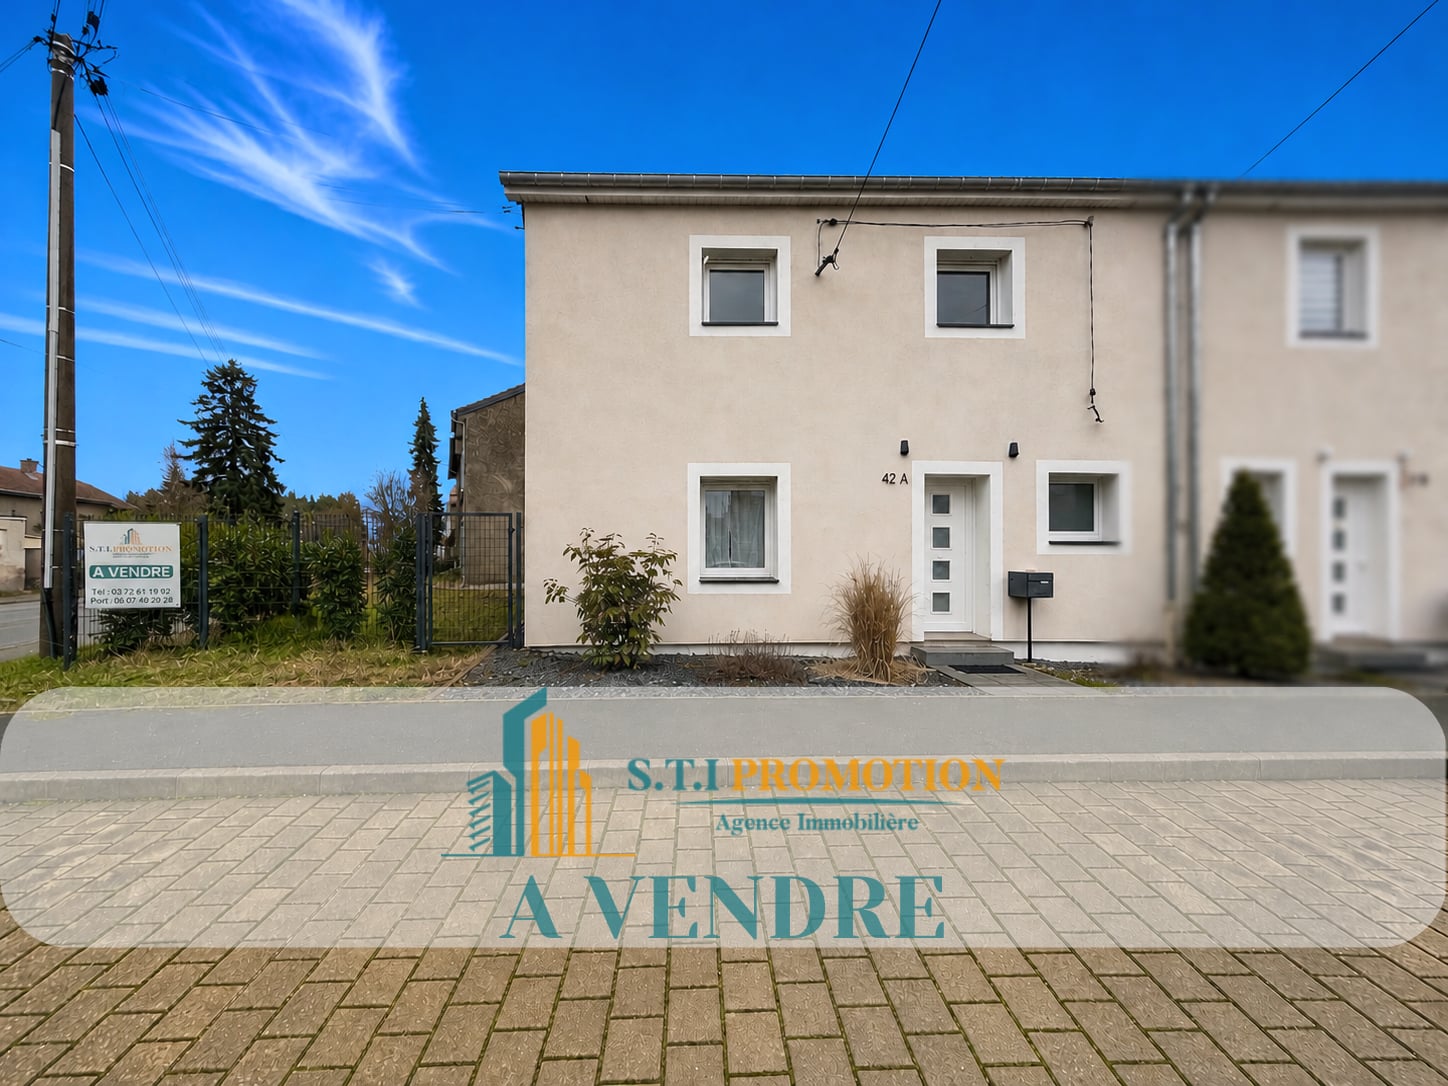
3-bedroom Detached house for sale in Viviers-sur-Chiers (FR)
Overview: detached house with 2 parkings
375 000 €
Bedrooms
3
Living surface
136 m²
Bathrooms
1
Parking
2
Let yourself be charmed by this beautiful detached house located in Viviers-sur-Chiers, with 136 m² of living space, presented exclusively by S.T.I Promotion and set in the heart of a peaceful, green environment, on a magnificent tree-lined plot of 12 ares offering space, tranquillity and privacy for the whole family!
Upon arrival, you will discover a house with generous proportions and a particularly functional layout, designed to meet the needs of comfortable family living thanks to its three bedrooms, its office, its spacious full basement, its double garage and its convertible attic offering many further possibilities for development.
The ground floor opens onto a spacious entrance hall that leads you naturally to a bright living area of 35 m², whose generous proportions allow you to create several warm and welcoming spaces to entertain loved ones, share family meals or simply enjoy moments of relaxation.
The modern, fully equipped kitchen, with a comfortable area of 15 m², has direct access to the large terrace and the garden, a particularly convenient layout for organising outdoor meals and making the most of fine weather.
The sleeping area, completely separate from the living spaces, comprises three comfortable bedrooms of approximately 13 m² each, an office ideal for working from home or for use as a spare bedroom, a pleasant bathroom of 7 m² equipped with both a shower and a bathtub, as well as a separate WC.
The house also benefits from a particularly functional full basement, comprising a double garage allowing several vehicles to be parked securely, a cellar offering additional storage space, a practical laundry room and a summer kitchen that could easily become a playroom, a workshop, a hobby room or any other space suited to your wishes.
The convertible attic offers genuine additional potential, as it will allow the living area to be extended to create new bedrooms, a master suite, a workspace or a children's playroom.
In terms of comfort, the house is currently equipped with oil-fired heating, complemented by a wood-burning fireplace that provides pleasant warmth and a cosy atmosphere during the winter months, but its real asset lies in the forthcoming installation of a high-temperature air-to-water heat pump.
This modern, efficient new equipment will allow the existing radiators to be retained while benefiting from a more economical, more environmentally friendly heating system capable of distributing heat evenly throughout the house, to ensure maximum thermal comfort every day, including during the coldest periods.
The photovoltaic panels on the roof provide a beneficial addition to this equipment and will help, in combination with the future heat pump, to improve the home's energy performance while allowing better control of energy consumption and costs.
Outside, the spacious tree-lined plot of 12 ares offers a true haven of greenery where young and old alike can make the most of fine weather, while the large terrace accessible from the kitchen is the ideal place to set up garden furniture, share family meals or entertain loved ones in a peaceful and welcoming setting.
Thanks to its generous proportions, its three bedrooms, its office, its full basement, its double garage, its large plot, its convertible attic and its soon-to-be-modernised energy equipment, this detached house brings together all the features sought by a family wishing to combine space, comfort, tranquillity and potential for development.
A wonderful opportunity to discover without delay: contact us now for further information and to arrange a viewing!
Practical information
Price: 375 000 € (Fees payable by the seller)
Date of completion of the diagnostic assessment:
02/12/2024
Estimated annual energy costs for standard use:
between 2 480 € and 3 430 €/year
(average energy prices indexed to the years 2021, 2022,2023)
Primary energy consumption:
204 kWh/m²/year
For more information on the potential risks affecting this property, consult the Géorisques website:
www.georisques.gouv.fr
.
This charming house is a rare opportunity in Viviers-sur-Chiers. Do not miss the chance to discover this exceptional property combining space, comfort and authenticity in a peaceful, green setting.
Contact Mylène FOURY today on 06.07.40.20.28 or by email at […] to arrange a viewing and let yourself be charmed by this beautiful home!
S.T.I Promotion Your real estate expert in Tiercelet and the surrounding area (buying, selling, renting)
RCS Briey no. 898375860000019
The agent in charge of the property
MF
Mylène FOURY

Property details
- Reference
- 60 384
- Category
- Sale
- Type
- House
- Subtype
- Detached house
- Bedrooms
- 3
SALES DETAILS
Sale price
375 000 €
General
Bedrooms
3
Living surface
136 m²
Bathroom
1
Indoor
Bathroom
Outdoor
Garage
2
Energy/heating
Type
Fuel oil
Device
Radiator
Energy class
In progress
Thermal insulation class
In progress
Other advantages
Amenities
Fire hose cabinets
Comfort
Fireplace
Agency

The information is provided by the advertiser. Nextimmo does not accept any responsibility for its accuracy, completeness, or whether it is up to date.