1 / 20


+15
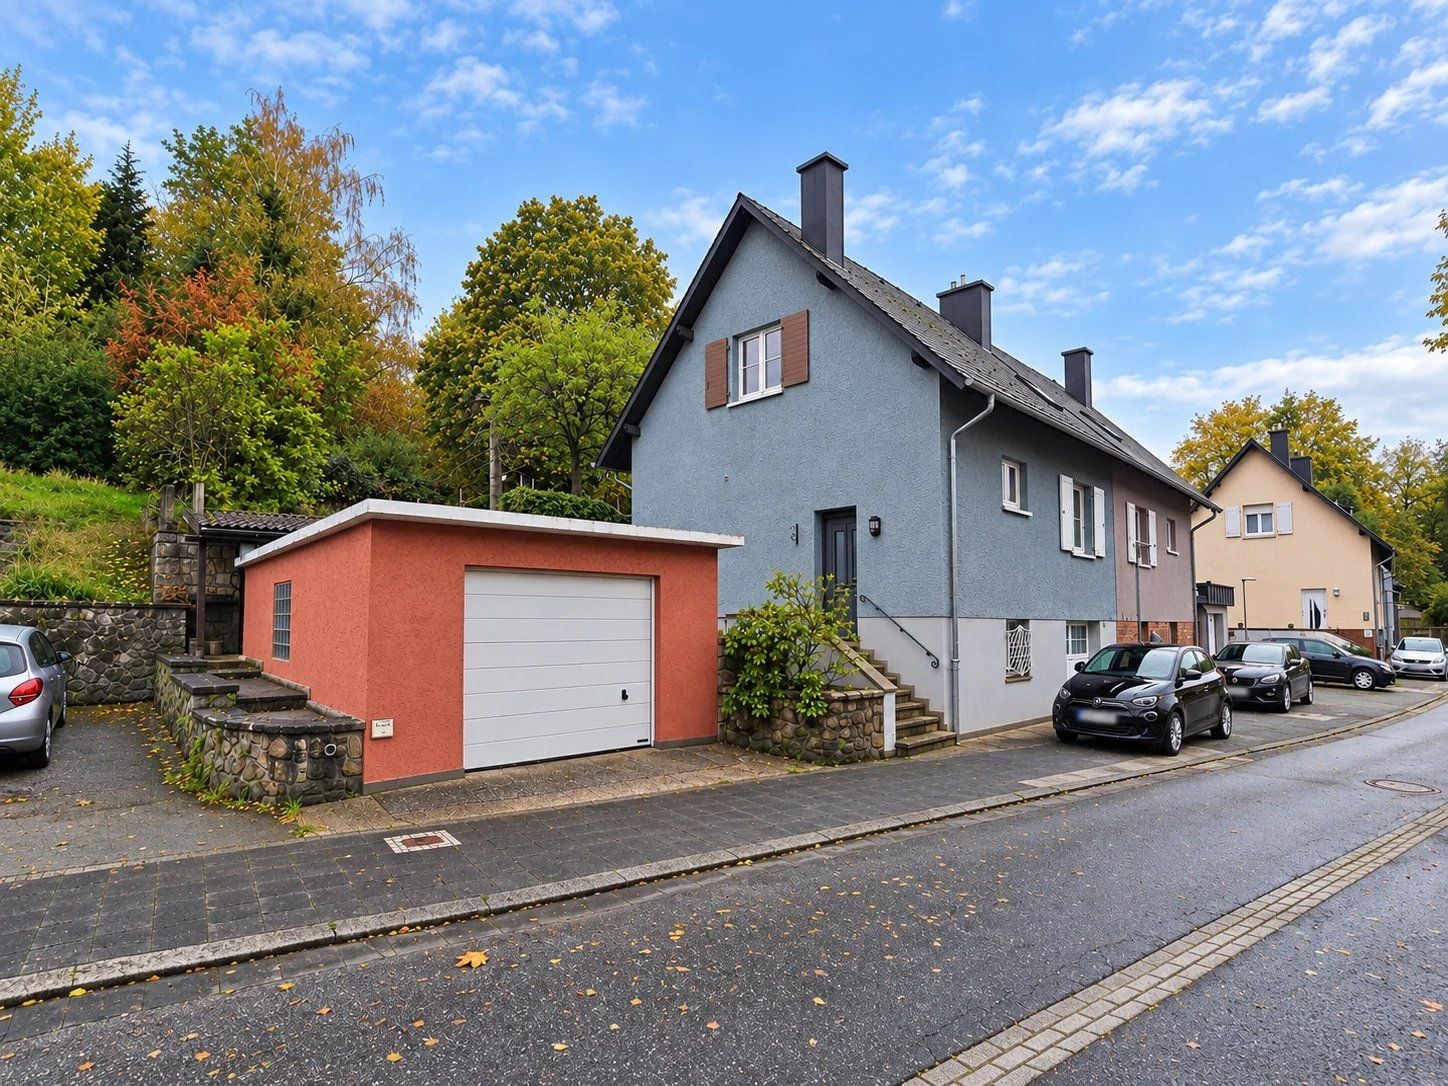
3-bedroom Semi-detached house for sale in Esch-sur-Alzette
Overview: semi-detached house with 2 parkings
695 000 €
Bedrooms
3
Living surface
96.92 m²
Bathrooms
1
Parking
2
Family home with spacious garden and extension potential in a peaceful area of Esch-sur-Alzette
Living area: 96.92 m² | Plot: 405 m² | 2 indoor garage spaces | Built approximately 1950
Mansfeld Immobilière is pleased to present this charming family home situated in a particularly quiet and green residential neighbourhood of Esch-sur-Alzette.
Originally built around 1950, the property occupies a generous 405 m² plot and offers approximately 97 m² of living space, complemented by basement areas, garage facilities and a spacious rear garden.
The house stands out for its solid construction, peaceful natural surroundings and interesting potential for future development.
An additional advantage is the available outdoor space alongside the existing building, which could offer possibilities for extending or adapting the property, subject to the necessary planning permissions.
This property is particularly appealing to families looking to create a home tailored to their needs, as well as buyers or investors seeking a renovation project with long-term potential.
Location and surroundings
Located in Cité Franz Leesberg, the house enjoys a tranquil residential setting in Esch-sur-Alzette, surrounded by greenery and close to nature.
Its position combines the comfort of a quiet neighbourhood with access to the amenities of Luxembourg's second-largest city.
Shops, supermarkets, schools, restaurants, healthcare facilities and public transport connections are available within Esch-sur-Alzette.
Three highlights of the location:
Esch-Belval – approximately 5 km away: This modern district has developed into a major university, technology, research and business hub. It is home to the University of Luxembourg, research institutions, Belval Plaza shopping centre, restaurants and the renowned Rockhal concert venue.
Luxembourg City – approximately 20 km away: The capital, with its international institutions, employment opportunities and extensive shopping and service facilities, is accessible via the regional road and public transport network.
Nature, culture and lifestyle: Esch-sur-Alzette was a European Capital of Culture in 2022. The city offers a vibrant cultural environment, shopping streets, dining options and recreational areas such as the nearby Gaalgebierg park.
This location offers an attractive balance between peaceful residential living and urban convenience.
Interior layout and living areas
The house has a total living area of 96.92 m², distributed as follows according to the property measurements:
Ground floor – 52.45 m²
Kitchen and dining area: 17.67 m²
Living room: 15.52 m²
Second living area / bedroom : 11.88 m²
Entrance hall: 7.65 m²
Upper floor – 44.47 m²
Bedroom 1: 18.72 m²
Bedroom 2: 16.19 m²
Office or additional small room: 7.63 m²
Hallway: 1.93 m²
Total living area: 96.92 m²
Additional basement and garage areas provide useful storage and functional space. These are not included in the stated living area.
Plot, garden and development potential
One of the property's main attractions is its generous 405 m² plot and spacious garden located behind the house.
The garden offers ample space for outdoor dining, relaxation, children's activities, landscaping or the creation of a beautiful private green retreat.
The available space to the side of the existing building is another particularly interesting feature.
Depending on local building regulations and the necessary approvals, potential projects could include:
Extending the existing family home.
Creating additional living accommodation.
Developing a separate space for family members or multigenerational living.
Exploring the possibility of an additional residential unit that could potentially generate rental income.
These ideas represent possible development scenarios rather than confirmed building rights.
All extensions, conversions or additional residential units are subject to the applicable municipal planning regulations, including the PAG/PAP, and the relevant administrative approvals.
Construction and technical specifications
The property was originally constructed around 1950 using traditional solid construction methods.
Structure: Solid construction incorporating reinforced-concrete floors, including the ceiling above the basement.
External masonry: Believed to consist of natural stone, rubble stone masonry and/or pumice concrete blocks (Bims blocks). The precise composition has not yet been verified.
Structural condition: The load-bearing structure appears to be in good overall condition based on the initial assessment.
Roof structure: Original timber roof framework.
Roof covering: Slate-effect fibre-cement roofing, believed to be approximately 20–30 years old, with a good overall visual appearance.
Roof insulation: Limited and partial insulation. Thermal improvement is recommended.
Windows: Estimated installation around 2002.
Entrance door: Estimated installation around 2002, in good visual condition.
Heating: Buderus gas heating system installed in 2008, reported to be in good working condition.
Electrical installation: Electrical wiring and main distribution board reportedly renewed during the 1990s.
Bathrooms and sanitary facilities: Mostly original and in need of modernisation.
Renovation and improvement opportunities
The property benefits from a solid basic structure and offers a good foundation for a renovation project.
However, certain installations and building elements would benefit from upgrading to modern comfort and energy-efficiency standards.
The main points to consider include:
Renovating the bathrooms and sanitary facilities.
Improving thermal insulation, especially within the roof.
Renewing the waterproofing of the garage's flat roof, where leakage has been identified.
Addressing signs of moisture in the basement. Suitable ventilation and an assessment of the underlying causes are recommended, with waterproofing improvements considered where necessary.
The energy performance certificate is available or can be consulted during the sales process. The precise energy ratings are stated in that document.
Conclusion
This charming house represents an attractive opportunity for buyers seeking a peaceful home with a generous garden, two indoor garage spaces and interesting potential for future improvements.
Its solid construction, additional outdoor space and convenient location provide an excellent starting point for creating a personalised family home.
The property's proximity to Esch-sur-Alzette's amenities and the growing Belval university and business district further enhances its appeal.
For further information or to arrange a viewing, please contact Mansfeld Immobilière.
All information is based on currently available details and remains subject to verification, particularly regarding construction dates, renovations, technical specifications, measurements and future development possibilities.
The agent in charge of the property

Romain STEFFEN

Property details
- Reference
- 60 350
- Category
- Sale
- Type
- House
- Subtype
- Semi-detached house
- Bedrooms
- 3
- Condition
- Requires updating
- Availability
- Free
- Year of construction
- 1950
SALES DETAILS
Sale price
695 000 €
General
Bedrooms
3
Living surface
96.92 m²
Bathroom
1
Indoor
Bedroom
3
Bathroom
Outdoor
Indoor parking
2
Land
405 m²
Energy/heating
Type
Gas
Device
Radiator
Access
Individual
Energy class
G
Thermal insulation class
H
Mortgage Simulator
Get a remote property valuation with MANSFELD IMMOBILIÈRE

A fast and reliable valuation based on Luxembourg market data. Receive your price range in just a few minutes.
Free and no obligation
Free and no obligation

Municipality of Esch-sur-Alzette
Whether you're planning to move to this dynamic community or are about to relocate, let us show you everything Esch-sur-Alzette has to offer.
- Area
- 14,35 km²
- Density
- 2 552 /km²
- Population
- 36 625 res.
Agency

The information is provided by the advertiser. Nextimmo does not accept any responsibility for its accuracy, completeness, or whether it is up to date.