1 / 11


+7
3-bedroom Villa for sale in Roussy-le-Village (FR)
Overview: villa with 3 parkings
1 150 000 €
Bedrooms
3
Living surface
146 m²
Bathrooms
2
Parking
3
This elegant property in Roussy-le-Village is served by a municipal road that ends at the edge of the forest; it enjoys a secluded location in wooded surroundings.
After passing through an automated gate, the estate reveals itself at the end of a path; it consists of a main house and an outbuilding housing a garage for two vehicles.
Built in the late 70s, then continually renovated since 2012.
It stands out for its traditional architecture, which blends harmoniously into its surroundings.
This warm and charming place, decorated with conviction and attention to every detail, has a striking visual impact, full of flair and elegance, and is very hard to leave.
The main entrance is located at the north-east corner, where a gravel parking area has been laid out
A workshop with independent access, a bedroom, a shower room, a separate toilet and a laundry room are fitted out in the basement.
In front of the reception rooms, a terrace opens onto a lawned garden dotted with a few flower beds.
The ground floor
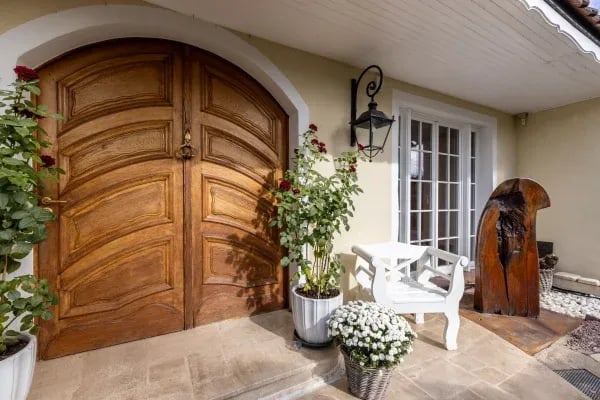
Beneath an overhang of the sloping roof, a very beautiful solid wood double door opens onto a large entrance hall; to the left, three steps lead down to the living room, which extends onto the terrace and garden, followed by the dining room and kitchen. From the dining room, a spiral staircase leads to a mezzanine opening onto a study, which can also serve as a bedroom, and a separate toilet.
To the right, the entrance opens onto the sleeping area comprising a dressing room, a bathroom and two bedrooms, one of which opens onto the terrace.
The basement
Extending beneath a large part of the house, over an area of nearly 100 m², it includes a workshop/study at garden level, accessible from outside.
This is followed by a bedroom, a laundry room with a water point, a shower room and a separate toilet.
All around the house, the grounds are enclosed, laid to lawn and planted with fruit trees. A terrace in front of the reception rooms offers a place to sit at a table or enjoy the view of the garden, which extends over an area of approximately 26 ares.
Energy performance rating (DPE) E/E Annual energy expenditure for standard use between 3690 and 5040 euros/year.
Information on the risks to which this property is exposed is available on the Georisques website: www.georisques.gouv.fr
Property details
- Reference
- 60 322
- Category
- Sale
- Type
- House
- Subtype
- Villa
- Bedrooms
- 3
- Recent renovation
- 2012
SALES DETAILS
Sale price
1 150 000 €
General
Bedrooms
3
Living surface
146 m²
Bathroom
1
Indoor
Bathroom
Shower room
Outdoor
Garage
Indoor parking
2
Energy/heating
Energy class
E
Thermal insulation class
In progress
Other advantages
Amenities
Fire hose cabinets
Agency

The information is provided by the advertiser. Nextimmo does not accept any responsibility for its accuracy, completeness, or whether it is up to date.