1 / 8


+4
3-bedroom Townhouse for sale in Woippy (FR)
Overview: townhouse with 1 parking
289 850 €
Bedrooms
3
Living surface
137 m²
Bathrooms
2
Parking
1
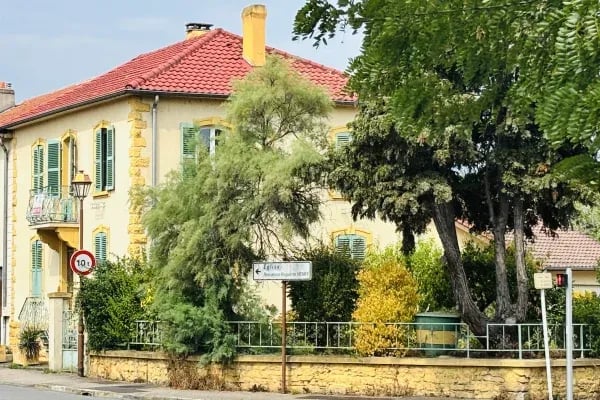
Beside its large town garden, an elegant property fitted out coherently and with restraint, requiring only a little work. A simple and peaceful place. The location of the home, close to Metz city centre, amenities and schools, its dimensions, its courtyard and its garden make it easy to envisage family life here.
The ground floor
The main entrance reveals a wide, tall vestibule with a cement-tiled floor. Running through the building, it serves the living room and dining room positioned on either side, with the start of the wooden staircase at the far end, characteristic of residences of this period.
Facing each other, two doors provide access to a first sitting room-library on one side, where there is a magnificent traditional-style Oliger tiled wood-burning stove with very elegant relief motifs, and to a dining room on the other, which connects to a large fitted kitchen.
This space also leads to a passage providing access to a toilet, to the staircase leading to the cellar and to a room containing the boiler, a shower and a sink, which leads to a shaded terrace, the outbuilding, its workshop, its garage and the garden.
The first floor
The staircase opens onto a landing serving a first bedroom of +/- 18m2, a room used as a wardrobe- access to the attic is from this room through a hatch-, a bathroom with a bathtub, shower and washbasin and a separate WC. The floors are straight-laid parquet.
Two further bedrooms of 16 and 17m2 complete this level.
The garage
An outbuilding houses the garage, which is 8 metres deep and accommodates one car and a workshop. It extends into a storage space of +/-10m2.
The garden
It is divided between the courtyard, which allows parking for 2/3 vehicles, the vegetable patch and the garden. Located to the side, the latter consists of a grassy area adorned with shrubs, hydrangeas, trees and all sorts of flowers and overlooks the crossroads. It is enclosed by walls and accessible through an automated gate.
The originality of its façade, with its balusters distinguishing it from its neighbours, gives it an extra sense of identity, and its period features – parquet floors, wood-burning stove or ornate ceilings at 2,75m – are just waiting to be further enhanced. Finally, the possibility of parking two to three vehicles in an urban area adds to the property's definite assets.
Both restrained and steeped in history, the property only half conceals its uniqueness, as details revealing a very rich past quickly emerge here and there. Its undeniable advantage is being close to everything on foot for everyday life and just a short distance from the station and the motorway.
Technical details:
Roof: interlocking tiles on a traditional roof frame in perfect condition
Intermediate levels on slabs
Double-glazed windows with PVC tilt-and-turn frames
Wooden louvred hinged shutters restored in 2019
Mains gas central heating, Viessmann condensing boiler + Oliger tiled wood-burning stove.
Electrical installation underwent work in 2018 but does not meet all current standards.
Single-flow mechanical ventilation
Property tax 1220 euros
Energy performance E/E
Net seller price: 275 000 EUR Agency fees payable by the buyer: 5,4%, i.e. 14850 EUR Information on the risks to which this property is exposed is available on the Géorisques website:
www.georisques.gouv.fr
Property details
- Reference
- 60 321
- Category
- Sale
- Type
- House
- Subtype
- Townhouse
- Bedrooms
- 3
SALES DETAILS
Sale price
289 850 €
General
Bedrooms
3
Living surface
137 m²
Bathroom
1
Indoor
Bathroom
Shower room
Outdoor
Garage
Energy/heating
Type
Gas
Device
Central
Energy class
E
Thermal insulation class
In progress
Double glazing
Double flow ventilation
Other advantages
Energy/heating
Double flow ventilationDouble glazing
Agency

The information is provided by the advertiser. Nextimmo does not accept any responsibility for its accuracy, completeness, or whether it is up to date.