1 / 11


+7
3-bedroom Townhouse for sale in Jarny (FR)
Overview: townhouse with 1 parking
259 000 €
Bedrooms
3
Living surface
148 m²
Bathrooms
2
Parking
1
Jarny-
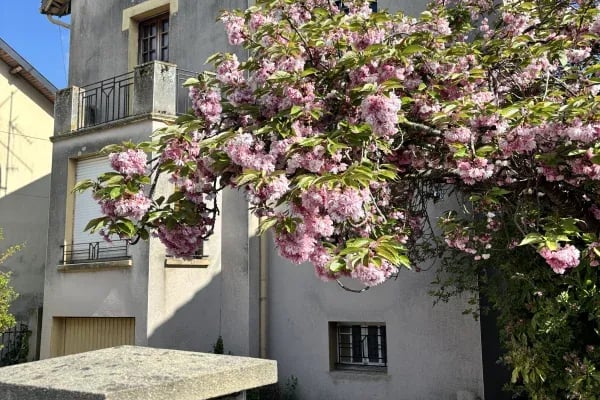
Set slightly back from the street, protected by a small fence and a low wall, this detached 1930s townhouse stands out for its distinguished details and decorative features typical of the region's urban heritage.
Offering unique character and potential, it awaits only your vision for living to be reborn and regain its splendour.
Built over 3 levels, the house offers functional spaces and attractive outdoor features.
On the ground floor: an entrance hall leads to a large rustic kitchen with a central island, opening onto a welcoming dining area. From there, stairs provide access to the inner courtyard, terrace and garden.
On the 1st floor: a fairly spacious landing with room for a study corner serves two lovely bedrooms and a bathroom.
On the second floor: the attic has been converted into a spacious bedroom. This space can also accommodate a playroom, an artist's studio, etc.
The basement: it comprises a garage (for a small vehicle), a storage room, a boiler room, a laundry room and a large workshop area opening onto the inner courtyard.
The garden: enclosed and planted with trees, it is a true private paradise, ideal for children, animals, a vegetable garden or outdoor amenities.
The outbuilding (41,78m2): fully self-contained and heated, this separate hobby room comprises a fitted kitchen, a shower room with WC and a large room with a pellet stove; the perfect place for hosting loved ones, for a teenager, a workspace or a professional practice.
An authentic kota (Finnish barbecue hut) installed in the garden reinforces the property's welcoming atmosphere.
While the structure offers a sound foundation and generous spaces, the entire property requires comprehensive renovation work (insulation, external joinery, roof, modernisation of the bathroom and kitchen) to regain its lustre.
A perfect opportunity to create a bespoke property with undeniable character while benefiting from energy renovation grants.
The combination of a townhouse with 1930 architecture close to everything, with undeniable character, a plot of 18 ares in town and a ready-to-use outbuilding of +/-41m2 makes this property completely unconventional and highly sought-after.
A rare opportunity in the area at this price for buyers with a renovation budget: you are sure to fall in love!
Information on the risks to which this property is exposed is available on the website Géorisques.gouv.f
Property details
- Reference
- 60 320
- Category
- Sale
- Type
- House
- Subtype
- Townhouse
- Bedrooms
- 3
- Condition
- Requires renovation
SALES DETAILS
Sale price
259 000 €
General
Bedrooms
3
Living surface
148 m²
Land
1,800 m²AI-assisted corrected value
Bathroom
1
Indoor
Bathroom
Shower room
Outdoor
Garage
Energy/heating
Energy class
In progress
Thermal insulation class
In progress
Other advantages
Amenities
Fire hose cabinets
Agency

The information is provided by the advertiser. Nextimmo does not accept any responsibility for its accuracy, completeness, or whether it is up to date.