1 / 6


+1
3-bedroom Apartment for sale in Hautcharage, Käerjeng municipality
Overview: apartment with terrace / balcony, garden, 1 parking
Off-plan sale (VEFA)
Checked against the listing's descriptionThis property is sold before completion (vente en l'état futur d'achèvement): you buy from the plans and get the keys on delivery.
Expected delivery
Delivery date to be confirmed with the developer
Under construction
- 1Reservation contract
- 2Notarial deed
- 3Payments as it is built
- 4Handover of the keys
Payments are staged with construction progress. Check the schedule, the guarantees (completion, refund) and the late-delivery terms in the reservation contract.
798 000 €
Bedrooms
3
Living surface
108.34 m²
Bathroom
1
Parking
1
Garden
Terrace
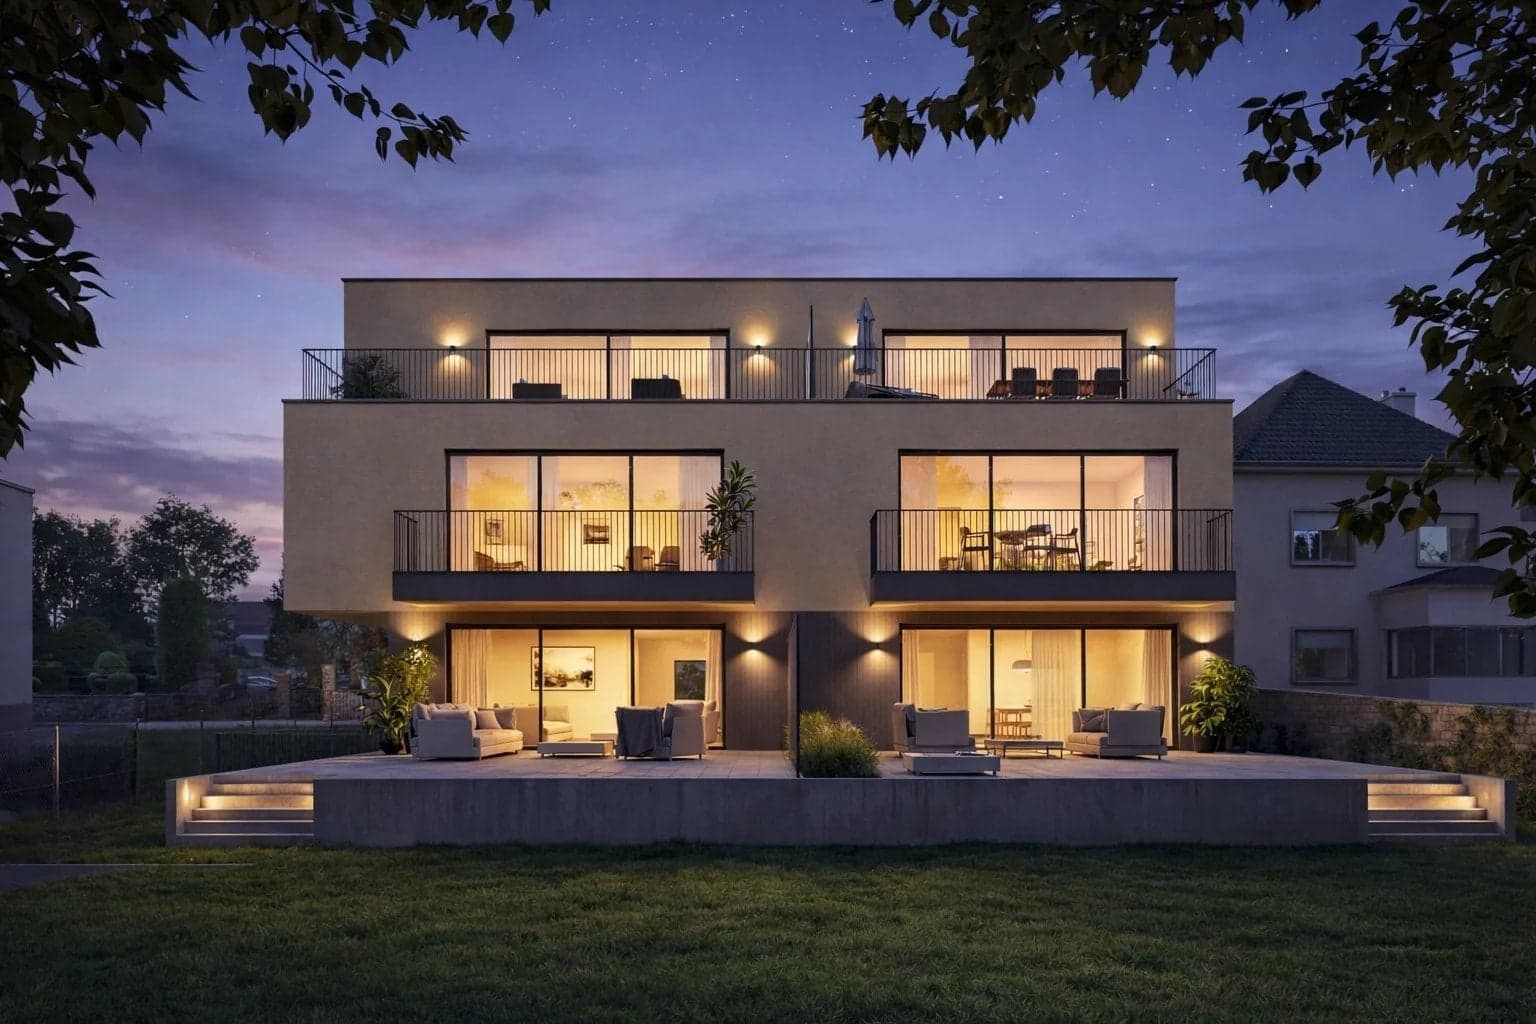
New off-plan apartment in Hautcharage, in the municipality of Käerjeng, within a project of two contemporary three-unit houses. The property is offered for sale before completion, with delivery expected in 2028.
The first-floor apartment offers a living area of 108.34 m², with three bedrooms, a large living and dining room, an open kitchen and a shower room. An entrance hall, a storage room and a separate WC complete the layout.
The property includes a private garden of 168.77 m², a 6.84 m² balcony and one indoor parking space, plus a bicycle room. Built to high energy standards, it carries energy class A and is heated by a heat pump with underfloor heating.
Shops, schools and services are within reach, and the motorway can be reached directly from the site. The location suits first-time buyers, young families and investors alike, with good access to public transport.
The agent in charge of the property

Christophe GIRITS

Property details
- Reference
- 60 222
- Category
- Sale
- Type
- Apartment
- Subtype
- Apartment
- Bedrooms
- 3
- Condition
- New
- View
- Unobstructed
- Year of construction
- 2028
- Construction
- Reinforced concrete
Price in the estimated range
€798,000
€756,718 (min)€1,067,237 (max)
SALES DETAILS
Sale price
798 000 €
General
Bedrooms
3
Living surface
108.34 m²
Indoor
Lobby
6.49 m²
Living-room
42.78 m²AI-assisted corrected value
Eat-in kitchen
11.67 m²AI-assisted corrected value
Storage room
1.94 m²
Lavatory
1.29 m²
Outdoor
Balcony
6.84 m²
Garden
168.77 m²AI-assisted corrected value
Garage
Energy/heating
Type
Heat pump
Device
Underfloor
Energy class
A
Thermal insulation class
B
Water softener
PVC windows
Triple glazing
Double flow ventilation
Other advantages
Amenities
Bicycle storage roomElectric awningsElectric shuttersInternetOptical fiberSliding windowsWindow shade
Comfort
Air-conditioningCentral vacuum systemConnected thermostat
Outdoor
Outdoor lighting
Security
FenceVideophone
Energy/heating
Double flow ventilationPVC windowsTriple glazingWater softener
Proximities
BusBus hubDay careDaycareDoctorHighwayHospital/clinicMovie theatersOn main roadPrimary schoolPublic parkingPublic poolSecondary schoolShopsSport centerSupermarketTaxiTennisTown centreTrain stationUniversity
Mortgage Simulator

Municipality of Käerjeng
Whether you're a nature lover, a history buff or a city dweller in search of peace and quiet, Käerjeng has everything to seduce you.
- Area
- 33,67 km²
- Density
- 327 /km²
- Population
- 11 015 res.
Agency

The information is provided by the advertiser. Nextimmo does not accept any responsibility for its accuracy, completeness, or whether it is up to date.