1 / 45


+40
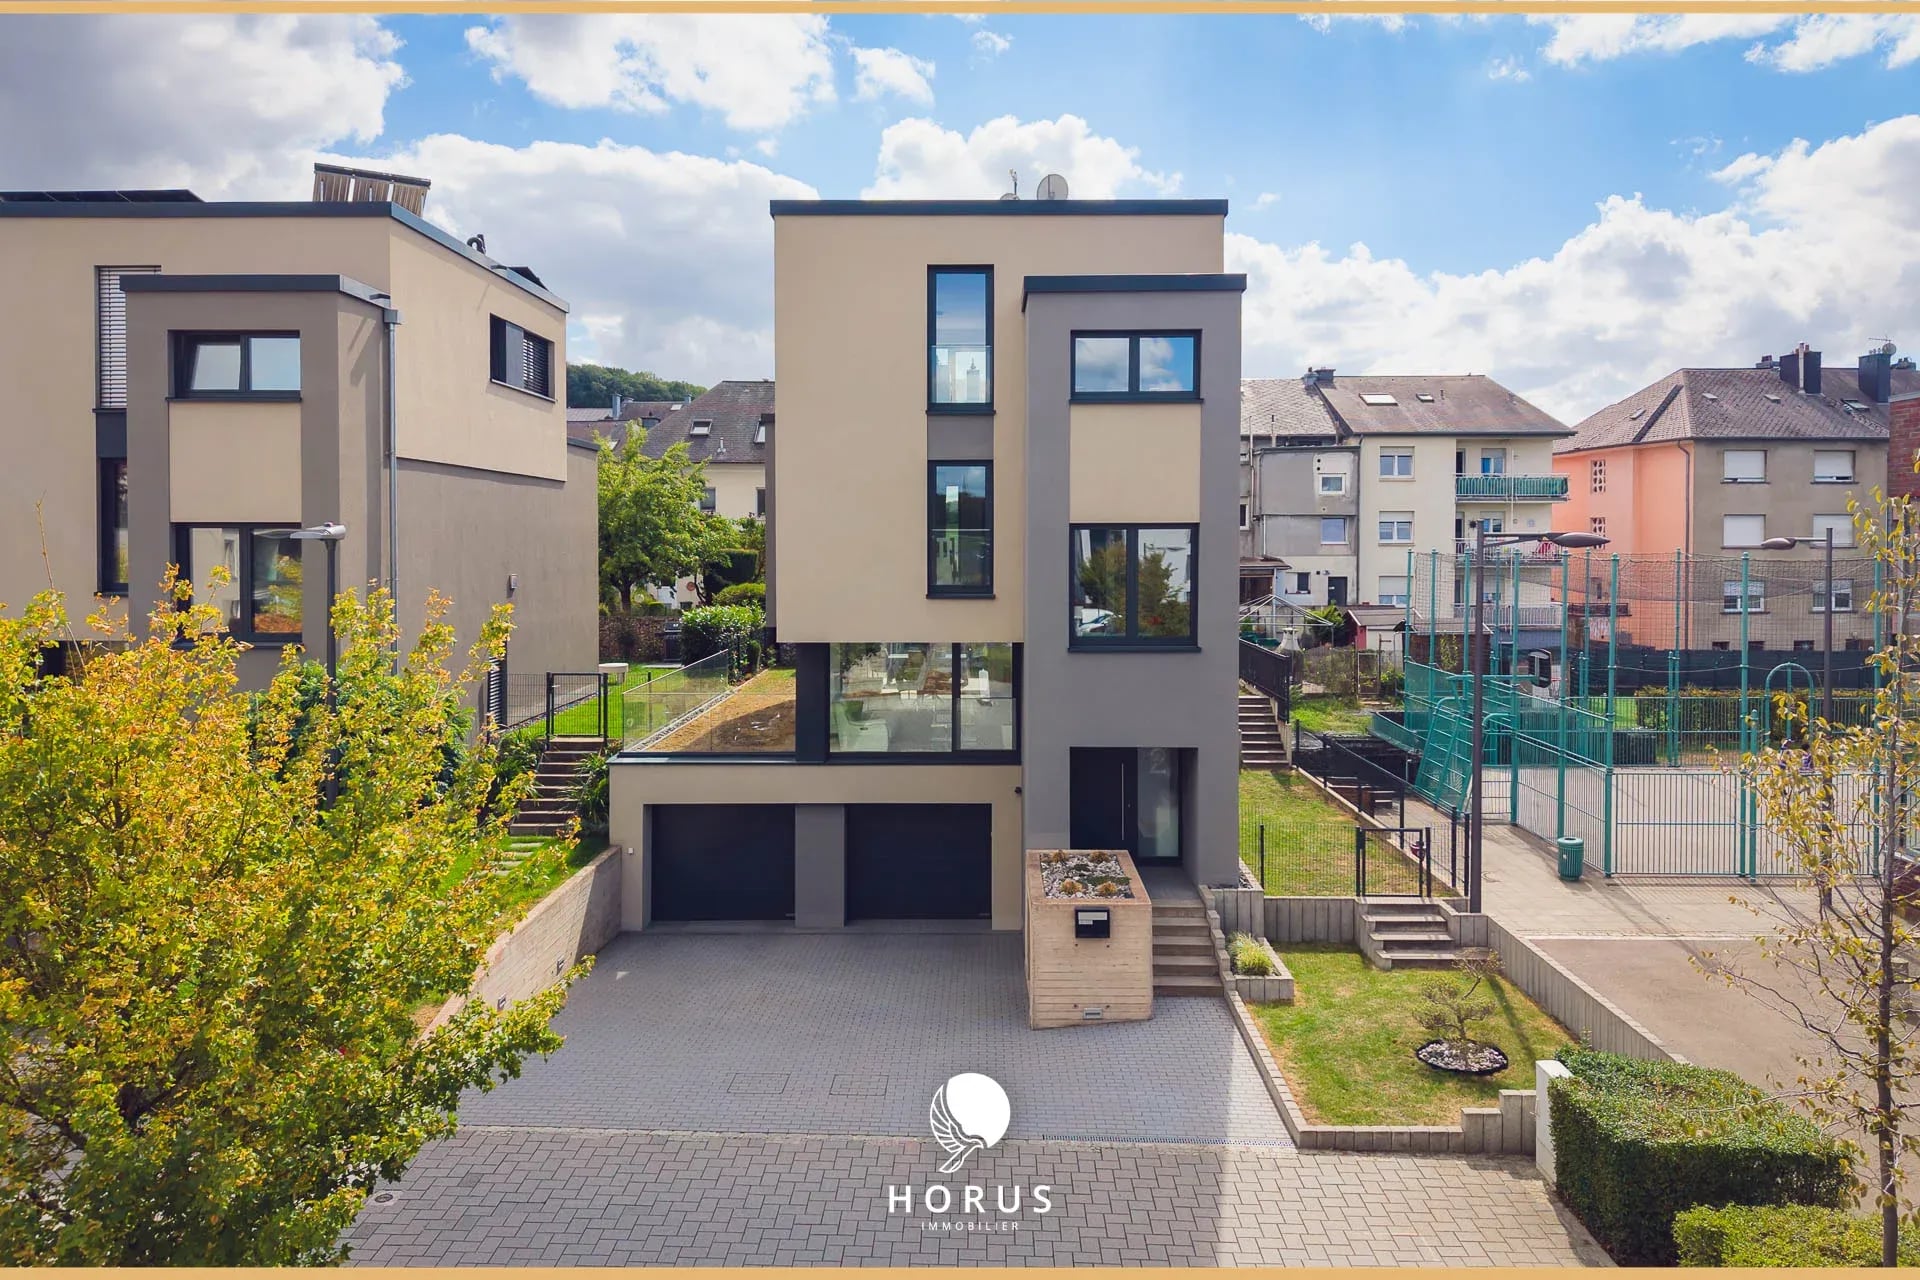
4-bedroom House for sale in Differdange
Overview: house with terrace / balcony, garden, 7 parkings
1 475 000 €
Bedrooms
4
Living surface
163 m²
Bathrooms
2
Parking
7
Garden
Terrace
HORUS Immobilier exclusively offers for sale this high-end 4-bedroom house, built in 2020, with a total usable area of +/-231m², including +/-163m² of living space, located in Differdange - Fousbann.
The house is laid out as follows:
Basement:
- A hall
- An enclosed garage for three cars with cellar (approx. 57 m²)
- A laundry / technical room
Ground floor:
- An entrance hall
- A landing
- A separate WC
- A fitted kitchen (approx. 7 m²) opening onto the living area (approx. 36 m²)
1st floor:
- A landing with office area
- A night hall
- Three bedrooms (approx. 13 m² each)
- A shower room
2nd floor:
- A landing
- A night hall
- A master bedroom with dressing room (approx. 29 m²)
- A shower room
The property also benefits from:
- A south-facing terrace (approx. 32 m²)
- A south-facing garden (approx. 120 m²)
- A south-facing balcony (approx. 8 m²)
- Four outdoor parking spaces
The house benefits from high-end finishes and features, including:
- Built-in storage cupboard under the staircase
- Recessed LED spotlights
- Extended ground-floor terrace
- Additional terrace adjoining the bedroom
- KNX home automation system, allowing remote control of the house:
- Control of the garage doors and entrance door
- Control of electricity, heating, alarm system and shutters
- Automatic shutter management system according to wind and sunlight conditions
- Z-shaped slats on the adjustable blinds, providing improved closure and greater privacy
- Large-format 120 × 120 cm tiles
- Concealed shower fittings
- Concealed taps
- Flush-mounted WC flush plates
- Doors with concealed hinges
- Aluminium windows
The house is located close to all amenities (nursery, primary school, secondary school, bus, train, restaurants, shopping centre, shops, park, hospital and motorway access).
The agent in charge of the property

Marco MORAIS

Property details
- Reference
- 59 724
- Category
- Sale
- Type
- House
- Subtype
- House
- Bedrooms
- 4
- Property standard
- High standard
- Availability
- To be agreed
- Orientations
- South
- Year of construction
- 2020
SALES DETAILS
Sale price
1 475 000 €
General
Bedrooms
4
Living surface
163 m²
Bathrooms
2
Indoor
Bedroom
12.88 m²
Bedroom
13.06 m²
Bedroom
13.29 m²
Bedroom
16.32 m²
Bathroom
2
Outdoor
Terrace
32 m²
Balcony
5 m²
Garden
120 m²
Garage
3
Outdoor parking
4
Energy/heating
Energy class
B
Thermal insulation class
B
Triple glazing
Other advantages
Comfort
Crawl space
Security
Alarm systemVideophone
Energy/heating
Triple glazing
Mortgage Simulator
Get a remote property valuation with HORUS IMMOBILIER

A fast and reliable valuation based on Luxembourg market data. Receive your price range in just a few minutes.
Free and no obligation
Free and no obligation

Municipality of Differdange
Differdange is much more than just a commune: it's a dynamic community offering an exceptional living environment.
- Area
- 22,17 km²
- Density
- 1 331 /km²
- Population
- 29 536 res.
Agency

The information is provided by the advertiser. Nextimmo does not accept any responsibility for its accuracy, completeness, or whether it is up to date.