1 / 20


+15
5-bedroom Detached house for sale in Kayl
Overview: detached house with terrace / balcony, garden, 17 parkings
2 350 000 €
Bedrooms
5
Living surface
543 m²
Bathrooms
2
Parking
17
Garden
Terrace
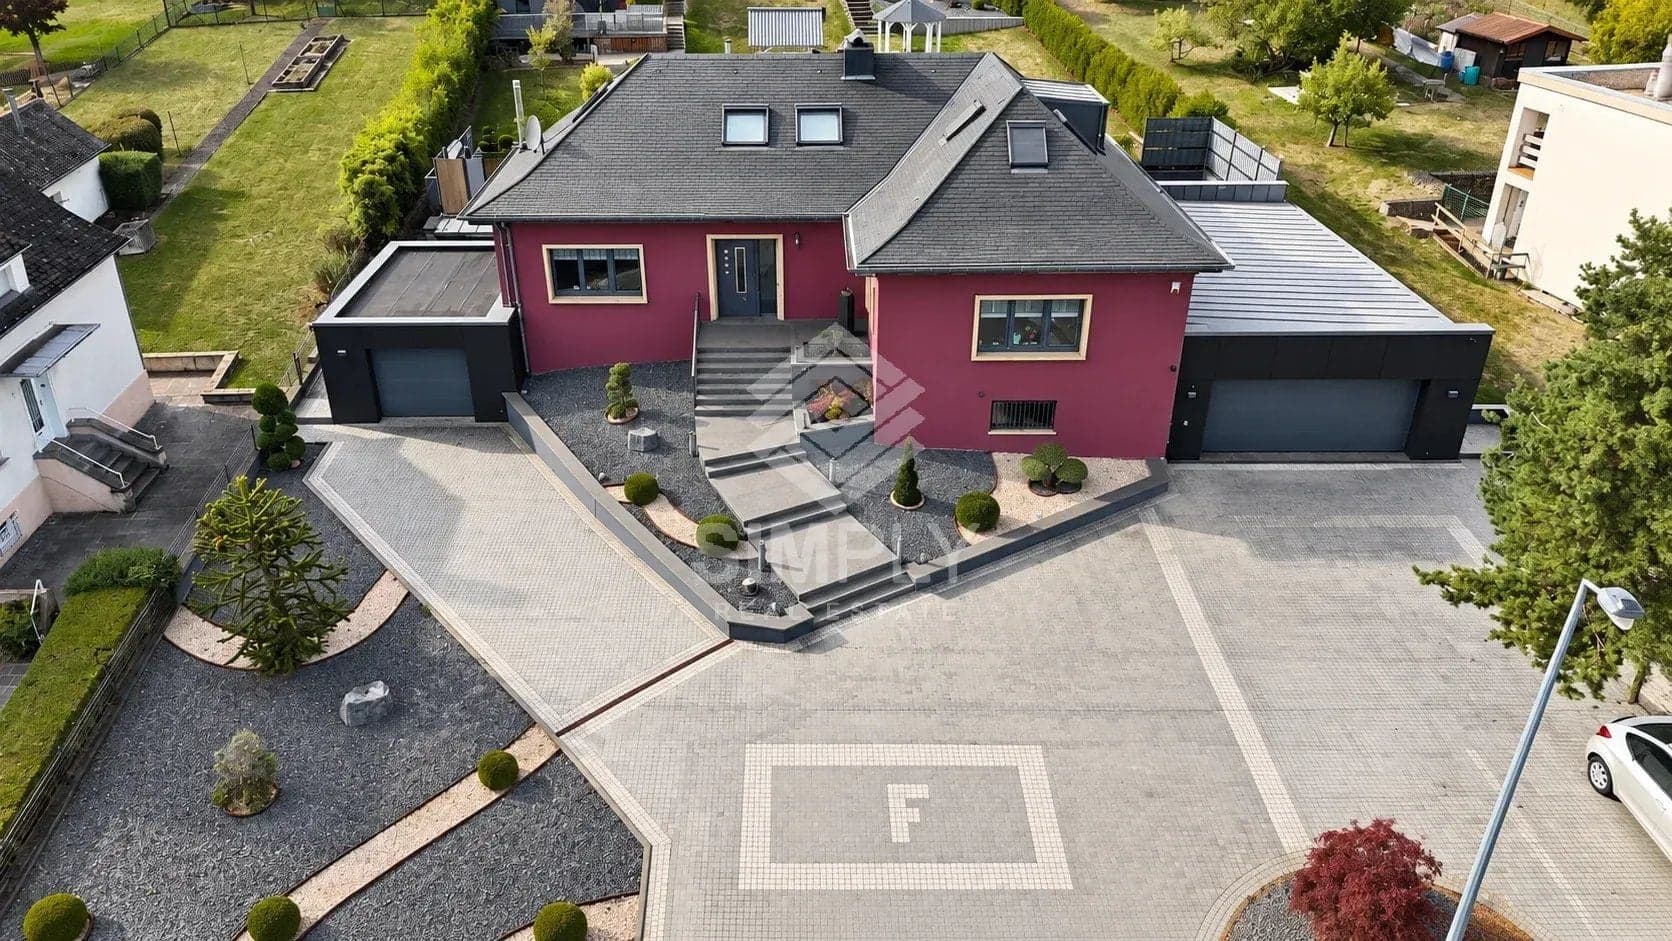
SIMPLY Real Estate is pleased to exclusively present this magnificent detached villa located in KAYL, Luxembourg.
Set on an exceptional plot of approximately 37 ares (3,700 m²), this spacious four-sided detached property stands out for its generous living spaces, extensive garden, multiple living areas and outstanding parking capacity.
One of the property's most remarkable features is its large enclosed garage area, accommodating up to 8 vehicles, making it a particularly attractive opportunity for car enthusiasts and collectors.
The villa offers up to 5 bedrooms, spacious living areas, a large conservatory, a wine cellar and numerous additional spaces, all surrounded by a magnificent garden offering various possibilities for outdoor landscaping and leisure.
PROPERTY LAYOUT
Basement:
- Hallway and circulation areas
- Kitchen
- Cellar
- Wine cellar
- Laundry room
- Storage room
- Separate toilet
- Direct access to the garages
- Enclosed garages accommodating up to 8 vehicles
Ground Floor:
- Spacious entrance hall
- Large living and dining area overlooking the garden
- Large, newly fitted high-end GAGGENAU kitchen, opening onto the conservatory and providing access to a spacious terrace
- 1 office / bedroom
- 2 bedrooms
- Separate toilet
- Shower room with toilet
First Floor:
- Night hall
- 2 bedrooms
- Shower room with toilet
- Additional storage spaces
OUTDOOR AREAS
- Magnificent plot of approximately 37 ares
- Extensive landscaped garden
- Spacious terrace
- Swimming pool area (currently fitted with a jacuzzi)
- Possibility of installing a swimming pool in place of the existing jacuzzi, as a swimming pool shell/structure is already present.
- Covered outdoor barbecue area / bungalow, designed to be enjoyed throughout the year, including during winter
- Garden shed
Secondary Entrance:
- Large parking area in front of the villa
- Approximately 8 additional outdoor parking spaces
TECHNICAL FEATURES & ADDITIONAL INFORMATION
- Gas heating
- Solar panels
- Air conditioning
- Electric vehicle charging station
- Roof in very good condition
- Double-glazed windows and triple glazing in the conservatory
PROPERTY HIGHLIGHTS
- Exceptional plot of approximately 3,700 m²
- Generously proportioned living spaces
- Up to 5 bedrooms, depending on the layout
- Newly fitted, high-end GAGGENAU kitchen with dining area and garden views
- Spacious living room overlooking the garden
- Large conservatory
- Wine cellar
- Workshop area
- Air conditioning
- Solar panels
- Exceptional garage facilities, with capacity for up to 9 vehicles
- Approximately 8 additional outdoor parking spaces
- Particularly suitable for car enthusiasts and collectors
- Extensive garden offering numerous landscaping and outdoor living possibilities
ADDITIONAL INFORMATION
- The property benefits from numerous storage areas and exceptional indoor and outdoor parking capacity.
- An existing swimming pool shell/structure is already present on the property. However, restoring the swimming pool to working condition will require the installation and/or adaptation of the necessary technical equipment.
IMPORTANT NOTICE REGARDING THE SWIMMING POOL IMAGE:
- The image showing a swimming pool has been modified using Artificial Intelligence (AI) and is provided for illustrative purposes only, to demonstrate the potential of replacing the currently installed jacuzzi with a swimming pool.
- An existing swimming pool shell/structure is already located beneath the current installation.
CONTACT & FURTHER INFORMATION
SIMPLY Real Estate offers free property valuations.
To meet the growing demand from our clients, we are continuously looking for properties for sale.
For further information about this exceptional property or to arrange a private viewing, please contact us directly.
Tiago MENDES
SIMPLY Real Estate
Email: […]
Mobile: […]
Office: […]
The agent in charge of the property

Tiago MENDES

Property details
- Reference
- 59 705
- Category
- Sale
- Type
- House
- Subtype
- Detached house
- Bedrooms
- 5
- Condition
- Excellent condition
- Property standard
- Luxury
- Orientations
- West
- View
- Panoramic
- Construction
- Concrete
SALES DETAILS
Sale price
2 350 000 €
General
Bedrooms
5
Living surface
543 m²
Indoor
Lobby
2
Living room/dining area
Eat-in kitchen
Bedroom
5
Shower room / Lavatory
2
Outdoor
Veranda
Terrace
Garage
9
Outdoor parking
8
Garden shelter
Energy/heating
Type
Gas
Device
Radiator
Access
Individual
Hot water
Boiler · Individual
Waste water
Main drainage
Energy class
F
Thermal insulation class
G
Double glazing
PVC windows
Solar panels
Triple glazing
Simple flow ventilation
Other advantages
Amenities
Bicycle storage roomElectric awningsInternetOptical fiberSliding windowsTV distribution
Comfort
Air-conditioningConnected thermostatFire alarm systemJacuzzi
Outdoor
BarbecueOutdoor lightingSwimming pool
Security
Alarm systemFenceVideo securityVideophone
Energy/heating
Double glazingPVC windowsSimple flow ventilationSolar panelsTriple glazing
Mortgage Simulator

Municipality of Kayl
If you're looking for an exceptional living environment combining unspoilt nature, cultural richness and modern amenities, Kayl is the ideal community for you.
- Area
- 14,87 km²
- Density
- 663 /km²
- Population
- 9 865 res.
Agency

The information is provided by the advertiser. Nextimmo does not accept any responsibility for its accuracy, completeness, or whether it is up to date.