1 / 21


+16
5-bedroom Detached house for sale in Sandweiler
Overview: detached house with terrace / balcony, garden, 5 parkings
1 849 000 €
Bedrooms
5
Living surface
300 m²
Bathrooms
3
Parking
5
Garden
Terrace
Characteristics summary
Type: Detached individual villa
Address: 42B, Rue Principale, L-5241 Sandweiler
Year: 1980, fully renovated (≈€700K of works)
Living area: ≈300 sqm
Plot: 530 sqm (landscaped garden ≈300 sqm, no overlook)
Levels: ground floor + 1st floor + fitted basement + attic
Bedrooms: 5 (1 on ground floor, 4 upstairs)
Bathrooms/shower rooms: 3+, one with a jacuzzi
Wellness area: sauna, steam room, gym
Parking: closed double garage (2 vehicles) + 3 outdoor spaces
Heating: geothermal, underfloor heating, thermodynamic hot water, photovoltaic panels
Energy class: D
Furnished: sold fully furnished (quality contemporary furniture)
Fibre optic: yes
Estimated monthly charges: €300 – €400
Recommended price: €1,849,000 (≈€5,778/sqm)
Listing
For any information or to arrange a viewing, please contact Jeanne at […].
Ideally located at 42B, Rue Principale in L-5241 Sandweiler, a sought-after residential commune just minutes from Luxembourg City, Kirchberg and Findel Airport, this detached villa of ± 300 sqm of living space has been fully renovated using quality materials, for a true move-in-ready result.
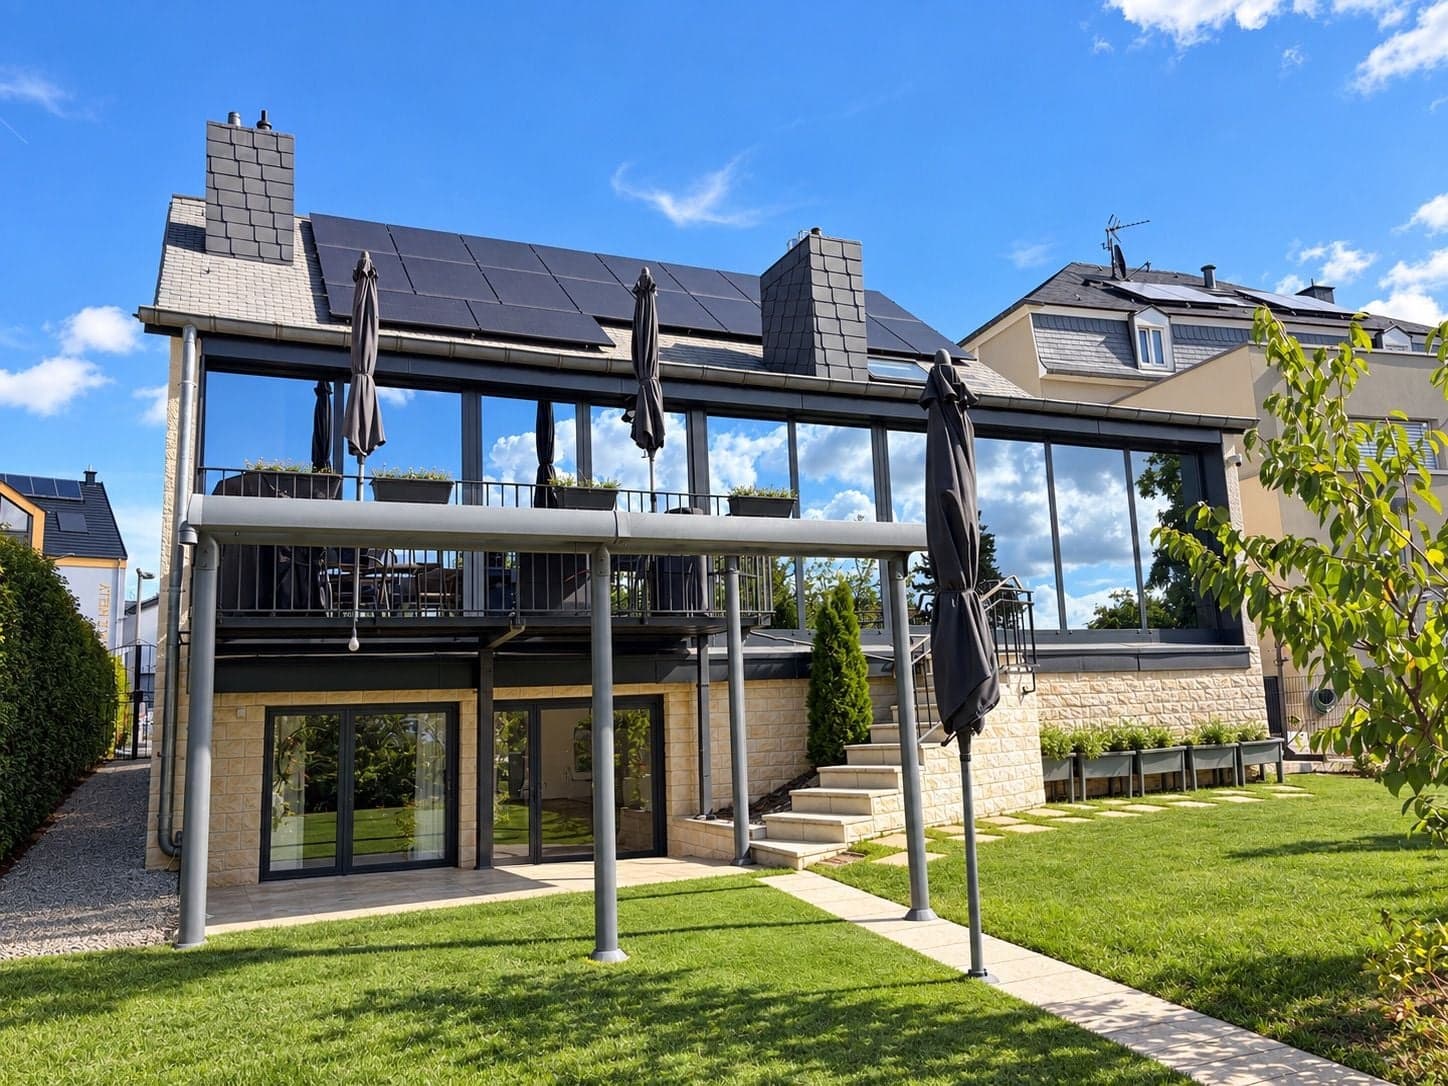
The ground floor is arranged around a large living room and dining area with fireplace, extended by a glazed kitchen spanning 16 metres with a panoramic view over the garden. A first bedroom with its own bathroom featuring a jacuzzi completes this level.
Upstairs, four further bedrooms and a bathroom offer a generous configuration of five bedrooms in total. An attic accessible via hatch completes the storage space.
A real highlight of this property: the fully fitted basement houses a complete wellness area — sauna, steam room with shower, and gym.
The villa is sold fully furnished, with quality contemporary furniture in wood and glass, allowing for immediate move-in, with no delays or further work required.
Outside, a landscaped garden of around 300 sqm, with no overlook, benefits from automatic lighting and irrigation, as well as an outdoor fireplace. Parking is provided by a closed double garage and three private outdoor spaces.
On the technical side, the villa features geothermal heating, underfloor heating, thermodynamic hot water and photovoltaic panels.
An exceptional property, fully renovated and furnished, with a complete wellness area and double garage — a rare configuration on the market in the centre of the country.
Property details
- Reference
- 59 676
- Category
- Sale
- Type
- House
- Subtype
- Detached house
- Bedrooms
- 5
- Condition
- Excellent condition
- Property standard
- High standard
- Availability
- To be agreed
- Orientations
- South-west
- View
- GardenAdded with AI assistance, from the listing's description
- Year of construction
- 1980
- Recent renovation
- 2023
Price in the estimated range
€1,849,000
€1,469,531 (min)€2,114,691 (max)
SALES DETAILS
Sale price
1 849 000 €
General
Bedrooms
5
Living surface
300 m²
Land
530 m²Added with AI assistance, from the listing's description
Bathrooms
3
Indoor
Equipped kitchen
Cellar
Attic
Bathroom
3
Outdoor
Terrace
Garden
Balcony
Garage
4
Parking
Energy/heating
Type
Gas
Device
UnderfloorAdded with AI assistance, from the listing's description
Access
Individual
Hot water
Individual
Energy class
DAI-assisted corrected value
Thermal insulation class
E
Other advantages
Amenities
FurnishedOptical fiberAdded with AI assistance, from the listing's description
Comfort
Air-conditioningFireplaceAdded with AI assistance, from the listing's descriptionFitnessAdded with AI assistance, from the listing's descriptionJacuzziAdded with AI assistance, from the listing's descriptionSpaAdded with AI assistance, from the listing's description
Outdoor
Irrigation sprinklerAdded with AI assistance, from the listing's description
Security
Alarm system
Proximities
AirportAdded with AI assistance, from the listing's description
Mortgage Simulator
Get a remote property valuation with LUX-PRO-IMMO

A fast and reliable valuation based on Luxembourg market data. Receive your price range in just a few minutes.
Free and no obligation
Free and no obligation

Municipality of Sandweiler
If you're looking for a peaceful living environment and attractive real estate opportunities, discover Sandweiler, a Luxembourg village combining tranquility and urban proximity.
- Area
- 7,72 km²
- Density
- 485 /km²
- Population
- 3 751 res.
Agency

The information is provided by the advertiser. Nextimmo does not accept any responsibility for its accuracy, completeness, or whether it is up to date.