1 / 5


2-bedroom Apartment for sale in Luxembourg-Hamm
Overview: new
Off-plan sale (VEFA)
This property is sold before completion (vente en l'état futur d'achèvement): you buy from the plans and get the keys on delivery.
Expected delivery
Q3 2028
Under construction
- 1Reservation contract
- 2Notarial deed
- 3Payments as it is built
- 4Handover of the keys
Payments are staged with construction progress. Check the schedule, the guarantees (completion, refund) and the late-delivery terms in the reservation contract.
765 592 €
Bedrooms
2
Living surface
78.61 m²
Bathroom
1
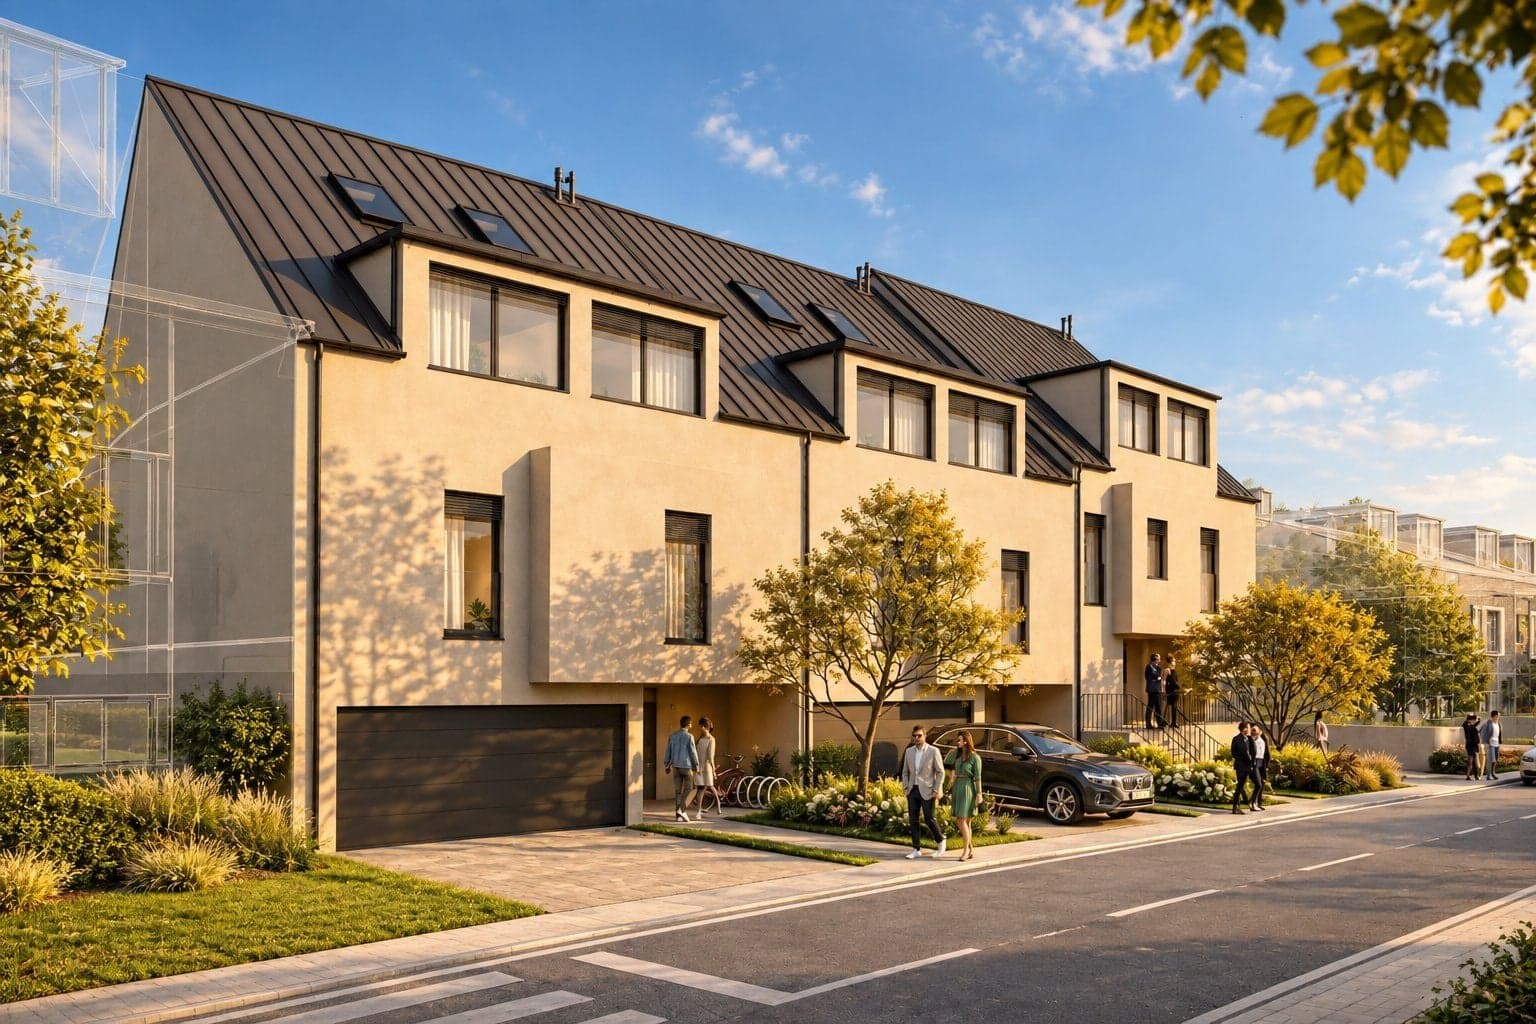
New 2-bedroom apartment for sale in Luxembourg-Hamm, on the 1st floor of a residence: 78.61 m² of usable space, delivered in September 2028.
The entrance opens onto the living area of 40.4 m², which includes the kitchen (not included) and the 2 bedrooms of 12.3 m² and 16.2 m². A bathroom of 6.7 m² completes the layout. The residence is equipped with an elevator.
The features include tiling, parquet flooring, PVC windows with triple glazing, and electric shutters. Collective underfloor heating is provided by a heat pump. The insulation meets recent standards. The property displays an energy class A and a thermal class B.
A cellar of 4.38 m² accompanies the apartment. The co-ownership has a video intercom and a double-flow ventilation system.
A train station, schools, shops, and a sports center are located in the immediate vicinity.
This description has been translated automatically using AI. Only the French version of this listing is legally binding.
The agent in charge of the property

Michael Eires

Property details
- Reference
- 59 609
- Floor
- 1st / 3AI-assisted corrected value
- Category
- Sale
- Type
- Apartment
- Subtype
- Apartment
- Bedrooms
- 2
- Condition
- New
- Year of construction
- 2027
Price in the estimated range
€765,592
€785,001 (min)€1,115,668 (max)
SALES DETAILS
Sale price
765 592 €
General
Bedrooms
2
Living surface
78.61 m²
Bathroom
1
Floor
1stAI-assisted corrected value
Indoor
Living-room
40.38 m²
Bathroom
6.65 m²
Bedroom
12.3 m²
Bedroom
16.18 m²
Cellar
4.38 m²
Energy/heating
Type
Heat pump
Device
Underfloor
Access
Common
Hot water
Collective
Energy class
A
Thermal insulation class
B
Triple glazing
Double flow ventilation
PVC windows
Added with AI assistance, from the listing's description
Other advantages
Amenities
Electric shuttersLift
Security
Videophone
Energy/heating
Double flow ventilationPVC windowsAdded with AI assistance, from the listing's descriptionTriple glazing
Proximities
AirportDoctorHospital/clinicMovie theatersParkPrimary schoolSecondary schoolShopsAdded with AI assistance, from the listing's descriptionSport centerSupermarketTrain stationUniversity
Mortgage Simulator
Get a remote property valuation with EIRES Real Estate

A fast and reliable valuation based on Luxembourg market data. Receive your price range in just a few minutes.
Free and no obligation
Free and no obligation

Luxembourg City Real Estate: Living & Property Guide
Discover Luxembourg City's 24 neighbourhoods, real estate prices per m², tax benefits, and lifestyle tips in our comprehensive guide for buyers & renters.
- Area
- 51,46 km²
- Density
- 2 580 /km²
- Population
- 132 780 res.
Agency

The information is provided by the advertiser. Nextimmo does not accept any responsibility for its accuracy, completeness, or whether it is up to date.