1 / 35


+31
6-bedroom Villa for sale in Weiler-la-Tour
Overview: villa with terrace / balcony, garden, 4 parkings
5 950 000 €
Bedrooms
6
Living surface
720 m²
Bathrooms
4
Parking
4
Garden
Terrace
EXCEPTIONAL PROPERTY
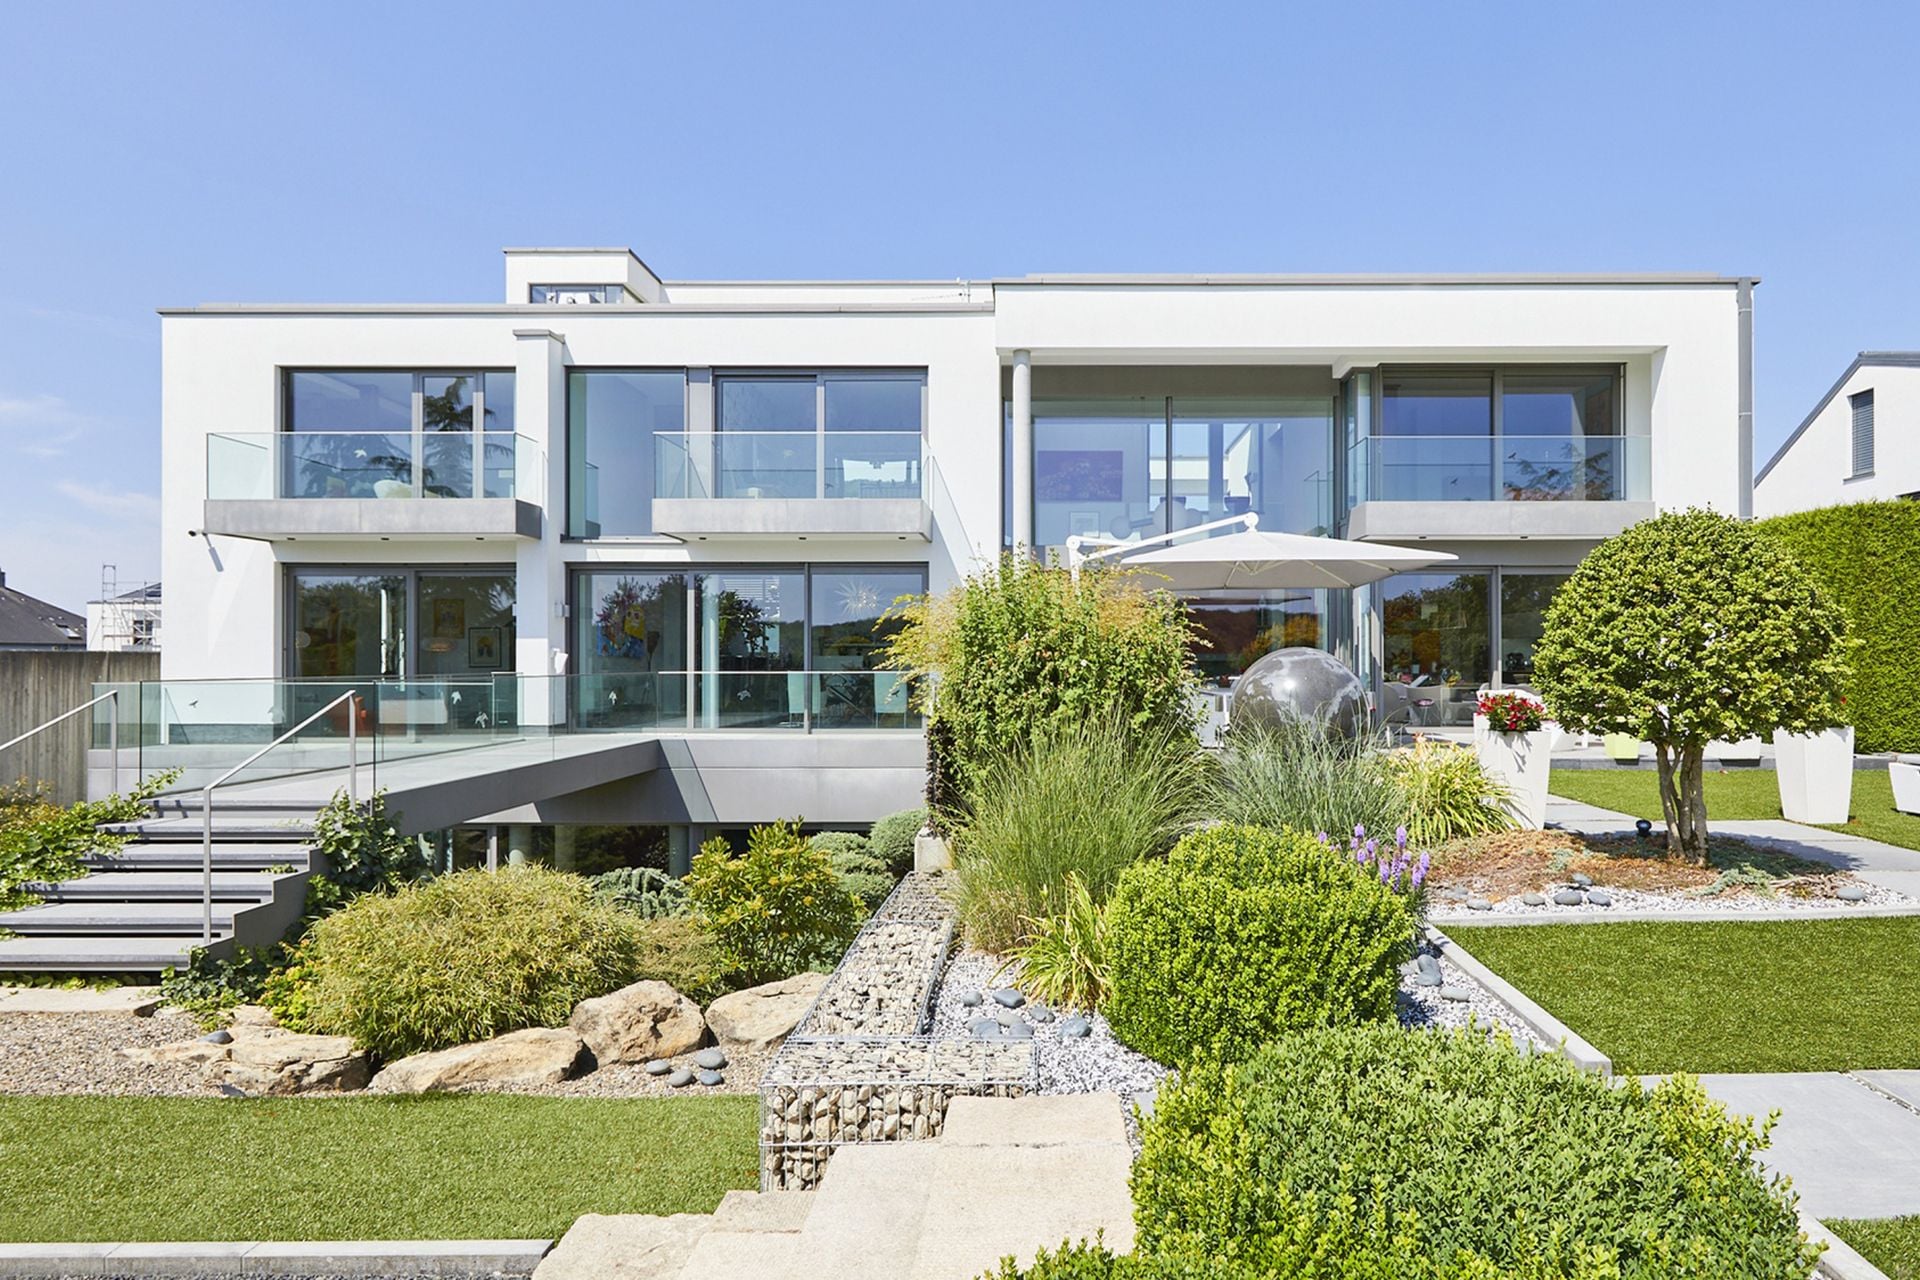
Completed in 2009, this luxurious contemporary home captivates with its generous spaces, high-quality materials, and rare amenities—all set within a preserved natural environment. Tucked away at the end of a cul-de-sac, sheltered from busy roads, air traffic, and rail lines, the property enjoys absolute tranquility in the heart of a residential neighborhood, with breathtaking views of the natural surroundings.
Upon entering, the remarkable ceiling heights—including a partial double-height area—immediately create a sense of space and light. The floors elegantly alternate between natural slate and solid oak, complemented by numerous custom-made wood panelings crafted with exceptional care.
The entire house is equipped with double-glazed aluminum/aluminum window frames, underfloor heating, and a natural gas heating system, with the boiler replaced in 2023. The finishes were provided by renowned companies such as Parquet Böhm, Marbrerie Michelini, and Metallica for the window frames. A Schindler elevator with a capacity of 625 kg (8 people) serves the basement, ground floor, and first floor. Full-height doors, a comprehensive indoor and outdoor alarm system, and exterior features crafted from blue stone—also known as “petit granit belge”—underscore the high standards of this property.
GROUND FLOOR
The ground floor centers around a spacious entry hall leading to a large, light-filled study with a sliding door.
The living areas include a living room and a dining room that open onto the garden through large floor-to-ceiling windows. These two spaces are subtly separated by a natural gas fireplace open on three sides, equipped with two motorized roof-mounted exhaust fans, ensuring optimal ventilation in compliance with current regulations.
A second family living room, separated by a sliding glass door, features double-height ceilings, a closed gas fireplace (also with an exhaust fan), and exceptional natural light. Built-in convection heaters, in addition to the radiant floor heating, ensure optimal thermal comfort and prevent condensation on the windows during the winter months.
The Varenna kitchen, fully equipped with Miele appliances, features two sinks—one built into the central island—and opens directly onto the terrace and garden. It is complemented by a pantry with a large walk-in refrigerator.
A second office, a separate restroom, a multipurpose room, an open-shelf wood-paneled closet, and a service entrance providing easy access to the kitchen and pantry complete this level.
FIRST FLOOR
The first floor is accessible by elevator and consists of a spacious master suite comprising a bedroom, a large bathroom with a shower, bathtub, toilet, bidet, and double sinks, as well as a very large walk-in closet. The floors are solid oak, and the countertops, wall surfaces, and shower are finished with open-grain marble.
Three additional bedrooms, each with its own en-suite bathroom, complete this floor. Two of them feature a terrace.
A staircase leads to the rooftop, offering breathtaking and exceptional views of the surrounding natural landscape.
FIRST BASEMENT
The first basement is divided into two areas. The first houses a full wellness area featuring an indoor pool, a sauna, a steam room, a large open shower, a jacuzzi, and an air-conditioned gym, as well as a changing room with a separate restroom. Large floor-to-ceiling windows open onto a private outdoor area, completely shielded from view. Temperature and humidity are perfectly controlled thanks to underfloor heating and a controlled ventilation system.
The second area includes a storage cellar, a large laundry room with windows, a workshop with outdoor access, a climate-controlled wine cellar, and a dedicated archive space. The facility is further enhanced by a water softener.
SECOND BASEMENT
The second basement houses all the technical systems for the spa, the pool, and the heating system. A perimeter drainage system, supported by two lift pumps and an alarm system, ensures optimal protection against moisture.
OUTDOORS
The property features two double garages offering a total of four indoor parking spaces.
At the front of the house, a koi pond serves as a striking architectural feature. Access to the property is via a footbridge spanning the pond. Approximately thirty large koi carp are included in the sale. A dedicated filtration system, located in one of the garages, completes this setup.
*The agency fee is charged to the seller.
The agent in charge of the property
VP
Vermast Philippe

70, Avenue Guillaume L-Belair
1650 Luxembourg (LU)
Property details
- Reference
- 59 594
- Category
- Sale
- Type
- House
- Subtype
- Villa
- Bedrooms
- 6
SALES DETAILS
Sale price
5 950 000 €
General
Bedrooms
6
Living surface
720 m²
Bathrooms
4
Indoor
Bathroom
4
Accessible toilet
Cellar
Outdoor
Terrace
Balcony
Garden
Garage
4
Land
1768 m²
Energy/heating
Energy class
In progress
Thermal insulation class
In progress
Other advantages
Amenities
Electric shuttersLiftWharf
Mortgage Simulator

Municipality of Weiler-la-Tour
If you'd like to discover Weiler-la-Tour: peaceful rural setting, balanced quality of life and attractive real estate opportunities close to Luxembourg-City.
- Area
- 17,07 km²
- Density
- 146 /km²
- Population
- 2 498 res.
Agency

70, Avenue Guillaume L-Belair, 1650 Luxembourg (LU)
The information is provided by the advertiser. Nextimmo does not accept any responsibility for its accuracy, completeness, or whether it is up to date.