1 / 76


+71
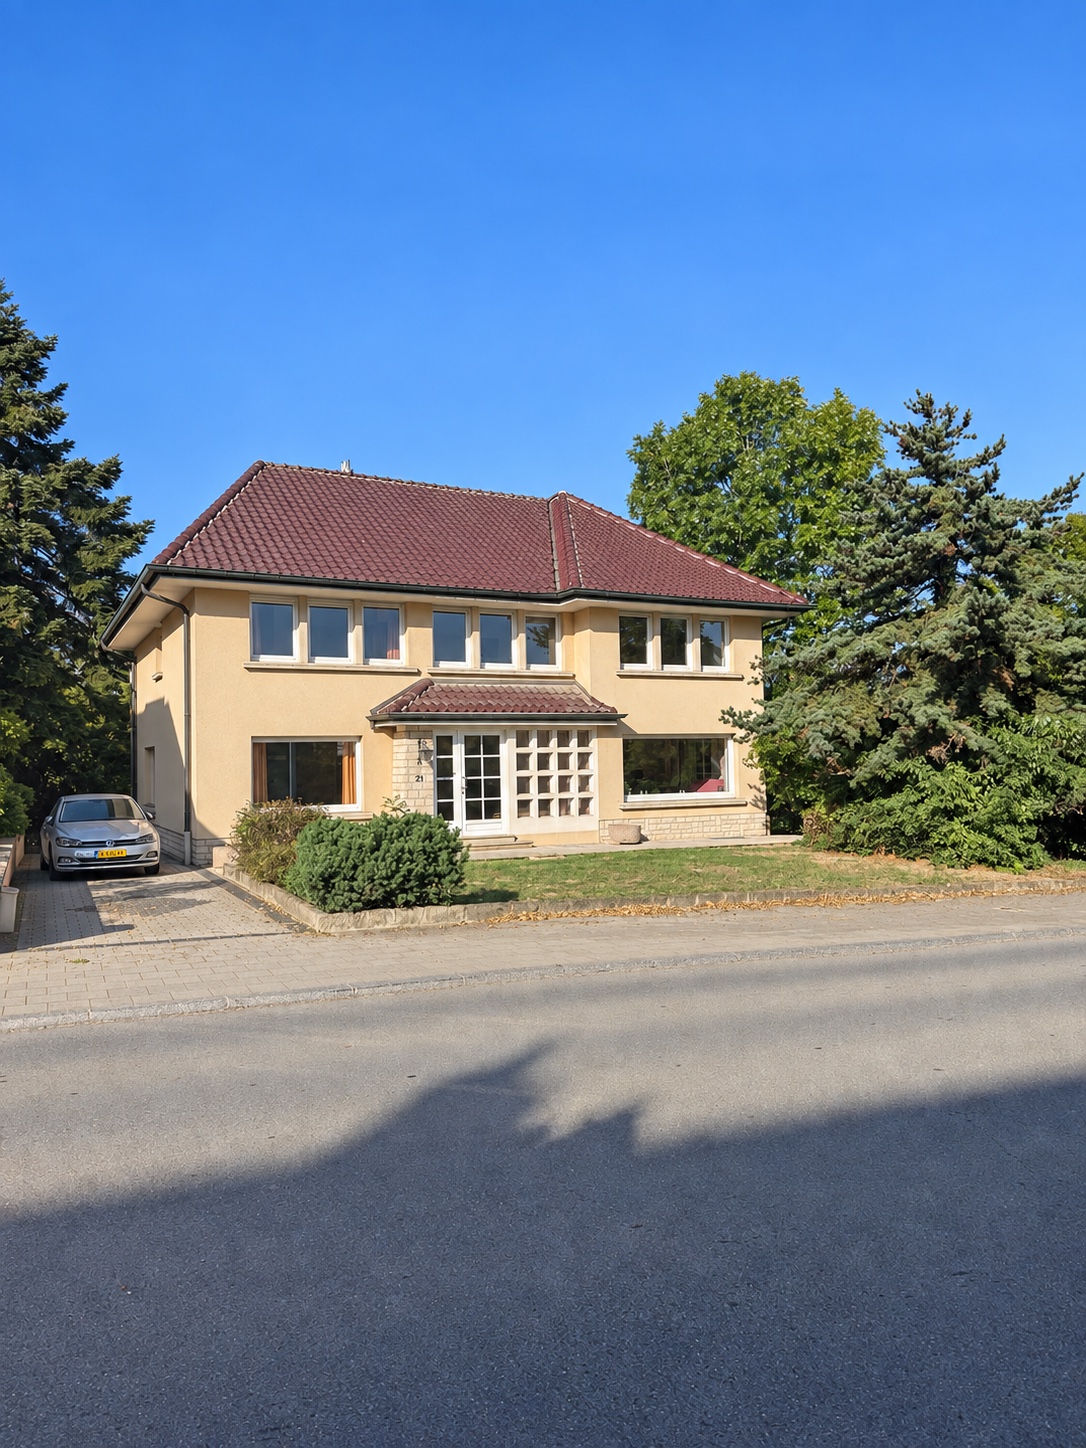
6-bedroom Villa for sale in Sanem
Overview: villa with terrace / balcony, garden, 8 parkings
1 570 000 €
Bedrooms
6
Living surface
225 m²
Bathrooms
2
Parking
8
Garden
Terrace
DETACHED VILLA WITH PRIVATE FOREST – APPROX. 405 M², 6 BEDROOMS + POTENTIAL FOR 2 MORE
Discover this exceptional detached villa, set on an impressive plot of approximately 22 ares, surrounded by a mature landscaped garden and its own private forest.
Offering approximately 405 m² of total interior space, including around 225 m² of living area, the property currently features 6 bedrooms, with the possibility of creating up to 2 additional bedrooms.
One of the property’s greatest assets is its exceptional privacy. Freestanding on all four sides and surrounded by mature greenery, the villa offers a peaceful and secluded environment with a rare quality of life.
LAYOUT
Ground floor:
* Spacious entrance hall
* Large living and dining area
* Separate office
* Large fitted kitchen with dining area
* Wood-burning stove
* Direct access to the terrace and garden
* Shower room
Mezzanine:
* Separate WC
First floor:
* 6 spacious bedrooms
* Winter garden
* Shower room
Attic:
* Accessible via an internal staircase
* Natural daylight
* Additional conversion potential
* Possibility to create up to 2 additional bedrooms
Basement:
* Garage for 2 cars
* 2 large cellars
* Shower room
* Boiler room
PRIVATE FOREST, GARDEN & OUTDOOR LIVING
The approximately 22-are plot is one of the outstanding features of this property.
The mature garden, established trees and private forest create a unique natural setting with a high degree of privacy and tranquillity.
Whether relaxing on the terrace, enjoying time with family, entertaining guests or simply walking through your own wooded grounds, the property offers the feeling of a private retreat surrounded by nature.
The outdoor areas also include:
* Private forest
* Large mature garden
* Wooden guest house / garden chalet
* Large terrace
* Covered barbecue area with open fireplace
* 6 outdoor parking spaces
* Garage for 2 cars
* 2 vehicle entrances
COMFORT & FEATURES
The property has benefited from renovations and improvements over the years.
* Roof in excellent condition
* Gas central heating
* Double glazing
* Wood-burning stove
KEY FEATURES
Approx. 405 m² total interior space
Approx. 225 m² living area
Approx. 22 ares of land
Private forest
Detached on all 4 sides
6 existing bedrooms
Potential for 2 additional bedrooms
Wooden guest house / garden chalet
Large mature garden
Excellent privacy
Large terrace
Garage for 2 cars
6 outdoor parking spaces
2 vehicle entrances
Attic with conversion potential
Roof in excellent condition
QUALITY OF LIFE & PRIVACY
This property is particularly suited to families and buyers looking for generous living space combined with nature, tranquillity and privacy.
The private forest and mature garden give the estate its distinctive character. Surrounded by established trees and greenery, the villa offers the feeling of being in your own private natural retreat while remaining connected to everyday amenities, schools, transport links and main roads.
A detached villa, approximately 22 ares of land, your own private forest, a garden chalet and the potential for up to 8 bedrooms – a rare property offering space, privacy and excellent potential.
CONTACT & VIEWINGS
Phone / WhatsApp: […]
*All surface areas are approximate and based on the available plans and information. Any potential conversion or additional bedrooms may be subject to the relevant planning requirements and authorisations.
Property details
- Reference
- 59 551
- Category
- Sale
- Type
- House
- Subtype
- Villa
- Bedrooms
- 6
- Property standard
- High standard
- Availability
- Free
SALES DETAILS
Sale price
1 570 000 €
General
Bedrooms
6
Living surface
225 m²
Indoor
Lavatory
Bathroom / Lavatory
2
Kitchen
Cellar
Attic
Outdoor
Land
2200 m²
Garden
1950 m²
Terrace
25 m²
Balcony
10 m²
Garage
2
Energy/heating
Type
Gas
Energy class
In progress
Thermal insulation class
In progress
Other advantages
Amenities
Computer networkDisabled access
Comfort
Fireplace
Mortgage Simulator
Get a remote property valuation with Robalo Homes

A fast and reliable valuation based on Luxembourg market data. Receive your price range in just a few minutes.
Free and no obligation
Free and no obligation
Agency

The information is provided by the advertiser. Nextimmo does not accept any responsibility for its accuracy, completeness, or whether it is up to date.