1 / 16


+11
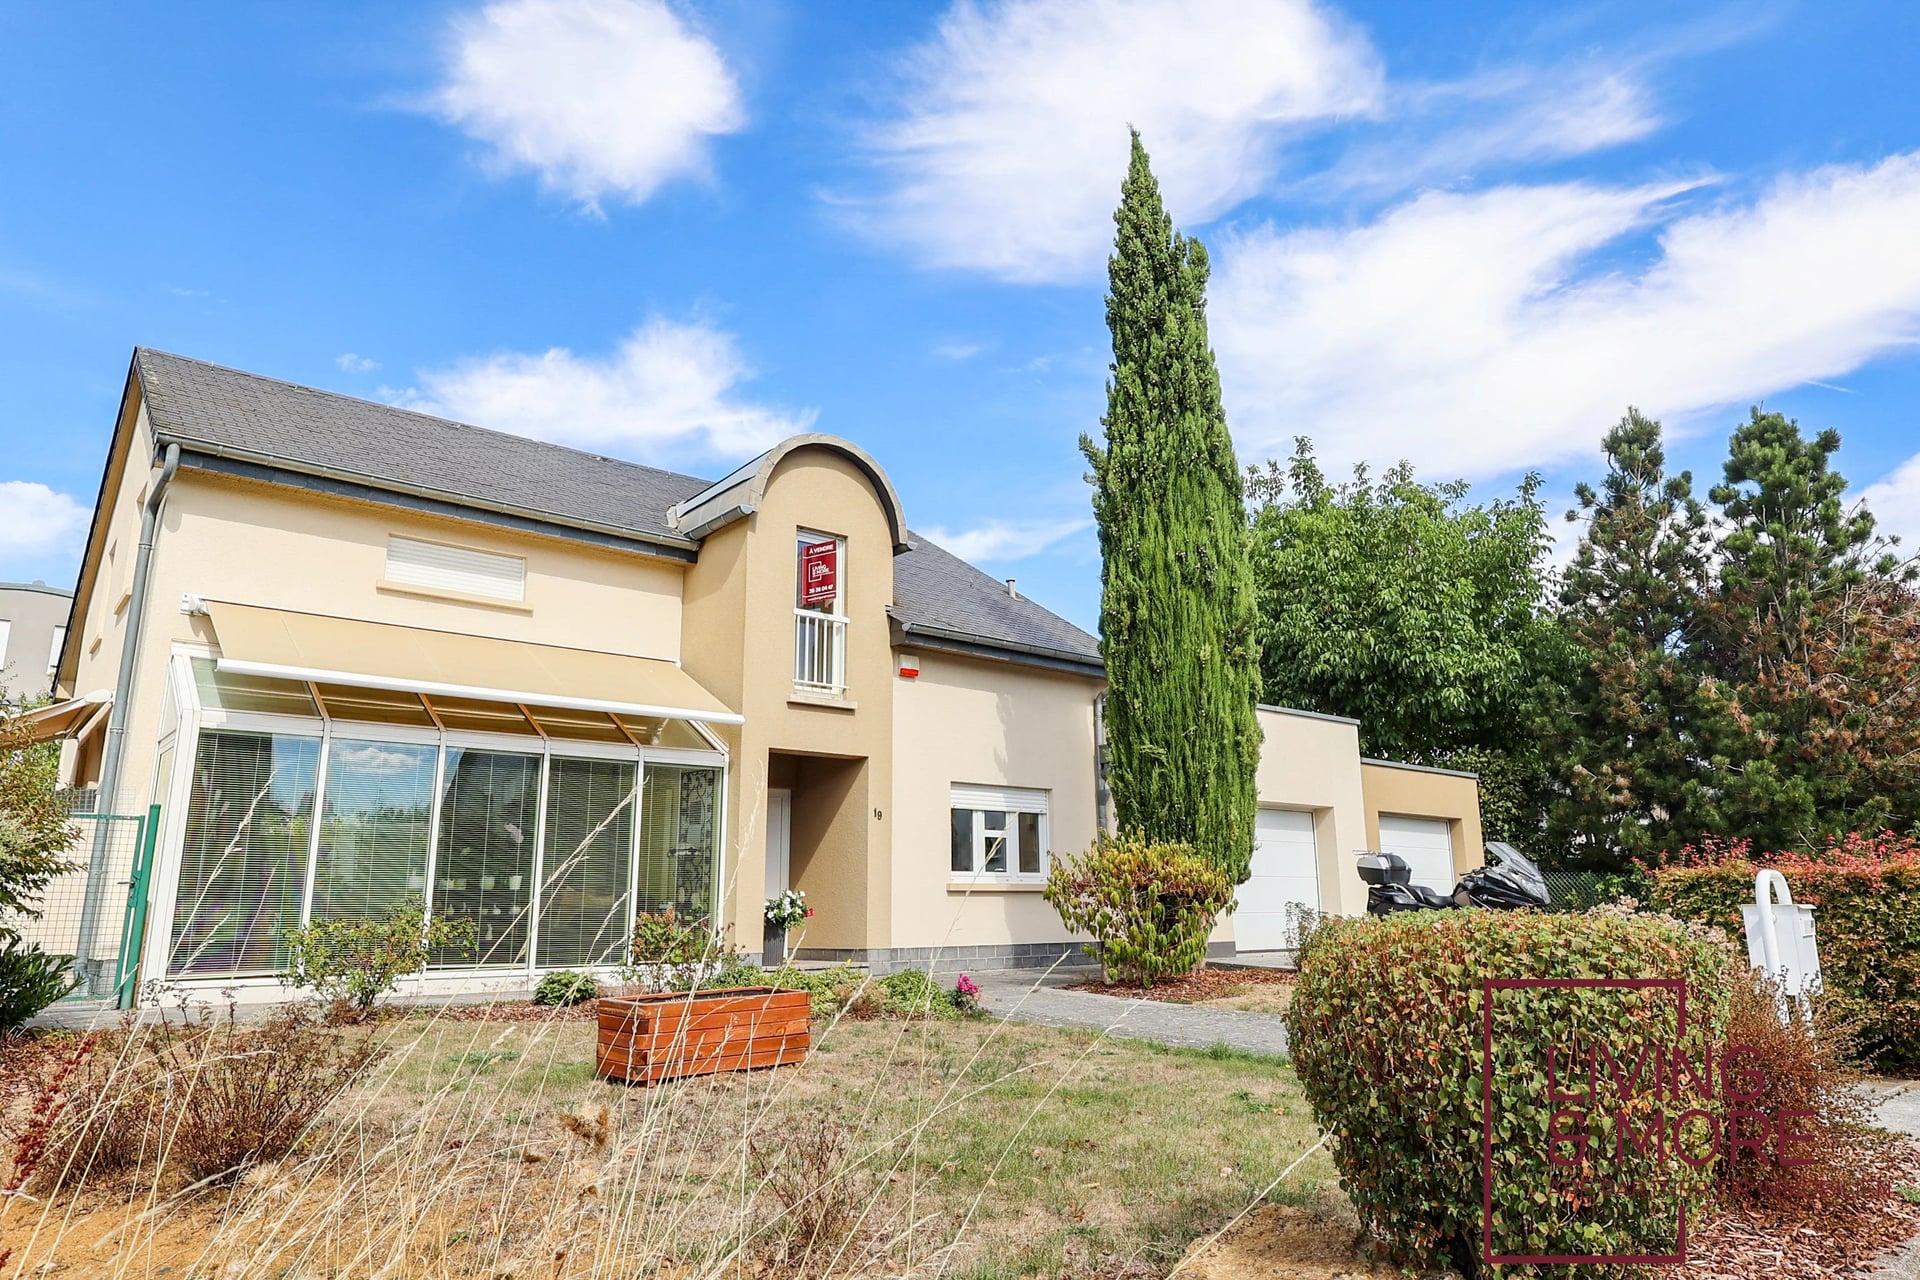
3-bedroom Detached house for sale in Bascharage, Käerjeng municipality
Overview: detached house with terrace / balcony, garden, 4 parkings
1 290 000 €
Bedrooms
3
Living surface
165 m²
Bathrooms
2
Parking
4
Garden
Terrace
Living & More is pleased to exclusively present this spacious detached family home with 3 bedrooms, an office and a large garden in Bascharage.
Built in 1998, this charming detached house is situated on a generous 9.53-are plot in a quiet and pleasant location in Bascharage.
With approximately 165 m² of living space, the property offers plenty of room for the whole family.
The well-designed layout comprises 4 rooms, including three bedrooms, one of which features a private bathroom and another with a dressing room, as well as a separate office.
The spacious living and dining area is the heart of the home. Large windows provide plenty of natural light and create a bright and welcoming atmosphere.
Additional features include air conditioning in the living area and an alarm system. The windows are fitted with double glazing and shutters.
The property also benefits from two double garages, providing parking for up to 4 vehicles as well as additional storage space. An electric vehicle charging station is conveniently installed directly in the garage.
The large garden offers plenty of privacy and numerous possibilities for individual landscaping and outdoor use. The garage roofs also offer interesting potential for future conversion into an attractive terrace, creating additional outdoor living space overlooking the garden.
Property Highlights
Detached house, built in 1998
Plot: 9.53 ares
Living area: approx. 165 m²
3 bedrooms
1 office
Spacious living and dining area
Fitted kitchen
Fireplace
Air conditioning
Double glazing
Shutters
Alarm system
2 double garages
Private EV charging station
Large private garden
Attractive Location in Bascharage
The property is located in Bascharage, a well-connected locality within the municipality of Käerjeng. The area offers a pleasant residential environment and convenient access to everyday amenities.
Schools, childcare facilities, shops and various services are located nearby. Sports and leisure facilities, as well as cultural activities, are also easily accessible.
Thanks to its excellent transport connections, the location is particularly suitable for families and professionals looking for convenient access to neighbouring towns and surrounding areas.
For further information or to arrange a viewing, please feel free to contact us:
Tel.: […]
GSM: […]
www.livingandmore.lu
[…]
The agent in charge of the property

Nadja ROMANO

Property details
- Reference
- 59 433
- Category
- Sale
- Type
- House
- Subtype
- Detached house
- Bedrooms
- 3
- Condition
- Good condition
- Availability
- Free
SALES DETAILS
Sale price
1 290 000 €
General
Bedrooms
3
Living surface
165 m²
Bathrooms
2
Indoor
Living room/dining area
Equipped kitchen
Storage room
Study
Bedroom
3
Outdoor
Garage
4
Terrace
Garden
Energy/heating
Type
Gas
Device
Radiator
Energy class
In progress
Thermal insulation class
In progress
Double glazing
Electric car terminal
Water softener
Other advantages
Amenities
Electric shutters
Comfort
Air-conditioningElectric car terminal
Security
Alarm system
Energy/heating
Double glazingWater softener
Mortgage Simulator

Municipality of Käerjeng
Whether you're a nature lover, a history buff or a city dweller in search of peace and quiet, Käerjeng has everything to seduce you.
- Area
- 33,67 km²
- Density
- 327 /km²
- Population
- 11 015 res.
Agency

The information is provided by the advertiser. Nextimmo does not accept any responsibility for its accuracy, completeness, or whether it is up to date.