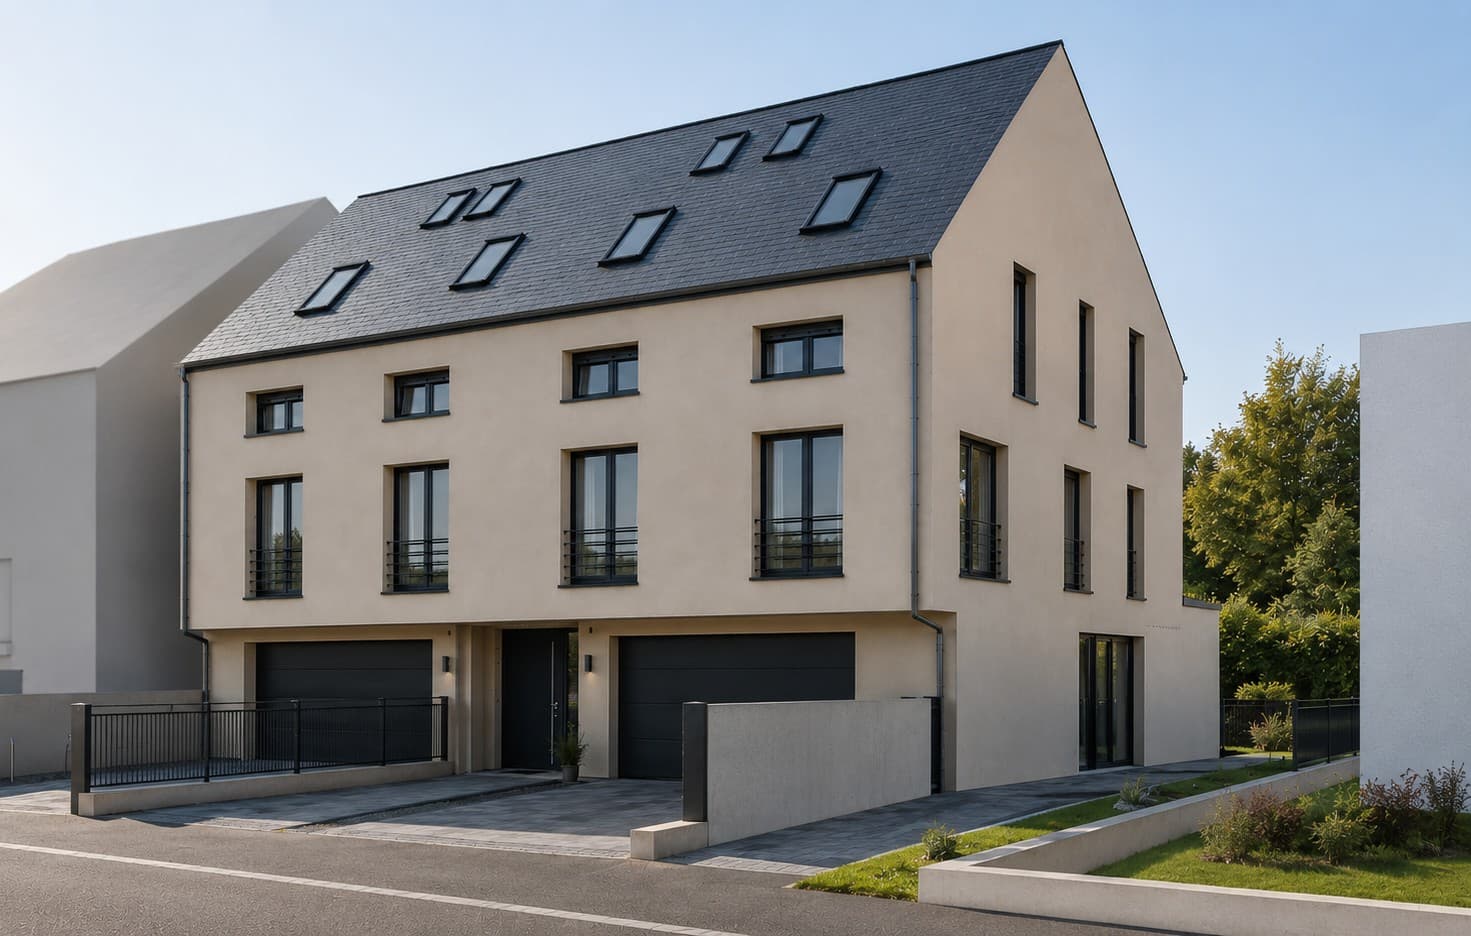
1 / 5


3-bedroom Duplex for sale in Helmdange, Lorentzweiler municipality
Overview: duplex with terrace / balcony, garden, 2 parkings
Off-plan sale (VEFA)
Checked against the listing's descriptionThis property is sold before completion (vente en l'état futur d'achèvement): you buy from the plans and get the keys on delivery.
Expected delivery
Delivery date to be confirmed with the developer
Under construction
- 1Reservation contract
- 2Notarial deed
- 3Payments as it is built
- 4Handover of the keys
Payments are staged with construction progress. Check the schedule, the guarantees (completion, refund) and the late-delivery terms in the reservation contract.
979 000 €
Bedrooms
3
Living surface
126 m²
Bathrooms
2
Parking
2
Garden
Terrace
Duplex apartment off-plan (VEFA) in Helmdange, municipality of Lorentzweiler, part of a new residential building due for delivery at the end of 2027. The sale includes 3% VAT and a completion guarantee. It is a two-level home suited to families looking for new construction.
The duplex offers 126 m² of living space across the ground floor and the first floor. Downstairs an open kitchen, a living room and a bright dining area open onto the terrace, with a separate WC and a storage room. Upstairs three bedrooms, one with a dressing room, a bathroom and a balcony.
The home comes with a 70 m² private garden, a 26 m² terrace and a private cellar. Two parking spaces, one of them indoors, complete the property. Underfloor heating is supplied by an air-to-water heat pump and photovoltaic panels, with double flow ventilation and triple glazing.
Helmdange sits close to Lorentzweiler in a quiet residential setting. Delivery is planned for the end of 2027, so the home is available to reserve now. Viewings can be arranged by appointment, including on Saturdays.
The agent in charge of the property

SIDNEY FERREIRA

Property details
- Reference
- 59 390
- Category
- Sale
- Type
- Apartment
- Subtype
- Duplex
- Bedrooms
- 3
- Property standard
- Standard
- Year of construction
- 2026
Price in the estimated range
€979,000
€858,176 (min)€1,176,006 (max)
SALES DETAILS
Sale price
979 000 €
General
Bedrooms
3
Living surface
126 m²
Indoor
Bathroom / Lavatory
2
Cellar
Laundry room
Lavatory
Added with AI assistance, from the listing's description
Storage room
Added with AI assistance, from the listing's description
Outdoor
Garden
70 m²
Terrace
26 m²
Indoor parking
Outdoor parking
Parking
2
Energy/heating
Device
Underfloor
Energy class
A
Thermal insulation class
B
Photovoltaic panels
Added with AI assistance, from the listing's description
Double flow ventilation
Added with AI assistance, from the listing's description
Triple glazing
Added with AI assistance, from the listing's description
Other advantages
Amenities
Electric shuttersAdded with AI assistance, from the listing's description
Security
VideophoneAdded with AI assistance, from the listing's description
Energy/heating
Double flow ventilationAdded with AI assistance, from the listing's descriptionPhotovoltaic panelsAdded with AI assistance, from the listing's descriptionTriple glazingAdded with AI assistance, from the listing's description
Mortgage Simulator
Agency
The information is provided by the advertiser. Nextimmo does not accept any responsibility for its accuracy, completeness, or whether it is up to date.