1 / 17


+13
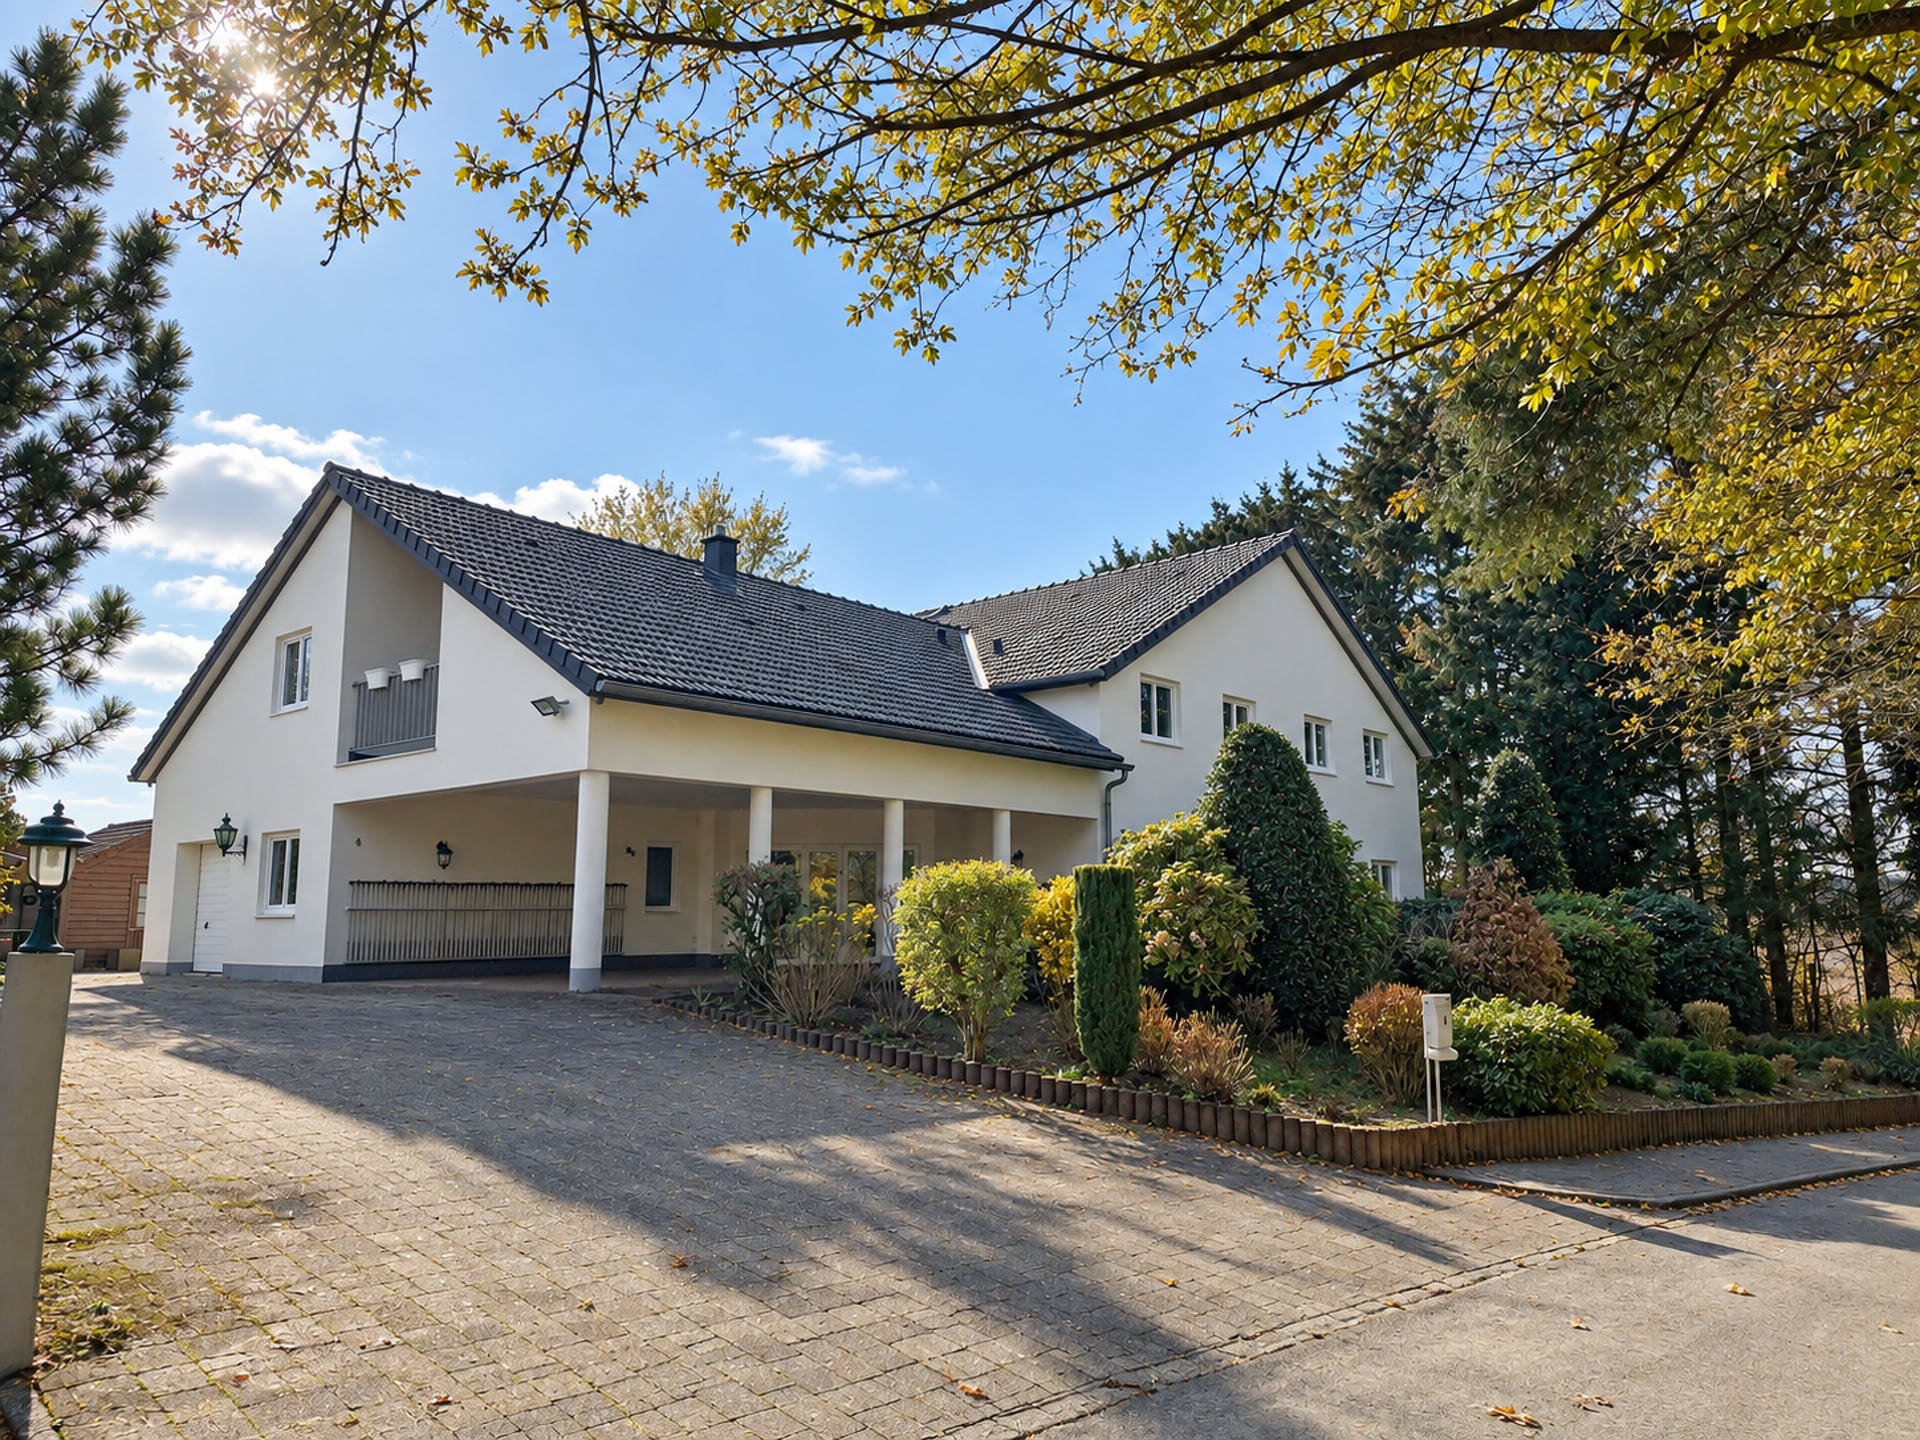
5-bedroom Villa for sale in Eselborn
Overview: villa with terrace / balcony, garden, 7 parkings
1 250 000 €
Bedrooms
5
Living surface
450 m²
Bathrooms
4
Parking
7
Garden
Terrace
Spacious ± 450 m² house set on a generous 16 ares plot, with south-facing garden, located in a quiet, leafy setting.
Just a stone's throw from the Golf de Clervaux, this superb house, built around 2000 and perfectly laid out, is composed as follows:
°Ground floor - Perfect for a B&B business.
The main entrance welcomes you into a hallway leading to three beautiful bedrooms:
- Two with private shower rooms
- One with small bath
Thanks to their layout and comfort, these rooms are ideal for entertaining guests in complete independence.
One of the rooms opens directly onto the south-facing terrace and garden, providing a peaceful, sunny setting for guests.
The spacious living room with open-plan kitchen forms a convivial space, ideal for breakfasts or shared moments.
This bright living space also opens onto the south-facing landscaped garden, a haven of tranquillity.
A second entrance leads to a private hall, which provides access to the garage and stairs to the second floor. This hall also provides direct access to the terrace and garden, for added convenience.
°1st floor:
The upper floor features a vast living and dining room under a cathedral ceiling, creating an airy, bright atmosphere.
A central wood-burning stove adds a warm, authentic touch to the space.
Large windows offer breathtaking views of the surrounding area, giving the room a unique character and exceptional luminosity.
A cozy library area lets you relax in peaceful surroundings.
The large, fully-equipped kitchen is perfectly functional and benefits from direct access to an east-facing terrace, ideal for outdoor dining or enjoying the early hours of the morning.
A storage room with laundry facilities is also available on this floor for practical storage. Toilets are separate for added convenience.
The master bedroom is a real space for relaxation, with a bespoke dressing room and a private shower room including WC and double washbasin.
Finally, a children's bedroom or office completes this floor.
°Exteriors and parking:
- Enclosed garage for one car, which also serves as a machine room.
- Covered carport for two vehicles
- Exterior parking spaces for four cars,
offering great parking flexibility.
°Technical aspects:
- Contemporary construction (± 2000)
- Oil-fired heating, even heat throughout the house
- Double-glazed windows
- Photovoltaic system for responsible energy management
- Solar panels for hot water
- Satellite TV and Internet antennas
This home combines comfort, space and functionality, in a quiet, pleasant setting with magnificent views of the surrounding countryside.
For further information or to arrange a viewing, please contact us at
[…] / ([…]
Property details
- Reference
- 59 327
- Category
- Sale
- Type
- House
- Subtype
- Villa
- Bedrooms
- 5
- Year of construction
- 2000
Price in the estimated range
€1,250,000
€1,012,988 (min)€1,457,714 (max)
SALES DETAILS
Sale price
1 250 000 €
General
Bedrooms
5
Living surface
450 m²
Bathrooms
4
Indoor
Bedroom
Bedroom
Bedroom
Bedroom
Kitchen
Outdoor
Terrace
Balcony
Garden
Garage
Outdoor parking
6
Energy/heating
Energy class
E
Thermal insulation class
E
Double glazing
Other advantages
Amenities
Disabled accessWharf
Energy/heating
Double glazing
Mortgage Simulator

Municipality of Clervaux
Whether you're looking for a charming house, a modern apartment or an investment opportunity, Clervaux has everything you need to make your dreams come true.
- Area
- 85,06 km²
- Density
- 70 /km²
- Population
- 6 021 res.
Agency

The information is provided by the advertiser. Nextimmo does not accept any responsibility for its accuracy, completeness, or whether it is up to date.