1 / 32


+27
5-bedroom Property for sale in Remerschen, Schengen municipality
Overview: property with terrace / balcony, garden, requires updating
1 400 000 €
Bedrooms
5
Living surface
200 m²
Bathrooms
1
Garden
Terrace
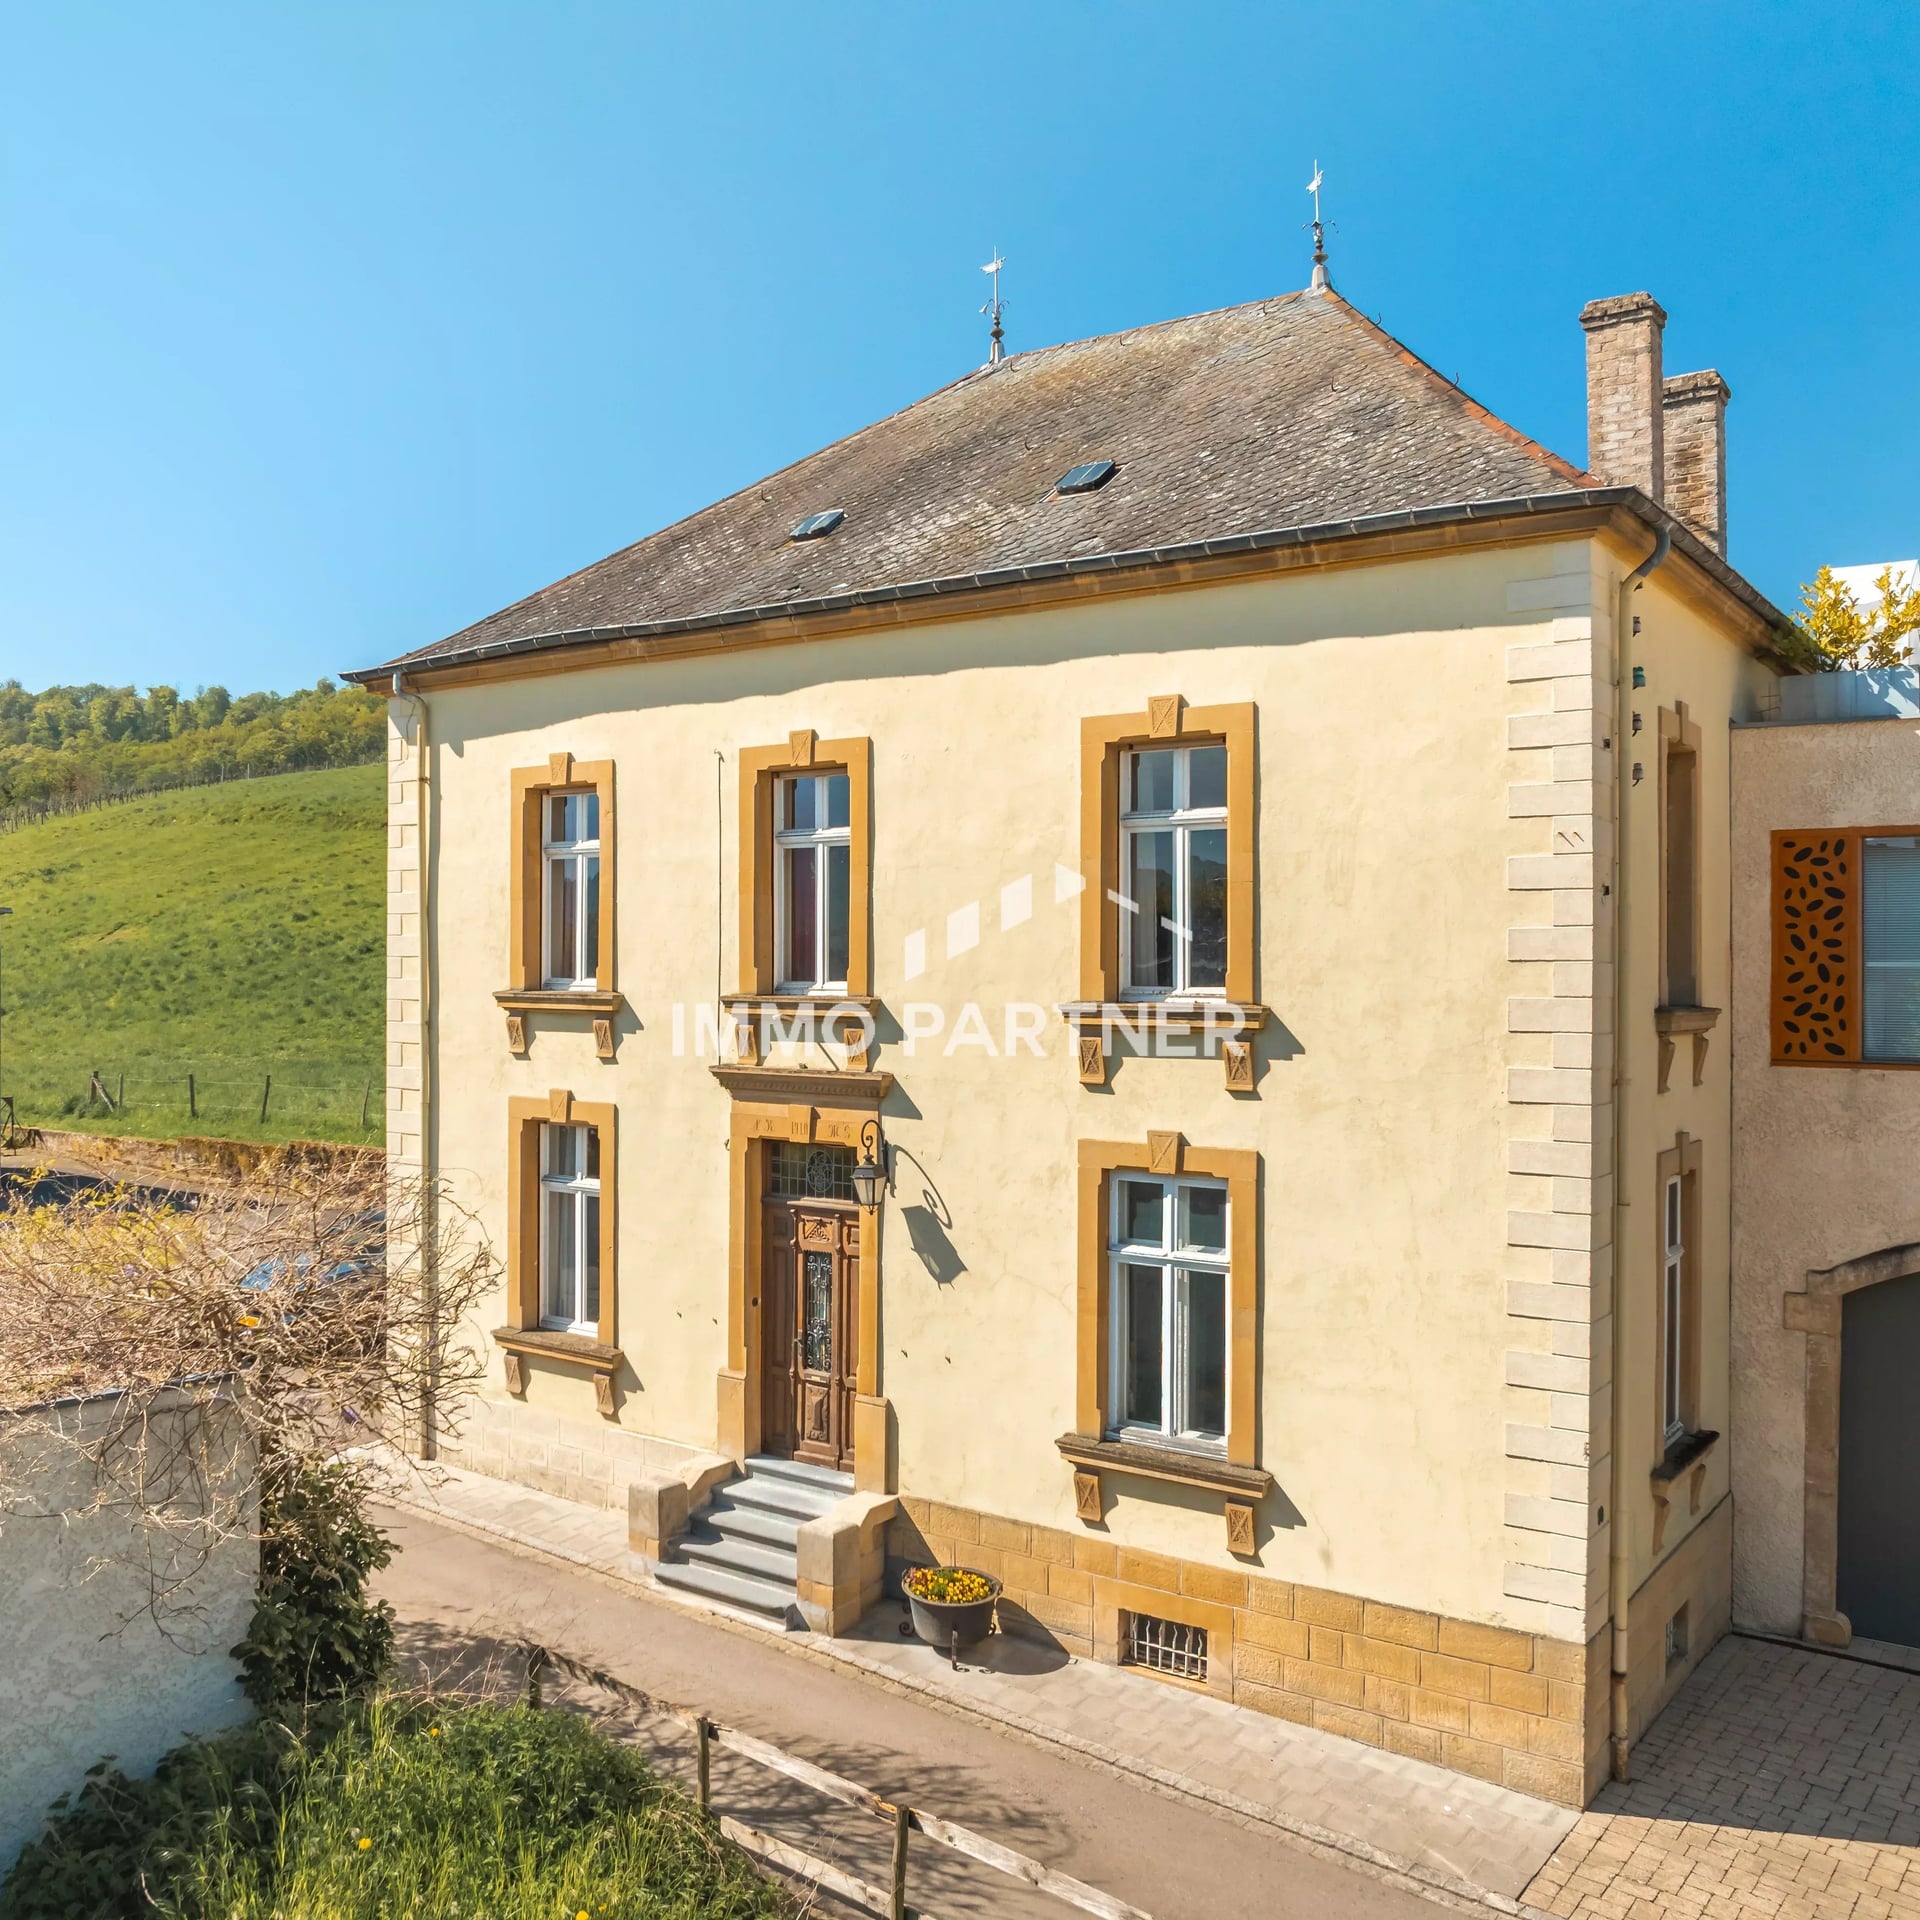
Former wine estate with high potential in Remerschen with fields, vineyards, and building land.
Located in the heart of the charming village of Remerschen, this beautiful former winery on nearly 2 hectares offers a rare opportunity for heritage enthusiasts, nature lovers, and ambitious real estate projects.
The property consists of a main building full of character to be completely renovated, with old cellars and agricultural spaces, allowing for numerous development possibilities: prestigious family residence, wine/agricultural project, or real estate investment.
The entire consists of the following:
Basement:
A 140 m² cellar.
Ground floor:
A barn of 35 m²; an entrance hall of 20 m²; a living room of 20 m²; a kitchen of 17 m²; a storage room of 20 m²; and a dining room of 21 m².
First floor:
A hall of 12 m²; a bathroom of 10.50 m²; two bedrooms of 11 m²; and three bedrooms of 12, 15, and 21 m².
Second floor:
An unconverted attic of 96 m².
The property also includes several parcels of land and adjoining fields, as well as a building plot offering additional development potential in a quiet and green environment.
Main features:
• Authentic former wine estate
• House to renovate
• Large land areas and fields
• Building land included
• Peaceful and natural setting
• Prime location in Remerschen, close to main roads and the Moselle
A unique property rich in history, ideal for realizing an exceptional life or investment project.
For more information or to arrange a visit, contact us.
The house is available upon notarization.
Agency fees are paid by the seller.
The agent in charge of the property

Lucien DOUWES

Property details
- Reference
- 59 237
- Category
- Sale
- Type
- House
- Subtype
- Property
- Bedrooms
- 5
- Condition
- Requires updating
- Availability
- Free
- Orientations
- South
- Year of construction
- 1910
SALES DETAILS
Sale price
1 400 000 €
General
Bedrooms
5
Living surface
200 m²
Bathroom
1
Indoor
Hall
20 m²
Living room/dining area
20 m²
Dining room
21 m²
Kitchen
17 m²
Storage room
20 m²
Outdoor
Garden
500 m²
Terrace
30 m²
Land
20000 m²
Energy/heating
Type
Fuel oil
Device
Central
Access
Common
Energy class
I
Thermal insulation class
I
Other advantages
Proximities
Day careDaycareDoctorHighwayLakeParkPrimary schoolShopsSupermarketTown centre
Mortgage Simulator
Get a remote property valuation with IMMOPARTNER

A fast and reliable valuation based on Luxembourg market data. Receive your price range in just a few minutes.
Free and no obligation
Free and no obligation

Municipality of Schengen
If you're looking for an exceptional quality of life, Schengen has much more to offer. Discover its unspoilt natural setting, real estate opportunities and welcoming community.
- Area
- 31,42 km²
- Density
- 165 /km²
- Population
- 5 196 res.
Agency

The information is provided by the advertiser. Nextimmo does not accept any responsibility for its accuracy, completeness, or whether it is up to date.