1 / 17


+12
5-bedroom Townhouse for sale in Luxembourg-Verlorenkost
Overview: townhouse with garden, 1 parking, requires renovation
1 100 000 €
Bedrooms
5
Living surface
195.8 m²
Bathrooms
1
Parking
1
Garden
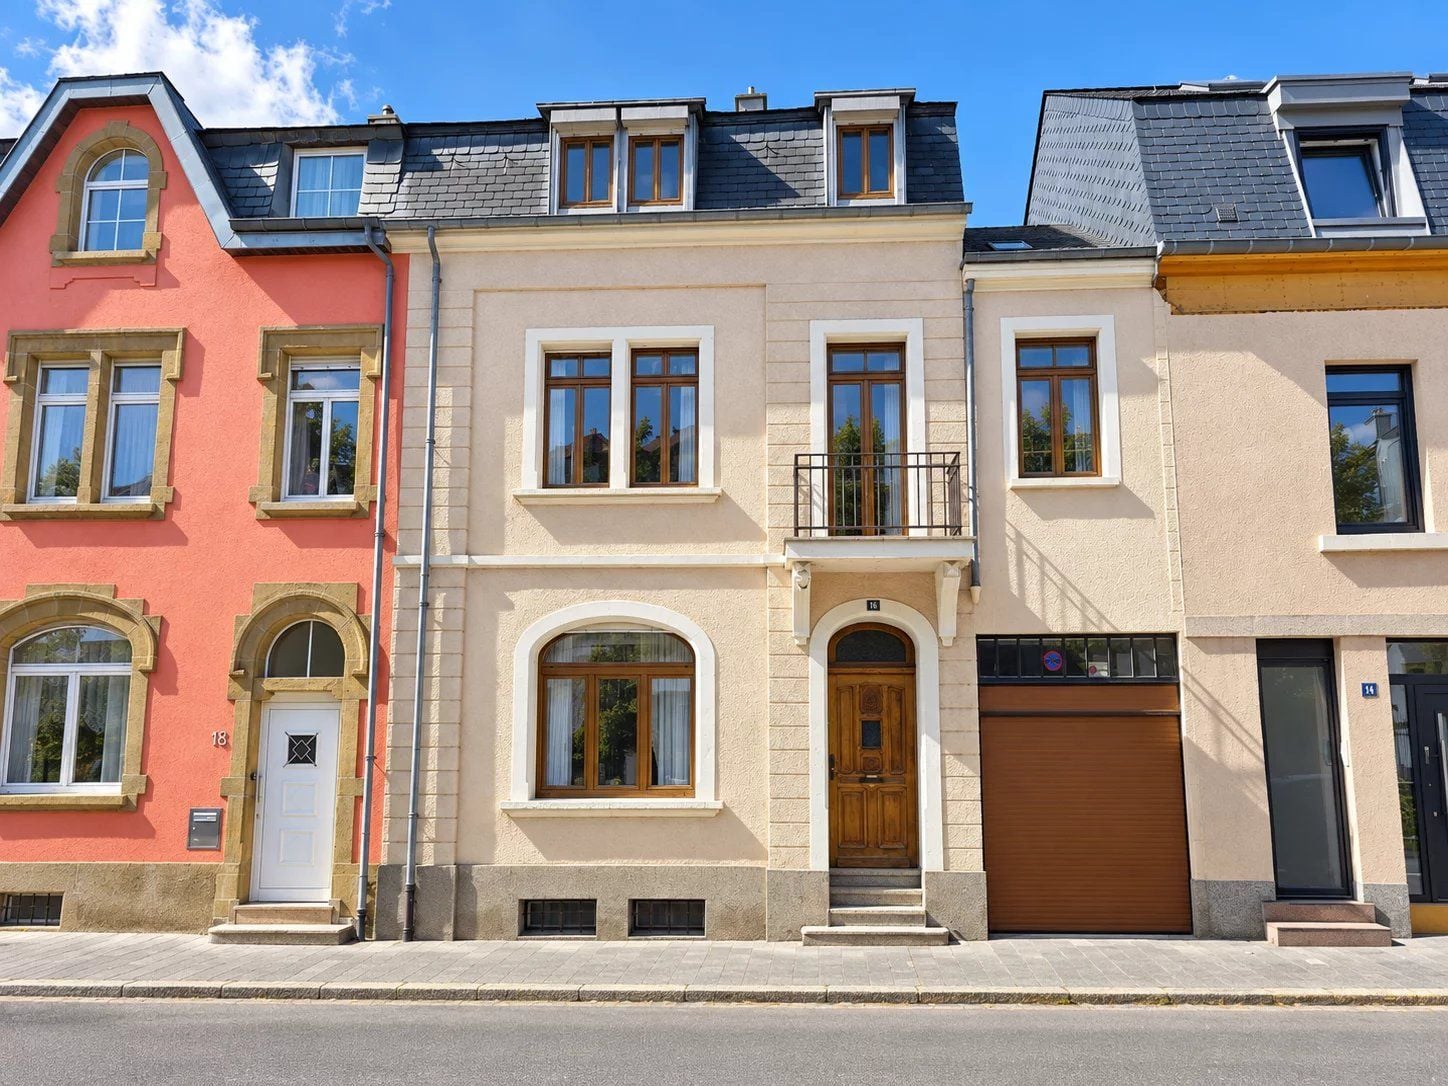
Located in the sought-after **Bonnevoie district of Luxembourg City**, this charming city house dating approximately from the **1930s** offers an excellent opportunity to create a spacious family home combining traditional architecture with contemporary living.
Set on a plot of approximately **3.80 ares**, the property offers around **195.80 sqm of living space**, complemented by extensive ancillary areas including cellars, laundry room, attic space and an integrated garage. The recorded overall floor area amounts to approximately **288 sqm**.
A particularly attractive feature is the **generous rear garden**, a significant advantage for a property situated in such a central part of Luxembourg City.
The house has considerable architectural character, including traditional massive stone walls, and provides an excellent basis for a comprehensive renovation combining the charm of the existing building with modern design and technical standards.
The current layout comprises:
* **Basement / ancillary areas:** two cellar rooms, laundry room, hall and an integrated garage. The garage is currently relatively narrow; as part of a renovation project, the possibility of enlarging or adapting it could be investigated, subject to technical feasibility and the necessary permits.
* **Ground floor – approx. 65.74 sqm:** entrance hall and staircase, living room, bedroom, kitchen, bathroom and storage space.
* **First floor – approx. 72.04 sqm:** hall, spacious living room of approximately 27 sqm, kitchen, two bedrooms and separate WC.
* **Second floor – approx. 58.02 sqm:** hall, three bedrooms and an additional attic/storage area.
* A further attic of approximately 24 sqm completes the ancillary areas.
The property is **in need of renovation**, giving its future owners the freedom to redesign both the living spaces and technical installations according to their individual requirements.
The windows are currently a combination of older single-glazed elements and more recent double-glazed windows. The traditional **natural slate roof** appears visually to be in very good overall condition. The electrical installations should be modernised as part of a comprehensive renovation.
The heating system has already been upgraded and consists of a **gas-fired condensing boiler installed in 2020**.
### Excellent central location
Bonnevoie is one of Luxembourg City's most convenient and lively residential districts, with shops, restaurants, schools, public transport and everyday amenities within easy reach. Luxembourg city centre, the Central Station and the main motorway connections can all be reached quickly.
The tram also provides convenient connections towards the city centre and the European district of Kirchberg. As an indication, the tram journey from **Dernier Sol/Leschte Steiwer to the European Parliament in Kirchberg takes approximately 19 minutes**. ([Rome2Rio][1]) Bonnevoie itself is situated approximately **6 km from Kirchberg and the European institutions**. ([Locco][2])
This property represents a rare opportunity for buyers looking for a **large family home with a garden in the heart of Luxembourg City**, while retaining the freedom to undertake a renovation project tailored entirely to their needs.
**Would you like to know the approximate cost of renovating the property?**
Upon request, we can also assist you in preparing an indicative renovation budget adapted to the house and your intended project.
[1]: https://www.rome2rio.com/fr/s/Bonnevoie/Kirchberg-Jean-Monnet?utm_source=chatgpt.com "Bonnevoie → Kirchberg, Jean Monnet: tarifs et horaires"
[2]: https://locco.lu/en/blog/eu-institutions-where-to-live-luxembourg-2026?utm_source=chatgpt.com "EU Institutions Luxembourg: Where to Live 2026 | Locco"
The agent in charge of the property

Romain STEFFEN

Property details
- Reference
- 59 235
- Category
- Sale
- Type
- House
- Subtype
- Townhouse
- Bedrooms
- 5
- Condition
- Requires renovation
- Availability
- Free
- Year of construction
- 1930
Price in the estimated range
€1,100,000
€998,452 (min)€1,436,796 (max)
SALES DETAILS
Sale price
1 100 000 €
General
Bedrooms
5
Living surface
195.8 m²
Bathroom
1
Indoor
Bedroom
5
Bathroom
Outdoor
Land
380 m²
Garage
Garden
Energy/heating
Type
Gas
Device
Radiator
Energy class
G
Thermal insulation class
H
Mortgage Simulator
Get a remote property valuation with MANSFELD IMMOBILIÈRE

A fast and reliable valuation based on Luxembourg market data. Receive your price range in just a few minutes.
Free and no obligation
Free and no obligation

Luxembourg City Real Estate: Living & Property Guide
Discover Luxembourg City's 24 neighbourhoods, real estate prices per m², tax benefits, and lifestyle tips in our comprehensive guide for buyers & renters.
- Area
- 51,46 km²
- Density
- 2 580 /km²
- Population
- 132 780 res.
Agency

The information is provided by the advertiser. Nextimmo does not accept any responsibility for its accuracy, completeness, or whether it is up to date.