1 / 7


+2
4-bedroom Detached house for sale in Saulnes (FR)
Overview: detached house with terrace / balcony, garden, 1 parking
350 000 €
Bedrooms
4
Living surface
120 m²
Bathrooms
2
Parking
1
Garden
Terrace
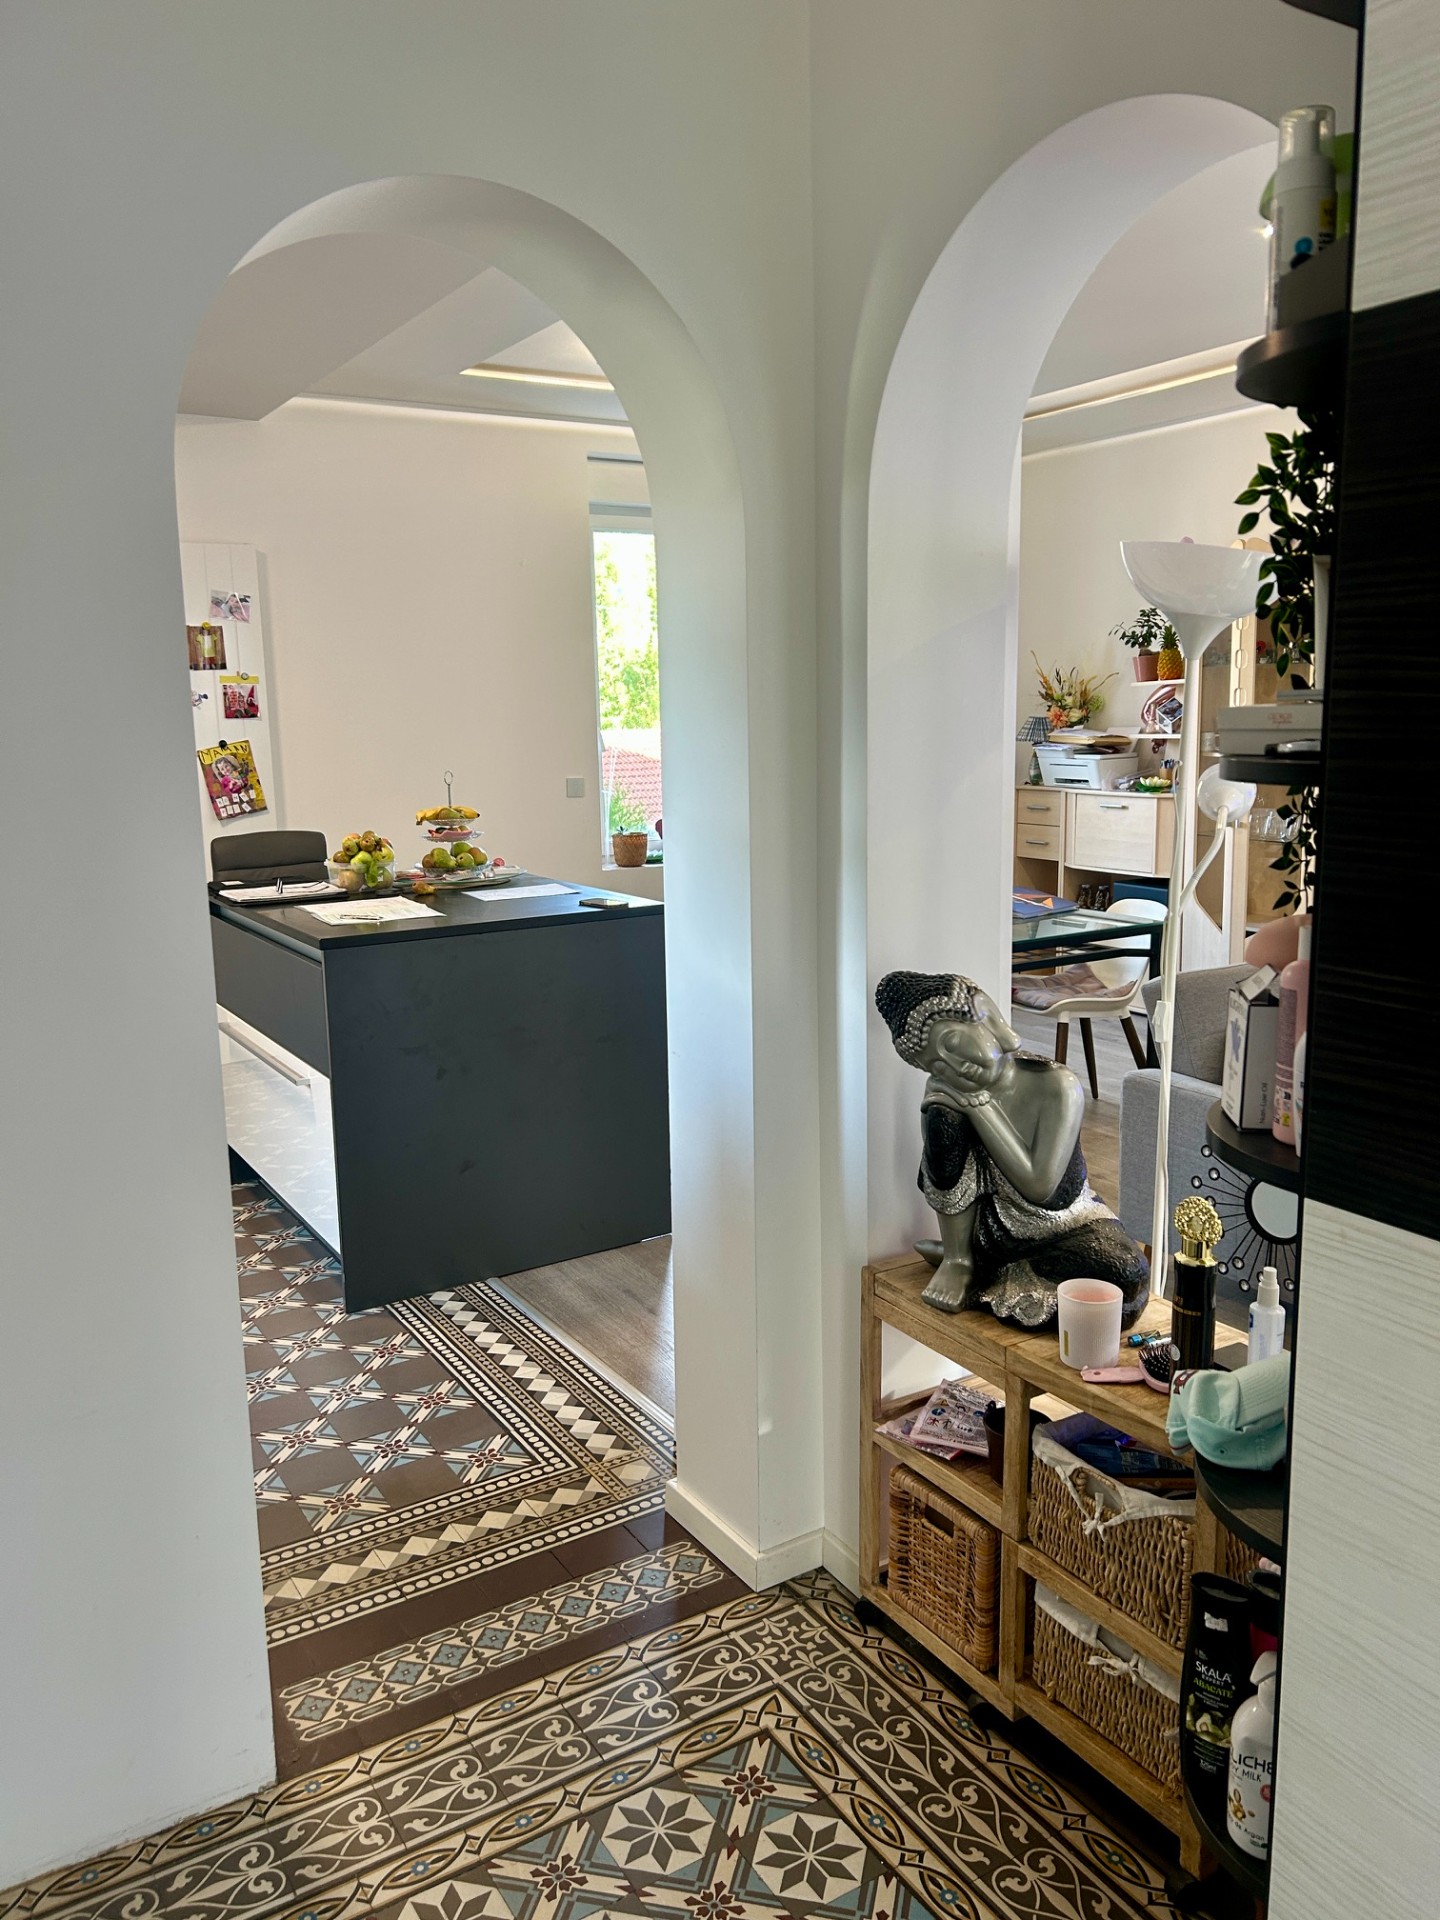
Detached house in Saulnes, largely renovated, featuring an entrance hall and a fitted kitchen open to a large living and dining room. The property sits on a 200 m² plot with recent improvements throughout.
The home offers 120 m² of living space with 4 bedrooms, one with a large walk-in wardrobe, and 2 bathrooms with shower and separate WC. The converted loft and laundry room add useful space beyond the main living areas.
A terrace and courtyard extend the house outdoors, while a garage and outbuildings provide storage. A new gas boiler supplies the heating, and the house holds energy class D and insulation class D.
Saulnes offers everyday shops and services within easy reach. The property is available immediately, and the facade still needs finishing to complete the renovation work already carried out.
The agent in charge of the property
JF
Jean Luc FRENET

Property details
- Reference
- 59 062
- Category
- Sale
- Type
- House
- Subtype
- Detached house
- Bedrooms
- 4
- Property standard
- Standard
- Availability
- Free
- Recent renovation
- 2024
SALES DETAILS
Sale price
350 000 €
General
Bedrooms
4
Living surface
120 m²
Indoor
Bathroom / Lavatory
2
Cellar
Attic
Laundry room
Outdoor
Land
200 m²
Garden
5 m²
Terrace
10 m²
Garage
Parking
Energy/heating
Type
Gas
Energy class
D
Thermal insulation class
D
Agency

The information is provided by the advertiser. Nextimmo does not accept any responsibility for its accuracy, completeness, or whether it is up to date.