1 / 59


+54
5-bedroom House for sale in Trassem (DE)
Overview: house with terrace / balcony, garden, 5 parkings
895 000 €
Bedrooms
5
Living surface
270 m²
Bathrooms
3
Parking
5
Garden
Terrace
Exclusive Family Home with Swimming Pool, Summer Kitchen and Premium Features in Trassem (Germany)
A Home to Arrive, Relax and Enjoy
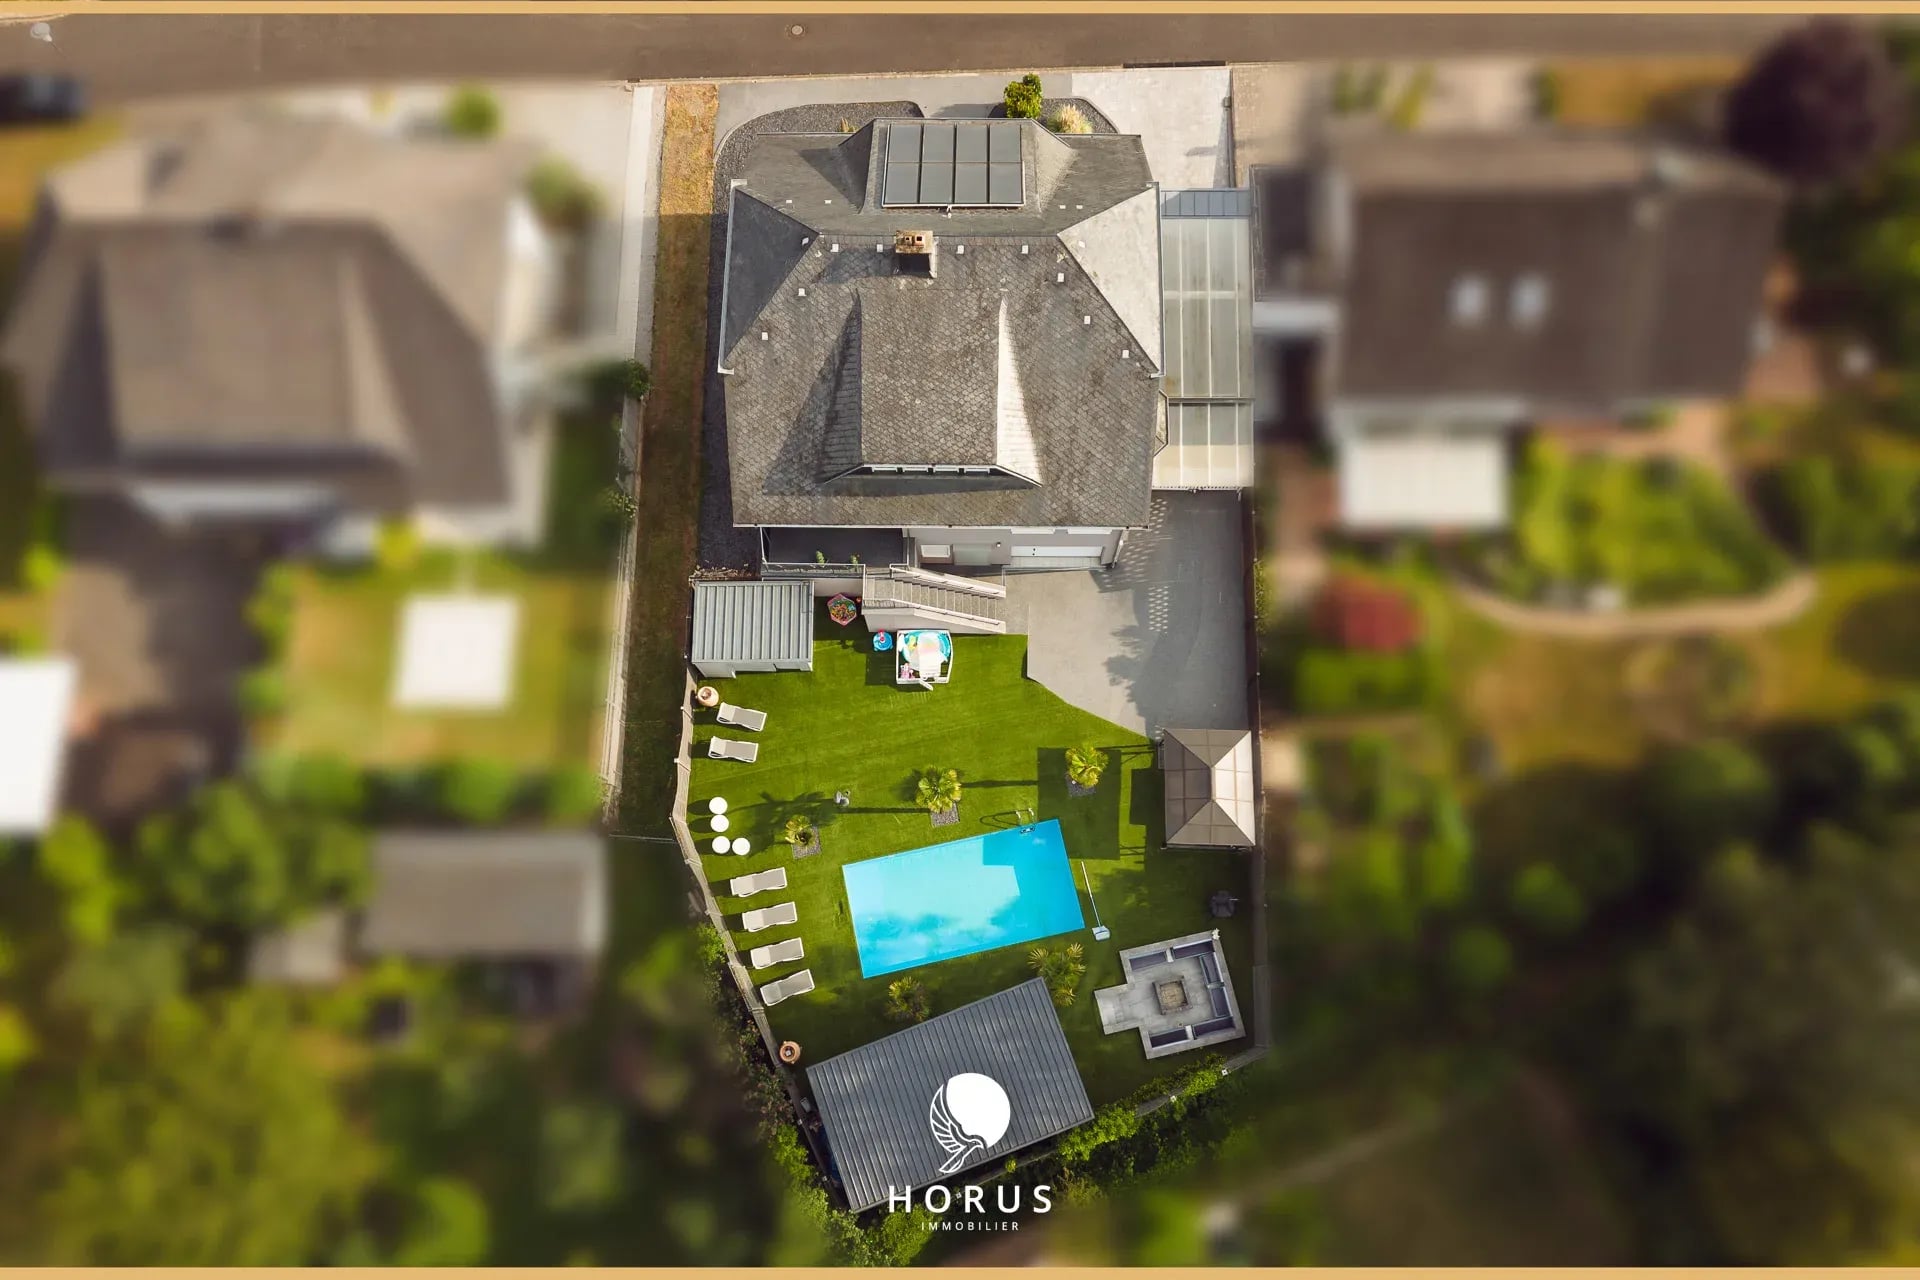
Welcome to this exceptional detached family home, where generous living spaces, comfort and refined elegance come together perfectly. Situated on a 785 m² plot, this outstanding property was built in 1995 and extensively renovated to a high standard in 2022.
With a total area of approximately 410 m², including around 270 m² of living space and an additional 60 m² of fully finished space in the basement, this home offers exceptional room for the whole family. The property features four bedrooms, an additional guest bedroom in the basement, two shower rooms and one bathroom.
Whether as an exclusive family residence or an elegant place to call home, this property impresses with its thoughtful layout, premium finishes and an outdoor area that brings the feeling of a holiday right into your own garden.
Comfortable Living Across Three Levels
Upon entering, you are welcomed by a spacious entrance hall.
The ground floor forms the heart of the home, featuring a high-quality fitted kitchen connected to the dining room. The impressive living room, complete with a fireplace, creates a warm and inviting atmosphere while offering direct access, together with the dining room, to the approximately 22 m² terrace and beautifully landscaped garden.
This level is completed by a modern shower room and a versatile office that can also be used as an additional bedroom.
The first floor comprises two spacious bedrooms as well as an elegant master suite with a walk-in dressing room. A generous bathroom, a utility room and the landing complete this floor.
The basement offers much more than traditional storage space. In addition to the double garage, you will find an exclusive bar area, a guest bedroom, a shower room, a storage room and the boiler room. The fully finished living area provides countless possibilities, whether for guests, hobbies or entertaining family and friends.
A Garden Designed for Relaxation
The beautifully landscaped outdoor area leaves nothing to be desired and truly creates a holiday atmosphere.
The highlight of the garden is the generous swimming pool, surrounded by a premium summer kitchen and an elegant fire pit with comfortable seating areas. This unique setting is perfect for relaxing summer days, barbecues and unforgettable moments with family and friends.
A garden shed provides additional storage space, while the spacious double garage and a carport accommodating two to three additional vehicles ensure excellent parking facilities.
Features
- Built in 1995
- Fully renovated to a high standard in 2022
- Approx. 410 m² total area
- Approx. 270 m² living area
- Approx. 60 m² of finished basement living space
- 785 m² plot
- Four bedrooms plus one additional guest bedroom
- Two shower rooms and one bathroom
- High-quality fitted kitchen
- Spacious living room with fireplace
- Underfloor heating and radiators
- Electric shutters
- Alarm system
- Double garage
- Carport for two to three vehicles
- Swimming pool
- Premium summer kitchen
- Garden shed
- Stylish barbecue and fire pit area
- Energy efficiency rating: B
Location
Trassem is one of the region's most sought-after residential locations, combining peaceful countryside living with excellent infrastructure.
The historic town of Saarburg is only a few minutes away. Shops, schools, nurseries and medical facilities are all located nearby.
Excellent transport links to Trier and Luxembourg make this location particularly attractive, especially for cross-border commuters.
Conclusion
This exceptional property perfectly combines generous living spaces, premium features and an exclusive outdoor area into a home that is rarely available on the market.
A unique opportunity for those seeking quality, comfort and an outstanding living environment.
The agent in charge of the property

Fabio CAIANO

Property details
- Reference
- 58 876
- Category
- Sale
- Type
- House
- Subtype
- House
- Bedrooms
- 5
- Condition
- Excellent condition
- Property standard
- High standard
- Availability
- To be agreed
- Orientations
- North
- Year of construction
- 1995
- Recent renovation
- 2023
SALES DETAILS
Sale price
895 000 €
General
Bedrooms
5
Living surface
270 m²
Land
785 m²AI-assisted corrected value
Bathrooms
3
Indoor
Bathroom
3
Lavatory
Entrance
Outdoor
Terrace
Garden
Pool house
Garage
2
Outdoor parking
3
Energy/heating
Energy class
B
Thermal insulation class
B
Double glazing
Other advantages
Amenities
Electric shuttersIntercom
Comfort
Crawl spaceFireplacePets allowed
Outdoor
Swimming pool
Security
Video security
Energy/heating
Double glazing
Get a remote property valuation with HORUS IMMOBILIER

A fast and reliable valuation based on Luxembourg market data. Receive your price range in just a few minutes.
Free and no obligation
Free and no obligation
Agency

The information is provided by the advertiser. Nextimmo does not accept any responsibility for its accuracy, completeness, or whether it is up to date.