1 / 37


+32
5-bedroom House for sale in Differdange
Overview: house with terrace / balcony, 2 parkings
2 250 000 €
Bedrooms
5
Living surface
340 m²
Bathrooms
3
Parking
2
Terrace
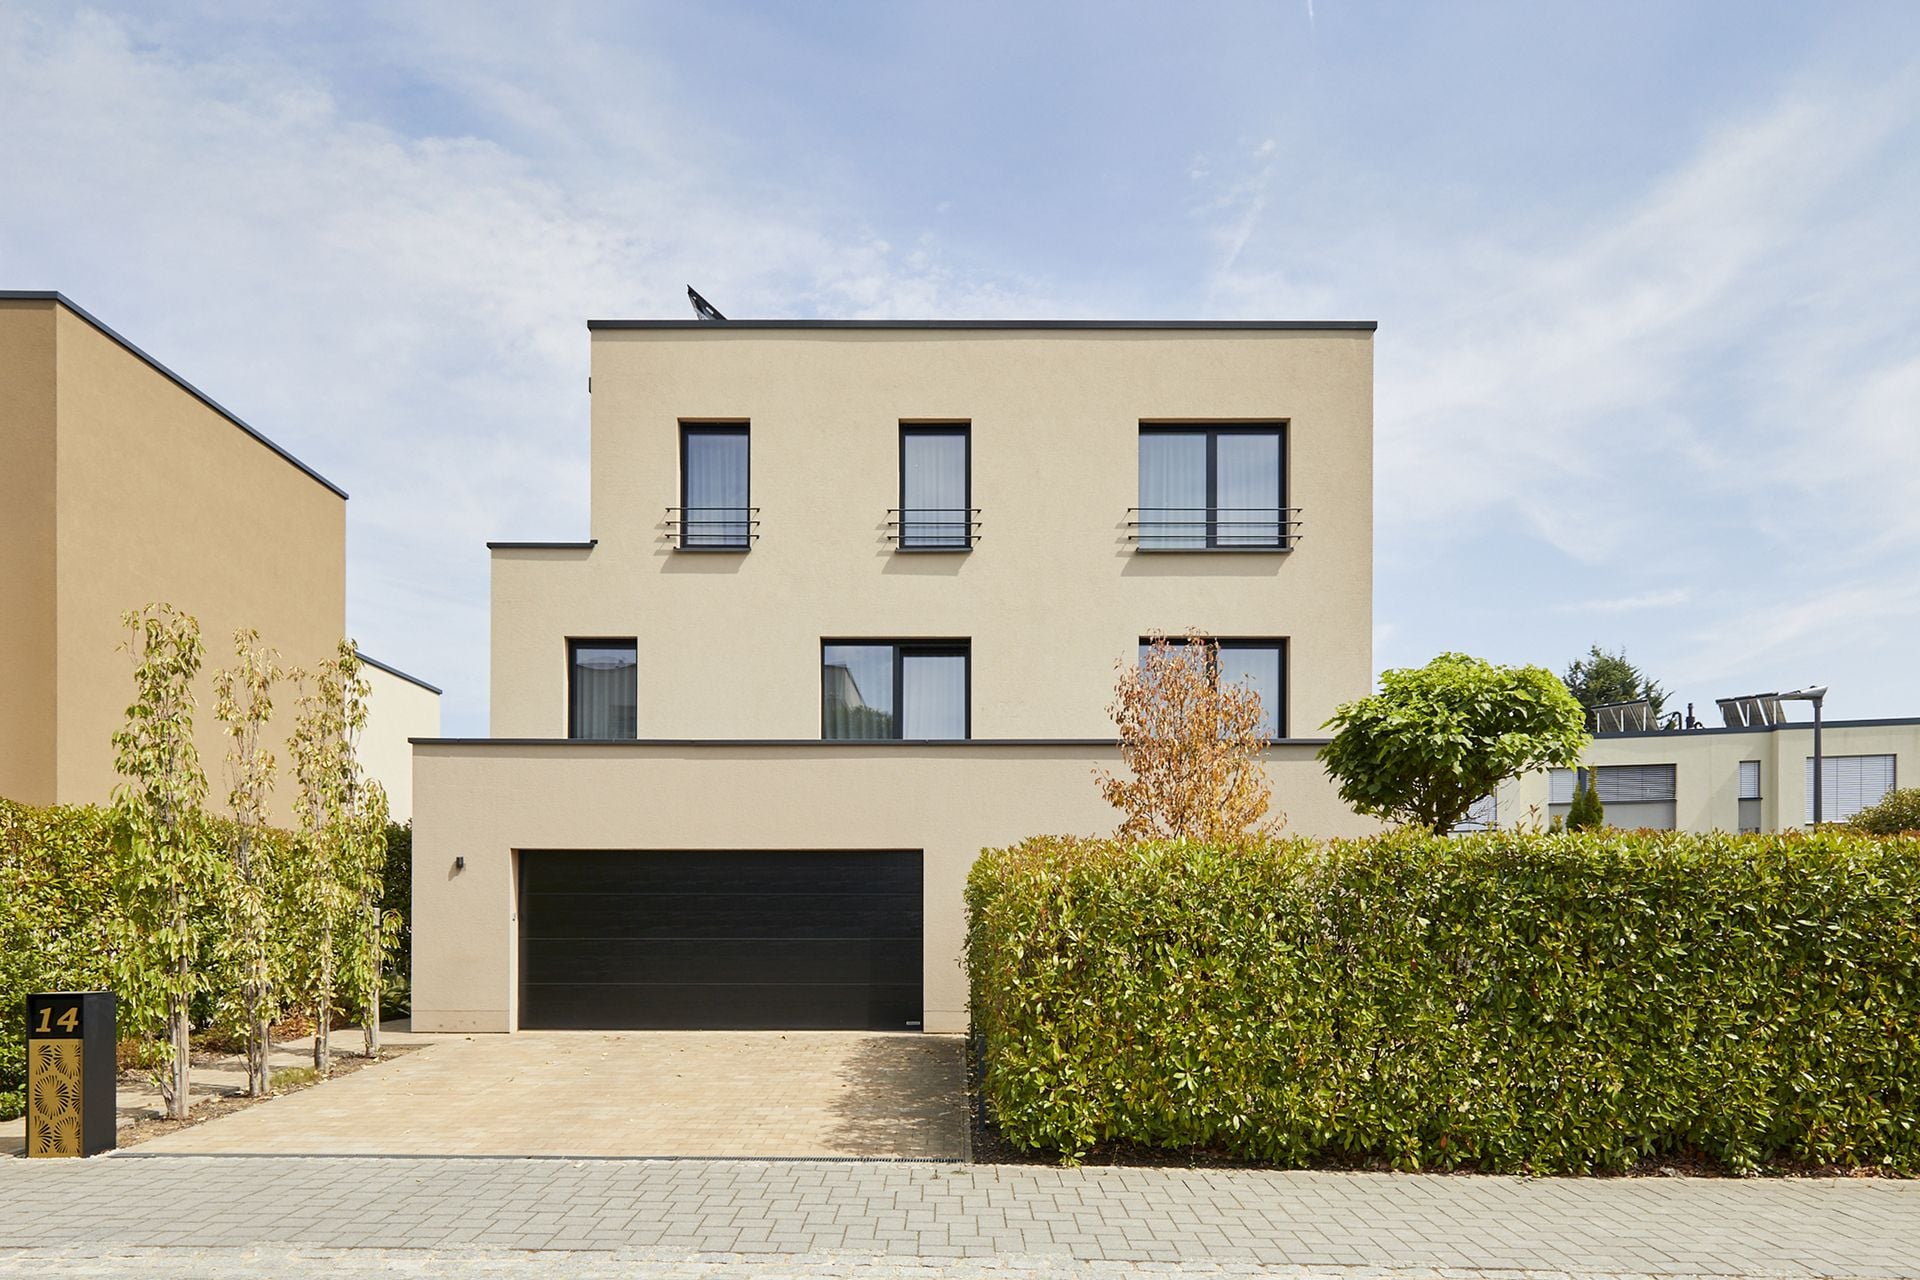
A beautiful, contemporary home with open access on all four sides, rated AA for energy efficiency.
Completed in 2020, it captivates with its generous spaces, exceptional natural light, and high-quality finishes. It offers 340 m² of living space within a total floor area of 479 m², spread across four levels connected by an elevator.
The ground floor opens onto an entry hall with a coat closet and guest restroom, leading to the spacious living areas. The fully equipped kitchen, featuring a beautiful glass roof, opens onto the dining room and the spacious living room. The high ceilings lend this space a particularly bright and contemporary atmosphere.
Direct access to the outdoor areas is available from the living spaces. A large terrace extends into a pleasant garden featuring a heated above-ground pool, offering the ideal setting to enjoy sunny days.
A double garage and a utility room complete this level.
The first floor is dedicated to the sleeping areas. It features a beautiful master suite with a walk-in closet and a shower room, as well as two additional bedrooms, a storage room, and a second separate shower room.
The second floor has been designed as a fully integrated living space that can be completely independent as needed. It features a living room, a separate fully equipped kitchen, a terrace, two bedrooms, and a shower room.
In the basement, a very large hobby room offers a wide range of possibilities for customization. This level also includes a laundry room as well as ample storage space and cellars.
The home also offers an excellent level of comfort and energy efficiency, including:
air conditioning;
underfloor heating;
heat pump;
dual-flow mechanical ventilation (VMC);
triple-pane windows;
solar panels;
a rainwater collection system;
custom-made windows and doors;
home automation;
an alarm system;
an automatic garden sprinkler system;
a heated ramp leading to the garage and the house
A contemporary and fully equipped property, designed to offer comfort, space, natural light, and flexibility, in a high-quality residential setting.
For more information or to schedule a viewing, please contact Pauline Dieffenbacher at […].
To view all of our properties available for sale and rent, please visit our website at www.sothebysrealty.lu
*The real estate commission is payable by the seller.
The agent in charge of the property
DP
Dieffenbacher Pauline

70, Avenue Guillaume L-Belair
1650 Luxembourg (LU)
Property details
- Reference
- 58 858
- Category
- Sale
- Type
- House
- Subtype
- House
- Bedrooms
- 5
SALES DETAILS
Sale price
2 250 000 €
General
Bedrooms
5
Living surface
340 m²
Bathrooms
3
Indoor
Indoor swimming pool
Bathroom
3
Outdoor
Terrace
Garage
2
Energy/heating
Energy class
In progress
Thermal insulation class
In progress
Other advantages
Amenities
Lift
Comfort
Condominium pool
Outdoor
Swimming pool
Mortgage Simulator

Municipality of Differdange
Differdange is much more than just a commune: it's a dynamic community offering an exceptional living environment.
- Area
- 22,17 km²
- Density
- 1 331 /km²
- Population
- 29 536 res.
Agency

70, Avenue Guillaume L-Belair, 1650 Luxembourg (LU)
The information is provided by the advertiser. Nextimmo does not accept any responsibility for its accuracy, completeness, or whether it is up to date.