1 / 27


+22
5-bedroom House for sale in Olm, Kehlen municipality
Overview: house with 6 parkings
2 395 000 €
Bedrooms
5
Living surface
265 m²
Bathrooms
5
Parking
6
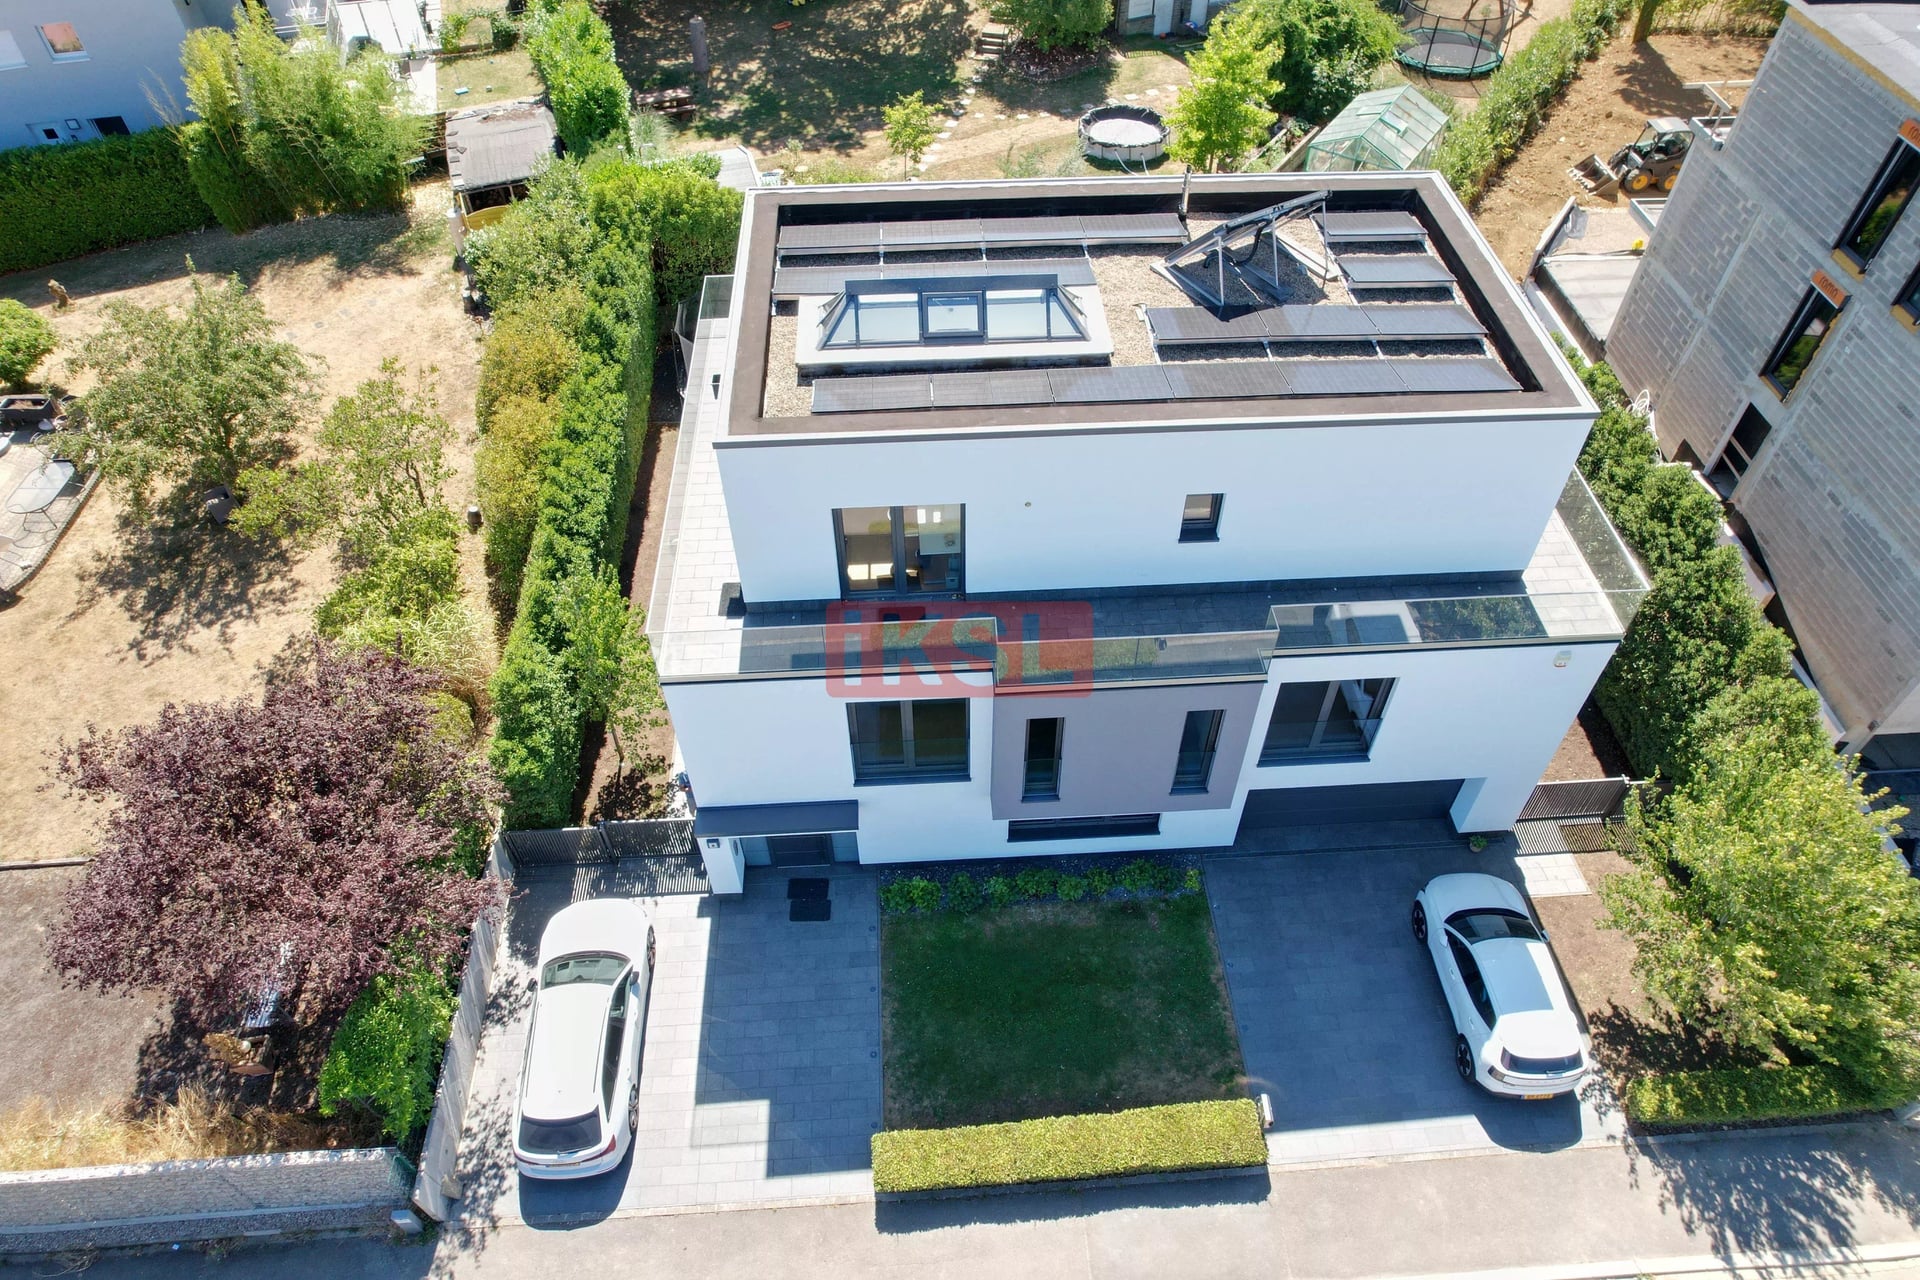
A splendid detached house built in 2016 on a plot of 5.70 ares.
This property, with a living area of approximately 265 m² (total area of approximately 312 m²), is in perfect condition and comprises the following:
Ground floor: large living room with an open fire of approximately 55 m² with access to the terrace, a beautiful fitted kitchen, separate toilet, boiler room and a two-car garage.
First floor: four bedrooms, each with its own en-suite shower room, and a utility room.
Second floor: a 45 m² master suite comprising a bedroom with access to the terrace, an integrated dressing, a bathroom with a bath, shower, toilet and steam room. An open-plan area with two office spaces completes this level.
Outside: large terrace with a garden shed. The construction of a 9 m x 3.5 m swimming pool is feasible and permitted.
Energy: gas heating with solar panels for hot water. Photovoltaic panels to meet the household’s own energy needs and to power electric car chargers.
Beautiful, high-end finishes; a very quiet location in a residential neighbourhood, just 2 minutes from the motorway junction.
Availability to be agreed.
Nearby: several supermarkets and shops, the Belle Étoile shopping centre 5 km away, close to the European School and the Lycée Josy Barthel, close to Basic Fit and the Capellen Tennis Club, forests, fields and cycle paths.
In the neighbourhood: two nurseries, two playgrounds, the Yuki Youth Club
The agent in charge of the property

Carlo KAUFFMANN

Property details
- Reference
- 58 759
- Category
- Sale
- Type
- House
- Subtype
- House
- Bedrooms
- 5
- Condition
- Excellent condition
- Availability
- To be agreed
- Orientations
- South-east
SALES DETAILS
Sale price
2 395 000 €
General
Bedrooms
5
Living surface
265 m²
Indoor
Bedroom
5
Shower room / Lavatory
4
Hammam
Bathroom / Lavatory
Living-room
Outdoor
Garden shelter
Garage
2
Outdoor parking
4
Land
570 m²
Energy/heating
Type
Gas
Device
Underfloor
Energy class
B
Thermal insulation class
B
Triple glazing
Double flow ventilation
Other advantages
Amenities
Electric awningsInternetOptical fiberSliding windows
Comfort
Fire alarm systemFireplace
Outdoor
Outdoor lighting
Security
Alarm systemFenceSingle glazing plastic
Energy/heating
Double flow ventilationTriple glazing
Other
Flyscreens
Mortgage Simulator

Municipality of Kehlen
If you're looking to settle down in a warm and vibrant community in Luxembourg, then look no further than Kehlen. Discover all the wonders this commune has to offer in our guide.
- Area
- 28,18 km²
- Density
- 226 /km²
- Population
- 6 391 res.
Agency

The information is provided by the advertiser. Nextimmo does not accept any responsibility for its accuracy, completeness, or whether it is up to date.