1 / 35


+30
3-bedroom Semi-detached house for sale in Hollenfels
Overview: semi-detached house with terrace / balcony, garden, 2 parkings, excellent condition
1 220 000 €
Bedrooms
3
Living surface
155 m²
Bathrooms
2
Parking
2
Garden
Terrace
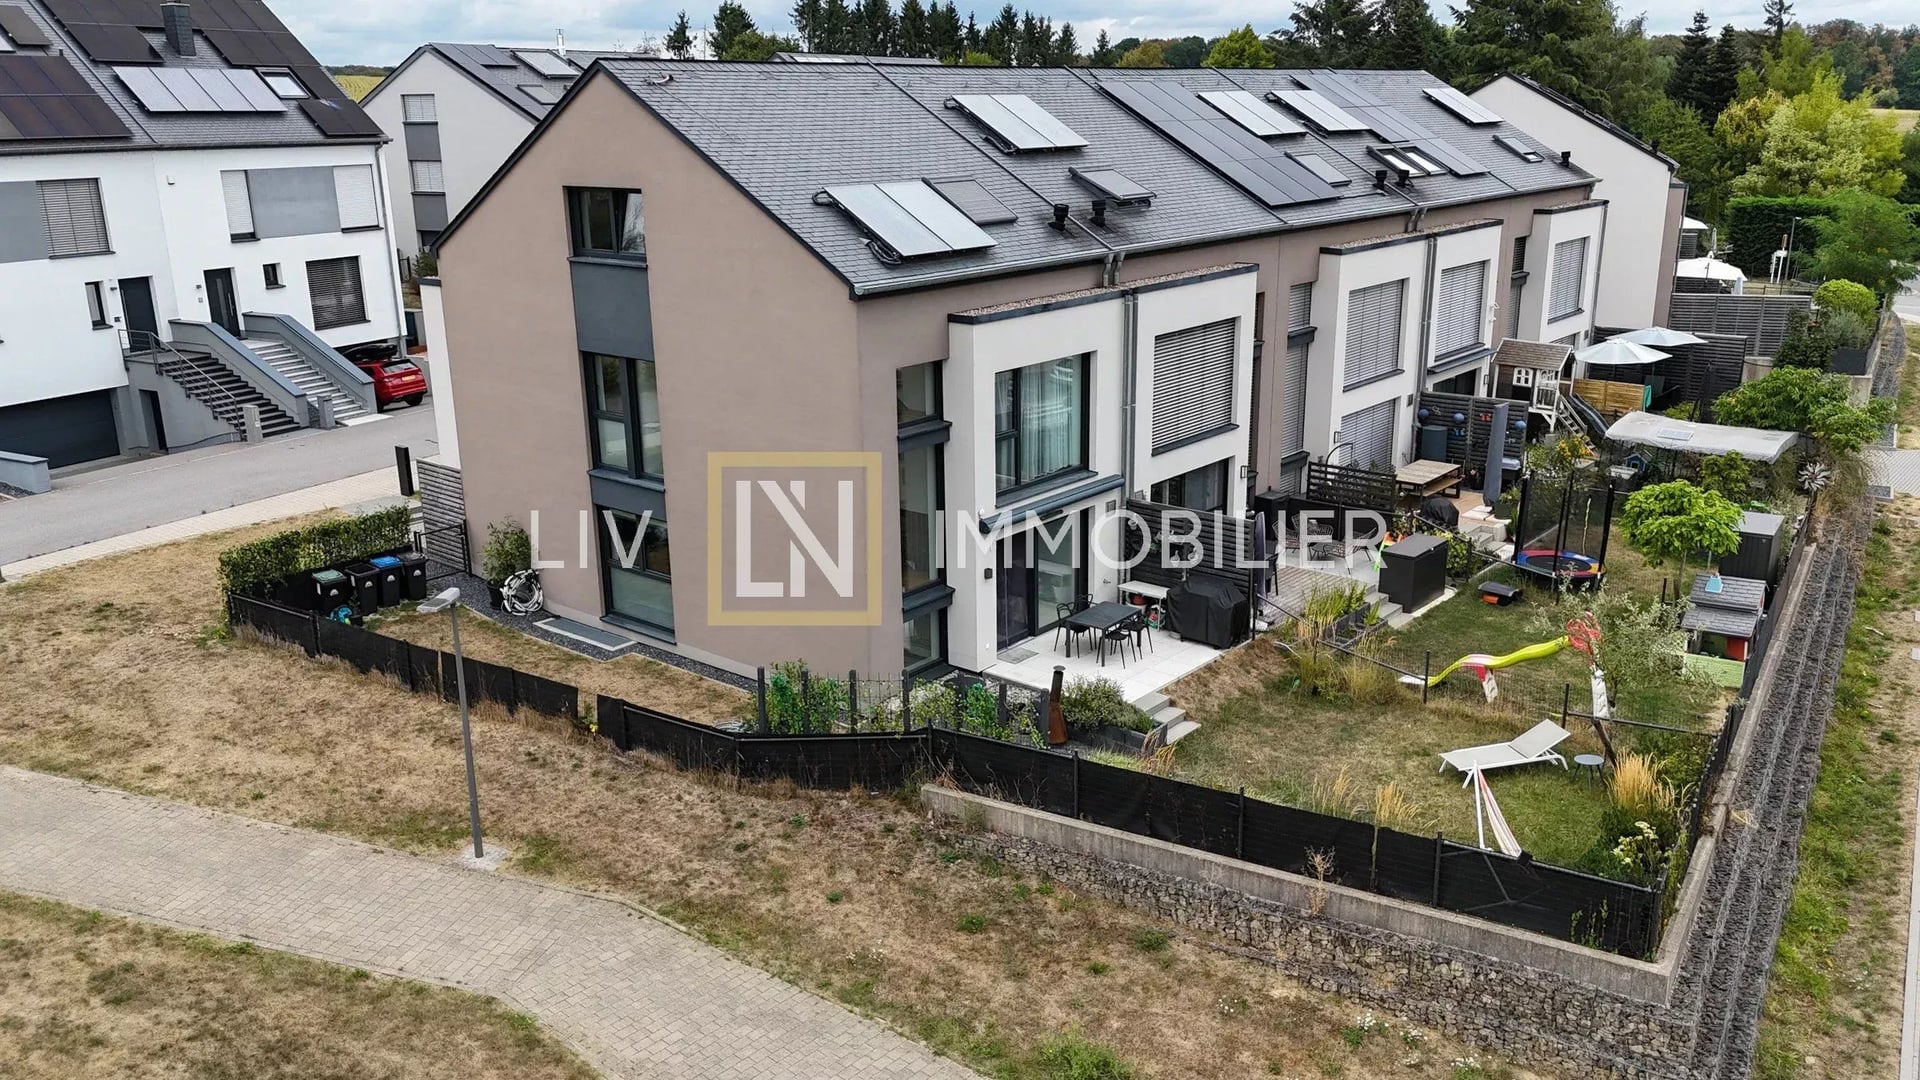
LIV IMMOBILIER is pleased to present this magnificent bright semi-detached house built in 2020, with a total area of 210m², of which 155m² is habitable, located in Hollenfels - 19, Schlassuecht.
The house is situated on a 3.14 are plot.
-- DESCRIPTION --
The house comprises as follows:
Ground floor: Entrance hall (4.02m²), separate WC, and spacious living room with well-equipped open kitchen (52.46m²) – refrigerator, freezer, oven/steam oven, dishwasher, induction hob - opening onto the terrace (10.63m² - Southeast orientation).
First floor: Night hall, separate WC, office (5.57m²), two bedrooms with custom-made wardrobe (14.71m² & 18.33m²), and a shower room (6.34m²) with WC, double sink, walk-in shower & washing machine connection.
Attic: Large open space usable as a master suite (27.87m²), storage room (11.13m²), and a shower room (5.04m²) with WC, sink & shower.
Basement: Night hall, technical room/cellar with washing machine connection (15.56m²), and two interior parking spaces totaling 33.19m². The parking spaces are accessible via a shared garage door with neighbors.
-- ADDITIONAL INFORMATION --
• House built in 2020 by Maison Loginter (Arend&Fischbach)
• Ten-year warranty valid until 2032
• House free on 3 sides, traditionally constructed in mass
- Slate roof
- PVC triple-glazed windows
Electric shutters
Shutter automation system
- Pellet heating – shared among 10 houses
Floor heating
Photovoltaic panels for hot water production
Heating costs of €80/month
- Mechanical ventilation (VMC)
- Fiber optic installed
- Ducts prepared for photovoltaic installation
- Pre-installation for air conditioning system
• Elegant finishes
• Well-thought-out lighting concept
• Custom furniture by Miwwel Alvisse
• Very well-equipped kitchen – installed by Schmidt
- Brazilian granite
• Bright living space
• Terrace of 10.63m² - oriented Southeast
- Water, electricity & lights
- Awning
• Two interior parking spaces
- Access to parking spaces via shared access
- Pre-installation for an electric charging station
• Fully fenced garden
- Direct access from the street
-- LOCATION --
Located at 19, Schlassuecht in Hollenfels, this property benefits from a convenient location close to amenities.
Mersch: ± 10 km (± 10 min)
Luxembourg City: ± 20 km (± 20–25 min)
Shops & services
Supermarkets and shops in Mersch within ± 10 min
Daily services and restaurants within ± 10 min
Education
Primary school and childcare facilities in Helperknapp
Schools and high schools in Mersch within ± 10–15 min
Transport & access
Hollenfels bus stop, primary school nearby
Direct bus connection to Mersch; Mersch train station accessible in ± 15 min by bus
Direct school transport to Luxembourg City
Leisure
Hollenfels Castle & Ansembourg Castle nearby
Eisch Valley, hiking trails, and natural spaces nearby
If you are interested in this property, please contact us at 26 64 08 or by email at […] to receive more information and to schedule a visit.
Also visit our website www.liv-immobilier.lu where all our listings for sale are regularly renewed.
LIV IMMOBILIER, your trusted partner for all your real estate transactions (sale, rent, promotion) in the Grand Duchy of Luxembourg.
Aware of the importance of each real estate project, we are committed to accompanying you with transparency, seriousness, and professionalism at every stage.
Our approach is based on simple and human contact, making your experience not only efficient but also pleasant and peaceful.
With LIV IMMOBILIER, you benefit from a comprehensive, rigorous, and personalized service, dedicated to the success of your project.
- All rights reserved -
The agent in charge of the property

Gilles LAHR

Property details
- Reference
- 58 671
- Category
- Sale
- Type
- House
- Subtype
- Semi-detached house
- Bedrooms
- 3
- Condition
- Excellent condition
- Availability
- Free
- Orientations
- South-east
- Year of construction
- 2020
SALES DETAILS
Sale price
1 220 000 €
General
Bedrooms
3
Living surface
155 m²
Indoor
Cellar
Living/dining/kitchen area
Bedroom
3
Study
Shower room / Lavatory
Outdoor
Land
323 m²
Indoor parking
2
Terrace
10.63 m²
Garden
Energy/heating
Type
Wood pellet
Device
Underfloor
Access
Common
Energy class
A
Thermal insulation class
A
Solar panels
Double flow ventilation
Other advantages
Amenities
Electric awningsInternetOptical fiber
Comfort
Connected thermostatOptical fiber
Security
FenceSingle glazing plastic
Energy/heating
Double flow ventilationSolar panels
Proximities
AirportBusBus hubDay careHighwayHospital/clinicPrimary schoolSecondary schoolShopsSupermarketTown centreTrain station
Mortgage Simulator

Municipality of Helperknapp
Whether you're attracted by the tranquility of the countryside, the friendliness of the community or attractive real estate opportunities, Helperknapp has it all.
- Area
- 37,61 km²
- Density
- 131 /km²
- Population
- 4 941 res.
Agency

The information is provided by the advertiser. Nextimmo does not accept any responsibility for its accuracy, completeness, or whether it is up to date.