1 / 15


+10
Office for sale in Luxembourg-Centre ville
Overview: office with 9 parkings
4 975 000 €
Total area
485.38 m²
Parking
9
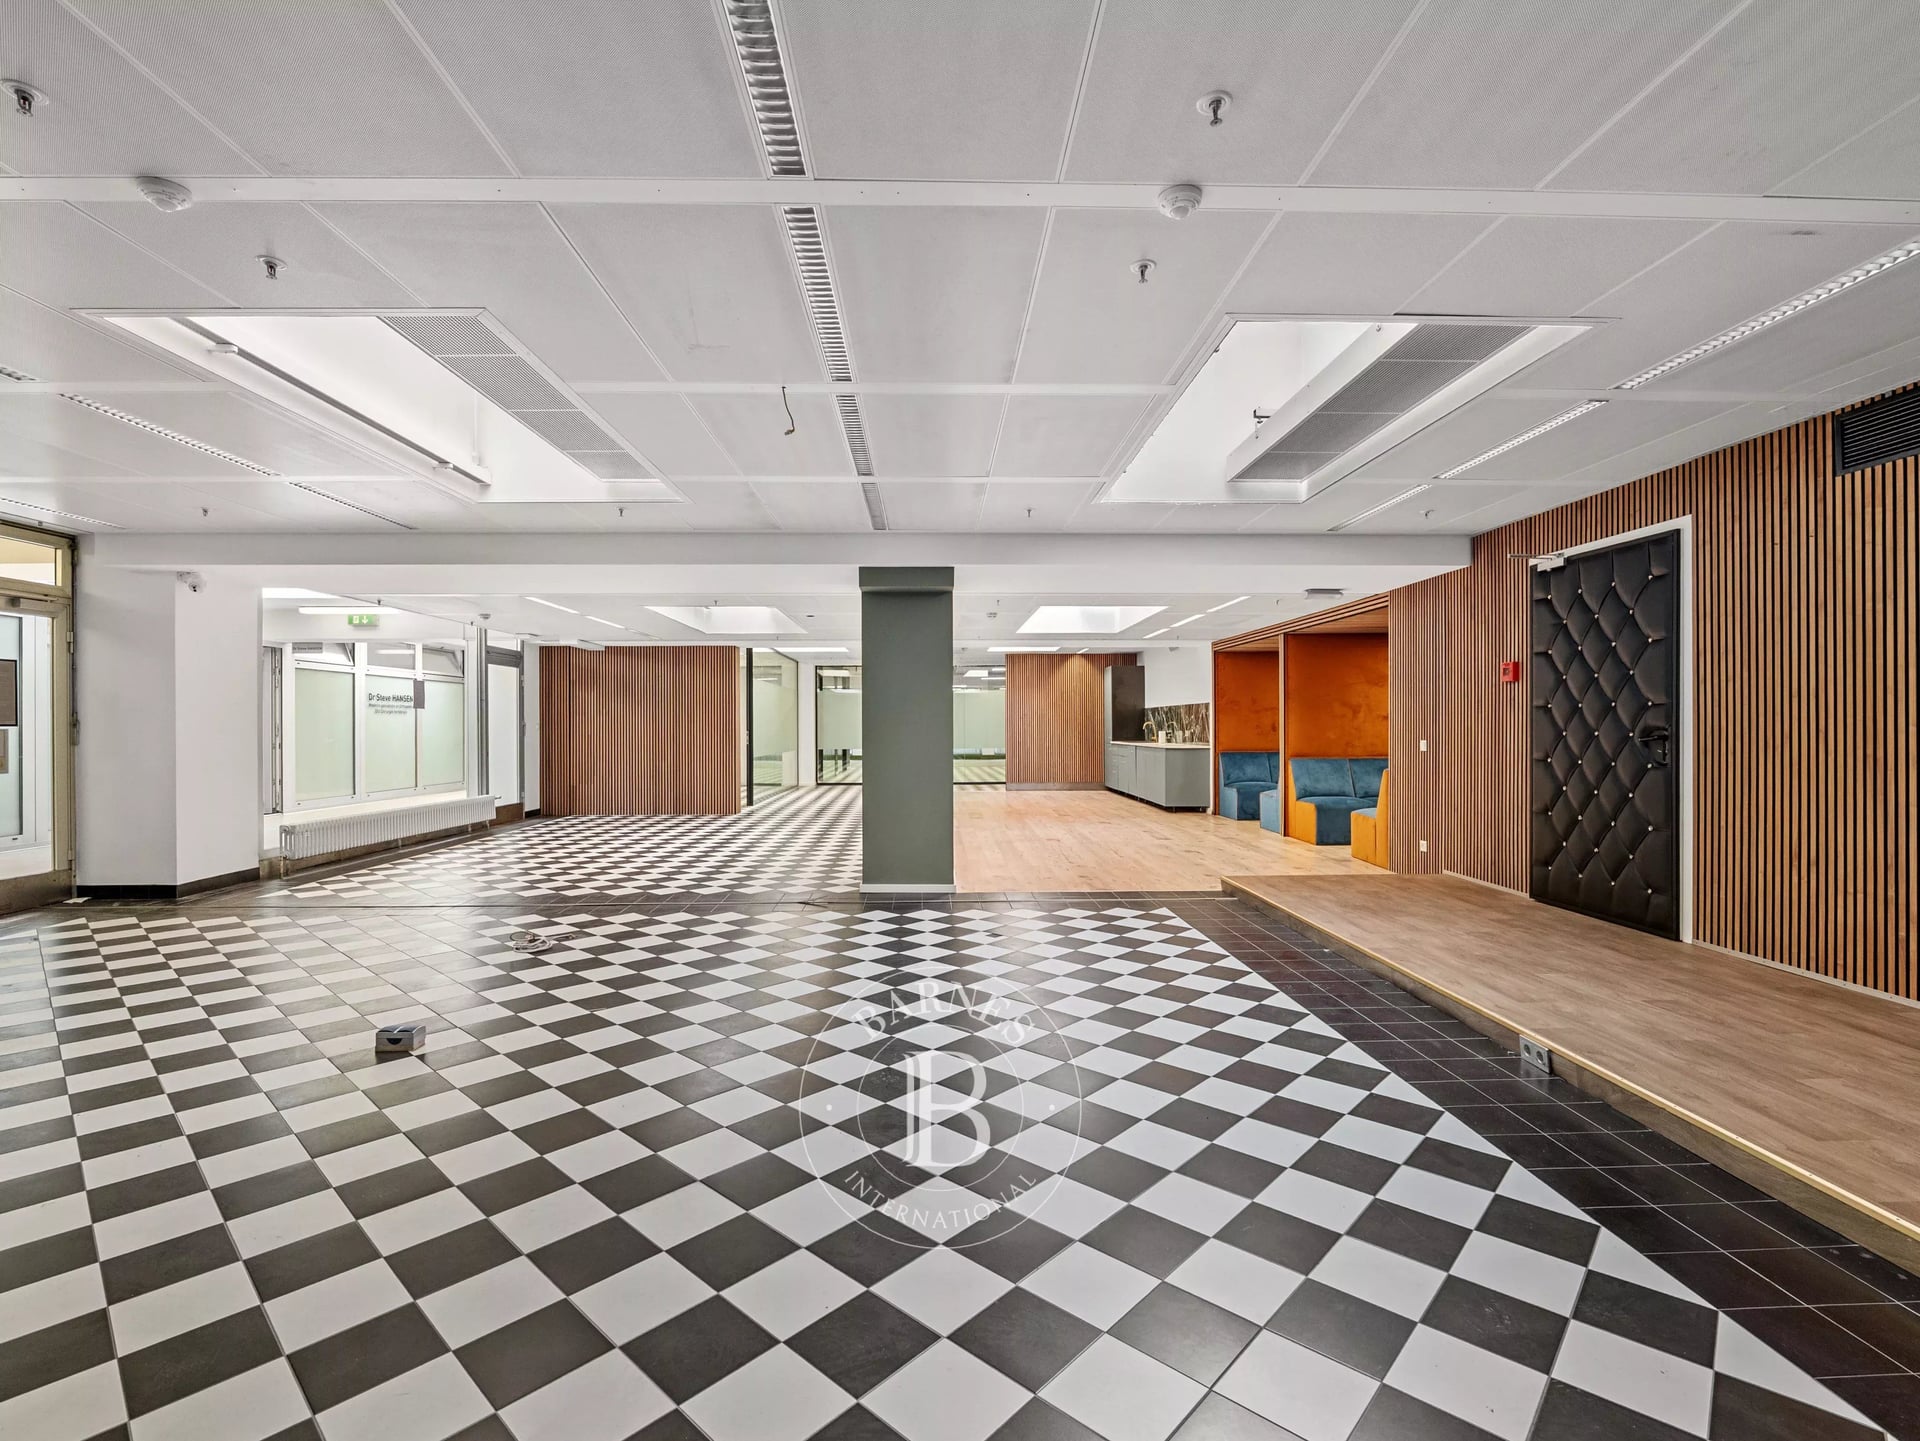
In the heart of the High City, the historic business district of Luxembourg City, this ground-floor office plateau benefits from a prime address in the reference tertiary hub of the Grand Duchy. Its street-facing showcase, extending along the entire facade, gives the space immediate visibility and generous natural light. With 485 m² of freely configurable usable space, this surface is suitable for companies wishing to establish directly in the Luxembourg market, liberal professions seeking a representative address, or investors targeting tertiary real estate in Luxembourg City.
The single-unit plateau is suitable for all open space organizations: partial partitioning, collaborative islands, reception area at the facade. The ground-floor showcase captures natural light deep into the space throughout the day, a rare advantage for a professional space at this level. Central air conditioning and fiber optic network, already in place, guarantee immediate operation without preliminary technical work. A refresh of floors and finishes is to be provided to adapt the space to current standards of Luxembourg office real estate.
Six independent cellars, directly accessible from the building, provide secure and structured storage capacity, valuable for any activity requiring space outside the plateau. An elevator services all levels, ensuring easy access for teams and visitors. Nine secure parking spaces, included in the sale price, constitute a decisive advantage in the High City, where parking is a daily constraint in this dense city center sector of Luxembourg.
The High City concentrates the head offices of major Luxembourgish and international banks, major law and consulting firms, national institutions, as well as shops and restaurants in the city center. This sector remains the benchmark address for professional real estate in the Grand Duchy, within walking distance of Place Guillaume II and the main administrations.
Energy passport: in progress. Sale price: €4,975,000 including agency fees.
The agent in charge of the property

Lambert DUPONG

Property details
- Reference
- 58 550
- Floor
- Ground floor
- Category
- Sale
- Type
- Office
- Subtype
- Office
- Condition
- Requires updating
- Availability
- Free
- Orientations
- West
- Year of construction
- 1978
SALES DETAILS
Sale price
4 975 000 €
General
Total area
485.38 m²
Floor
Ground floor
Indoor
Cellar
2.9 m²
Stockroom
68 m²
Outdoor
Indoor parking
9
Energy/heating
Energy class
F
Thermal insulation class
F
Other advantages
Amenities
LiftOptical fiber
Comfort
Air-conditioningFire alarm system
Security
Alarm system
Proximities
AirportBusTrain stationTram
Mortgage Simulator
Get a remote property valuation with BARNES Luxembourg

A fast and reliable valuation based on Luxembourg market data. Receive your price range in just a few minutes.
Free and no obligation
Free and no obligation

Luxembourg City Real Estate: Living & Property Guide
Discover Luxembourg City's 24 neighbourhoods, real estate prices per m², tax benefits, and lifestyle tips in our comprehensive guide for buyers & renters.
- Area
- 51,46 km²
- Density
- 2 580 /km²
- Population
- 132 780 res.
Agency

The information is provided by the advertiser. Nextimmo does not accept any responsibility for its accuracy, completeness, or whether it is up to date.