1 / 19


+14
4-bedroom House for sale in Wellen
Overview: house with terrace / balcony, garden, 2 parkings, excellent condition
935 000 €
Bedrooms
4
Living surface
276 m²
Bathrooms
3
Parking
2
Garden
Terrace
We are delighted to present this spacious, high-quality single-family home in Wellen, located just a stone's throw from the Luxembourg border.
Built in 2003 to an individual architect's design, the house impresses with a thoughtfully planned, family-friendly layout across three levels, offering approximately 276 m² of living space — spread across generous living, sleeping, and utility areas that leave nothing to be desired.
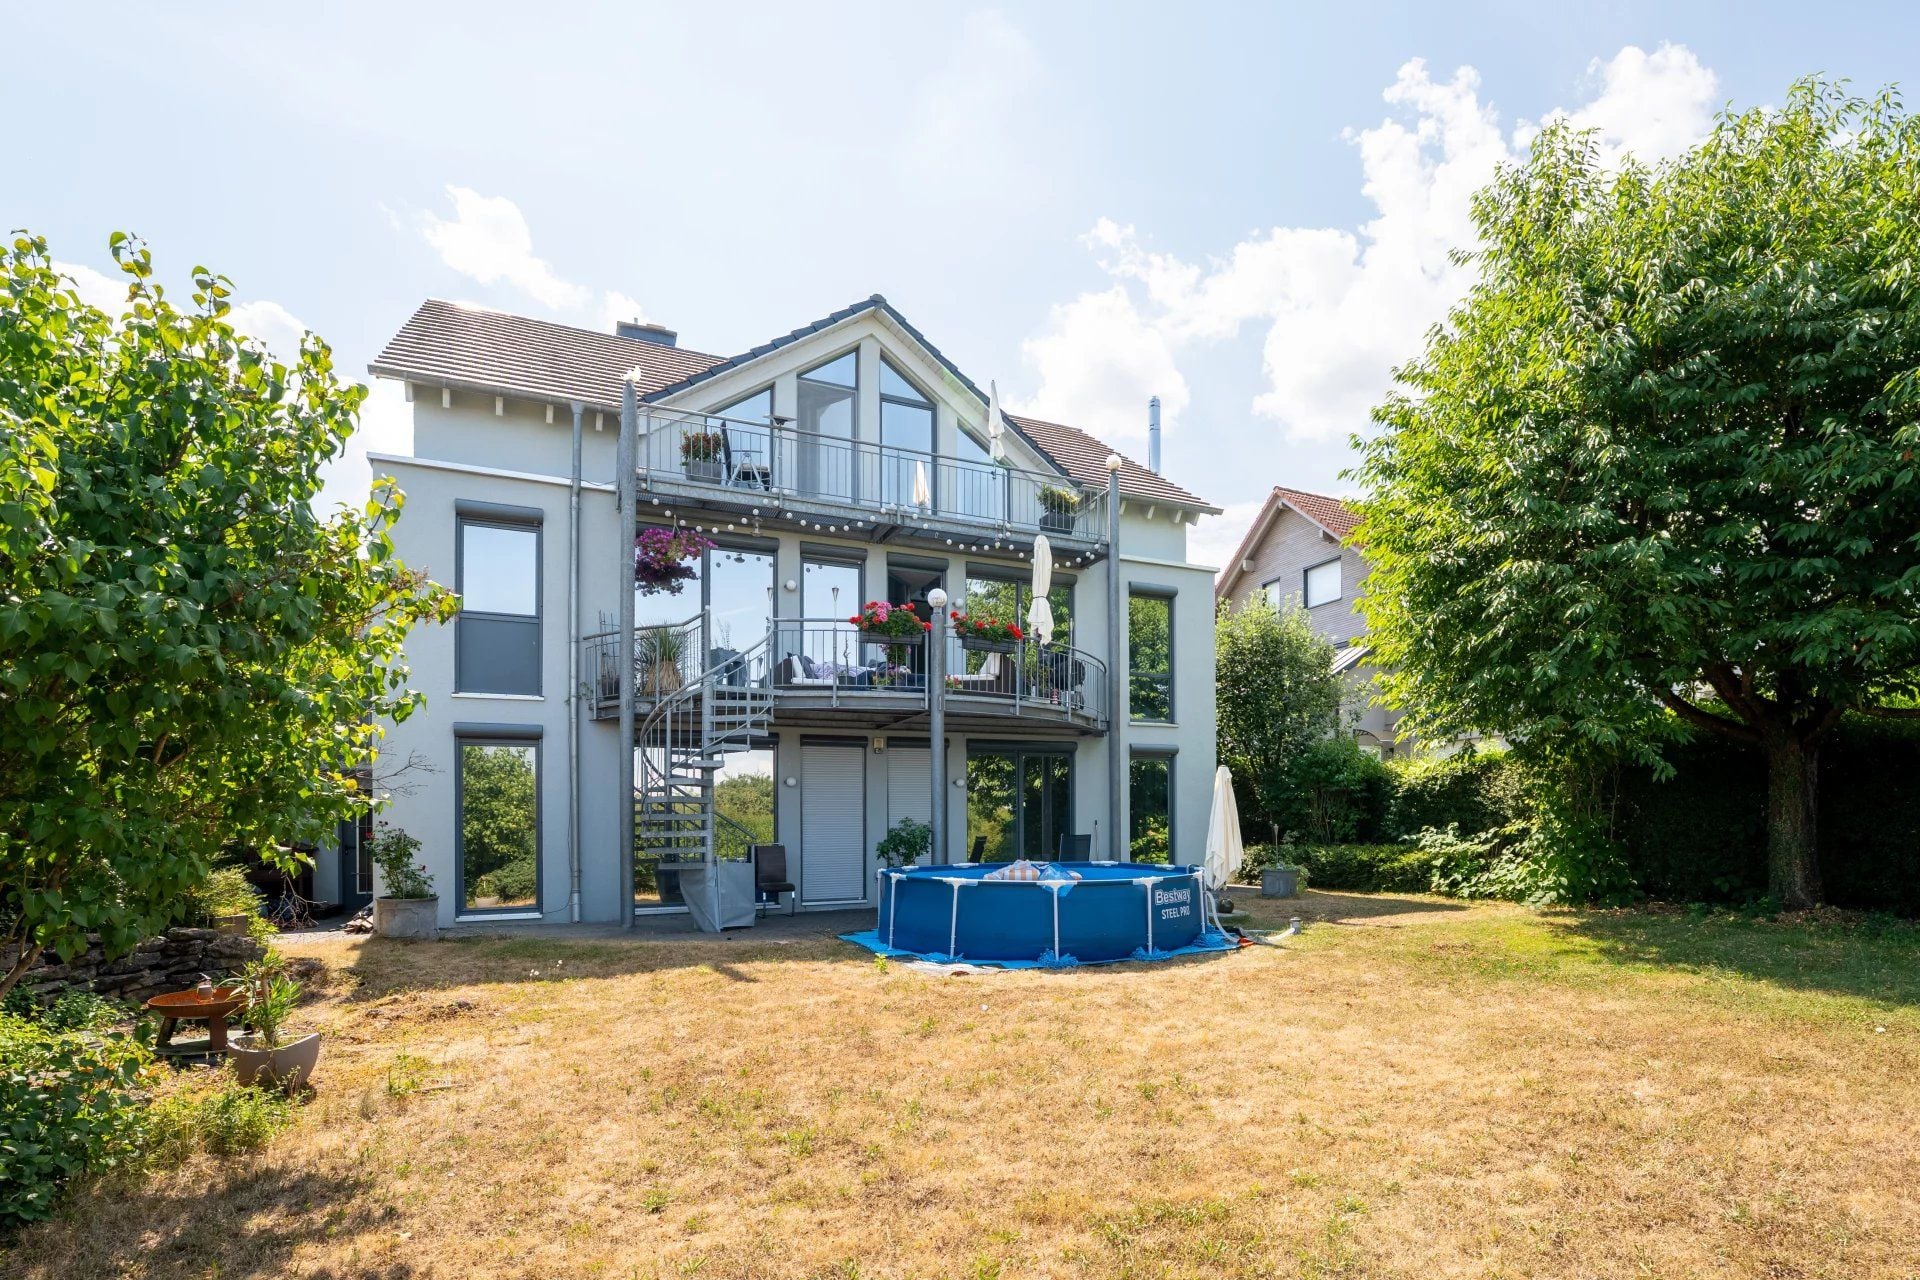
Set on a 682 m² plot, the property stands out from the outside with its clean, elegant architecture, generous balconies, and a well-maintained hedge enclosure that ensures privacy and a polished appearance.
A special feature of the house is its clever architectural response to the sloping site: the building was deliberately designed so that one side opens toward the sun, while the other offers a unique panoramic view over the Mosel river, the surrounding vineyards, and as far as Grevenmacher in Luxembourg. This thoughtful orientation creates a rare combination of brightness, spaciousness, and views, making the house something truly special.
The first impression upon entering sets the tone: a light-filled vestibule leads into an impressive entrance hall with an elegant steel spiral staircase — an architectural highlight that runs through all floors and gives the house its distinctive character.
The approximately 32 m² living room forms the heart of the ground floor: bright, generously proportioned, and equipped with an open fireplace that creates a cozy atmosphere. An additional family room (16.5 m²) offers flexible space for family life or a home office. The fully equipped kitchen (just under 23 m²) is a true delight for cooking enthusiasts, with high-quality fronts and a thoughtful layout. A guest bathroom, a storage room, and a garage with direct house access complete the ground floor.
The attic level offers a generous retreat: an open gallery leads to the master bedroom (approximately 19.5 m²) with its own dressing room, as well as a bathroom with an integrated sauna — a genuine wellness area within your own home. A further guest room and a private balcony round off the upper floor.
The basement is by no means a mere cellar area but fully usable living space: two additional rooms (approximately 21 m² each) are ideally suited as children's, guest, or work rooms; a playroom with an adjoining hobby room offers additional freedom; and a separate bathroom and utility room provide everyday comfort.
The outdoor areas have been designed with great attention to detail and invite relaxed hours in the open air:
* Balconies on the ground and attic floors with elegant steel-tube railings
* Spacious, well-maintained plot with a surrounding hedge enclosure — ideal for families and garden lovers
* A children's playground located directly on the same street — a real plus for families with children
A special highlight is the house's carefully considered technical fittings, implemented to a high standard both at the time of construction and during the 2017/2018 renovation:
* High-quality bathrooms with Hansgrohe/Axor Carlton fixtures
* A whirlpool as well as a handcrafted mirror installation in the master bedroom
* Solid construction (20 cm natural stone masonry) with robust wall insulation
* Elaborate roof insulation using ecological cellulose insulation material
* Mirrored wooden windows for added privacy and thermal protection
* Rainwater harvesting via an 8,000-liter cistern connected to the toilet flushing system
* Solar panels on the roof
* Renovated heating system as well as new windows and garage roof (2017/2018)
The house is in excellent, well-maintained condition — move-in ready with no short-term renovation needs.
Layout
Basement level – living area approx. 95 m²
* Room 1 (children's/guest room): approx. 21 m²
* Room 2 (children's/guest room): approx. 21 m²
* Playroom: approx. 16.5 m²
* Hobby room: approx. 12 m²
* Bathroom: approx. 7.5 m²
* Utility room: approx. 8 m²
* Hallway: approx. 8 m²
Ground floor – living area approx. 96 m²
* Living room with open fireplace: approx. 32 m²
* Family room: approx. 16.5 m²
* Kitchen: approx. 23 m²
* Entrance hall: approx. 9 m²
* Vestibule: approx. 5 m²
* Guest bathroom: approx. 3.8 m²
* Storage room: approx. 3 m² (additionally: garage approx. 14 m², balcony approx. 13 m²)
Attic level – living area approx. 85 m²
* Gallery: approx. 20 m²
* Master bedroom: approx. 19.5 m²
* Dressing room: approx. 6 m²
* Bathroom with sauna
* Guest room: approx. 13 m² (additionally: balcony approx. 8.5 m²)
Wellen – Ideal for Luxembourg commuters Wellen is located directly on the Luxembourg border and is among the most sought-after residential areas in the German Moselle region — not least thanks to its distinctly international community, which gives the town a cosmopolitan, lively character and makes it especially popular with cross-border commuters and expats from Luxembourg:
* Only 1.4 km to the Luxembourg-Grevenmacher border crossing
* Fast connection to the A1 motorway toward Luxembourg City
* Well-developed bus connections at the border crossing
* Trier just 21 km away via the B419
* Shopping facilities, supermarket, and pharmacies within a 2 km radius
* Quiet, family-friendly residential location with a children's playground on the street
Energy Certificate (mandatory disclosures pursuant to § 16a EnEV)
* Certificate type: Consumption-based certificate
* Year built: 2003
* Primary energy source: Heating oil
* Final energy consumption: 92.2 kWh/(m²·a)
* Energy efficiency class: C
For further information or to arrange a private viewing, please do not hesitate to contact us.
The agent in charge of the property

Pierre BECK

82, rue de l'Egalité
1456 Luxembourg (LU)
Property details
- Reference
- 58 494
- Category
- Sale
- Type
- House
- Subtype
- House
- Bedrooms
- 4
- Condition
- Excellent condition
- Availability
- To be agreed
- Year of construction
- 2003
- Recent renovation
- 2018
SALES DETAILS
Sale price
935 000 €
General
Bedrooms
4
Living surface
276 m²
Indoor
Bedroom
21 m²
Bedroom
21 m²
Study
16.5 m²
Study
12 m²
Bathroom / Lavatory
7.5 m²
Outdoor
Garage
2
Balcony
13 m²
Balcony
8.5 m²
Land
682 m²
Garden
Energy/heating
Type
Fuel oil
Energy class
C
Thermal insulation class
In progress
Double glazing
Solar panels
Other advantages
Amenities
Internet
Comfort
JacuzziSauna
Security
Security door
Energy/heating
Double glazingSolar panels
Get a remote property valuation with SUNSET IMMO LUXEMBOURG

A fast and reliable valuation based on Luxembourg market data. Receive your price range in just a few minutes.
Free and no obligation
Free and no obligation
Agency

The information is provided by the advertiser. Nextimmo does not accept any responsibility for its accuracy, completeness, or whether it is up to date.