1 / 20


+15
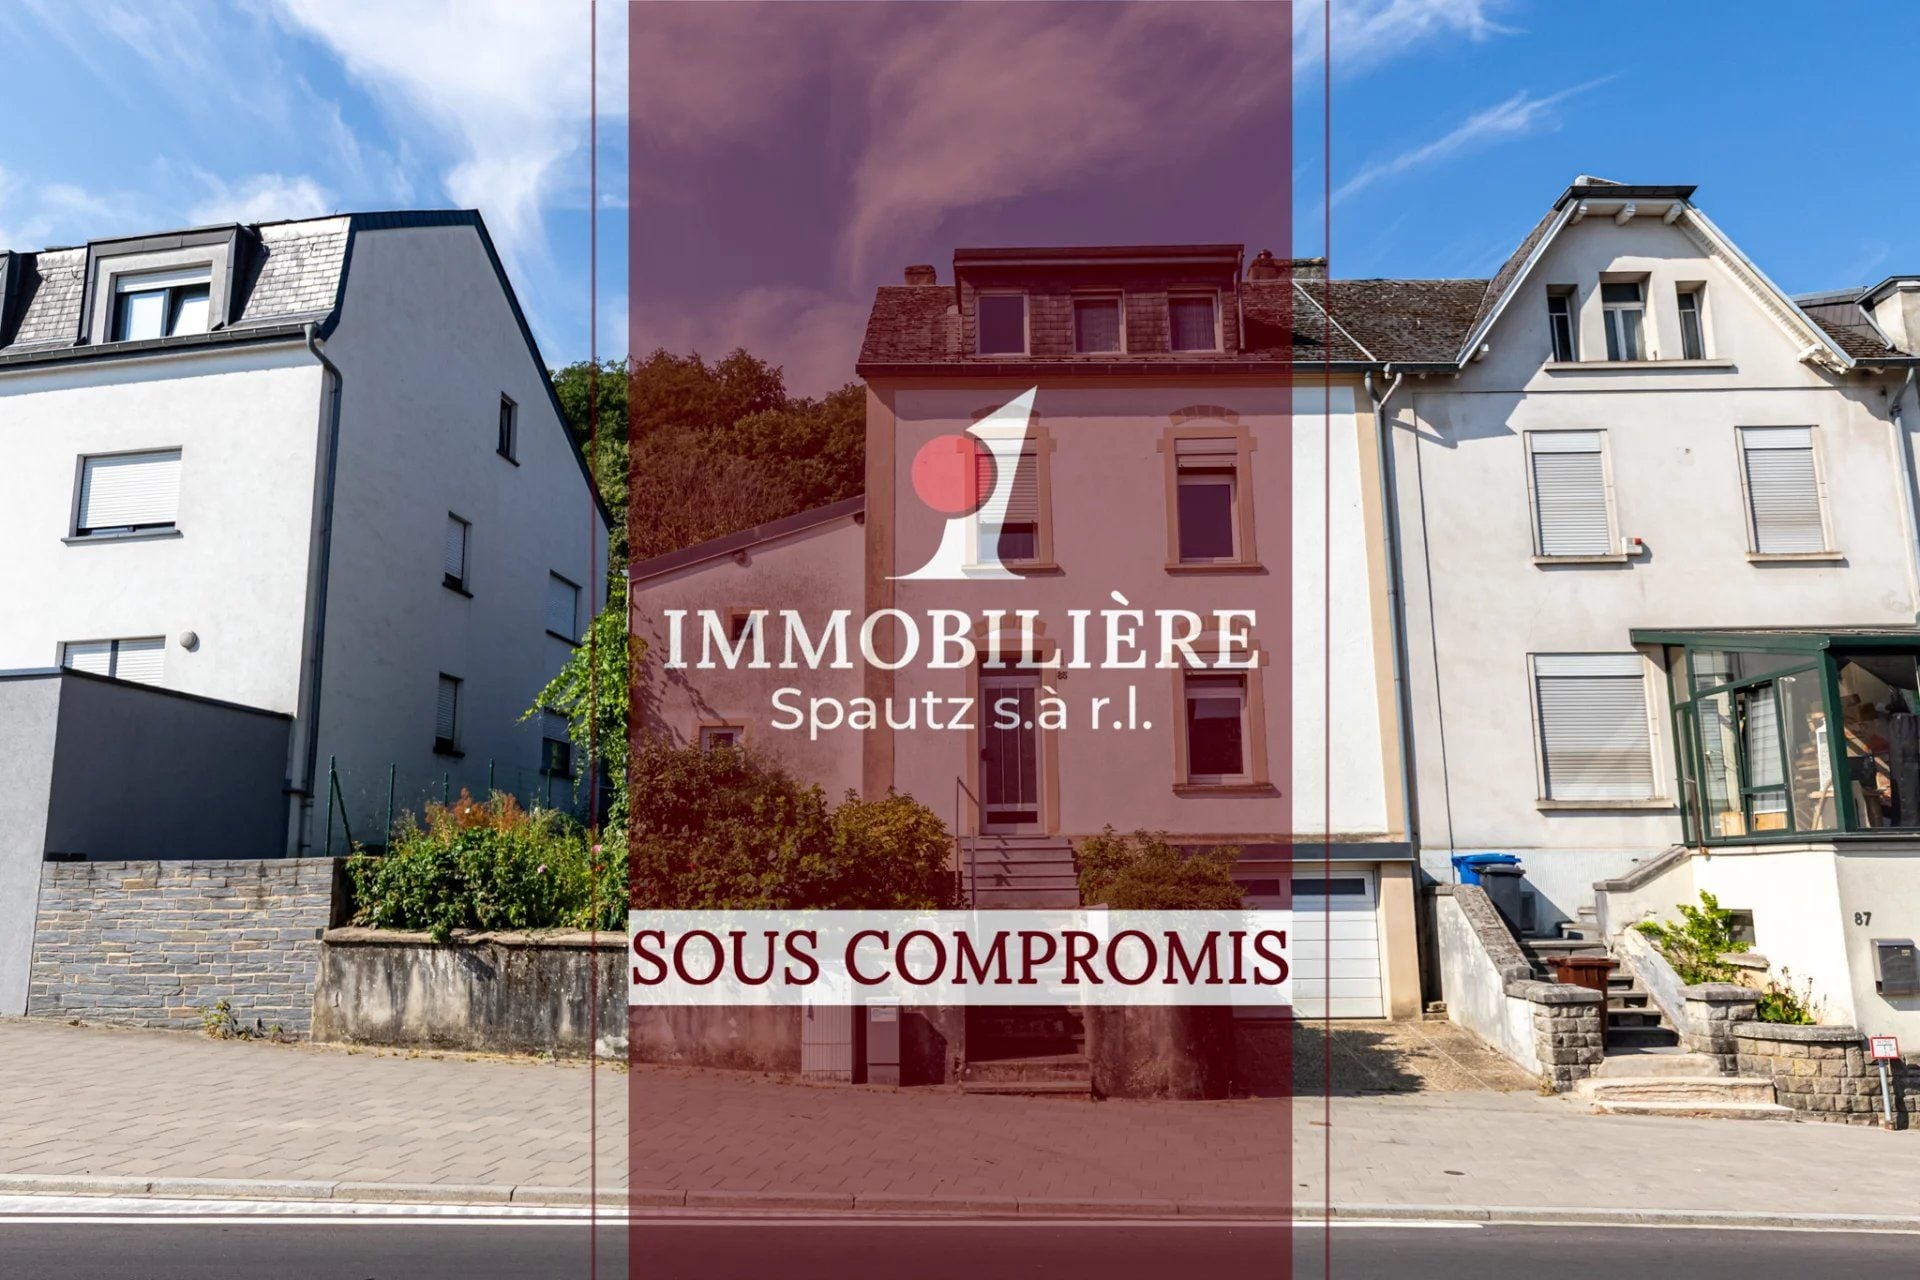
4-bedroom Semi-detached house for sale in Belvaux
Overview: semi-detached house with garden, 2 parkings, requires renovation
520 000 €
Bedrooms
4
Living surface
147 m²
Bathrooms
1
Parking
2
Garden
+++ SOUS-COMPROMIS +++ UNDER SALES AGREEMENT +++ UNTER VORVERKAUFSVERTRAG
Discover this semi-detached house to renovate, located in Belvaux. Built around 1900, this characterful house offers great potential for renovation enthusiasts wishing to create a home in their own image.
With a living area of ± 147 m² (total area of ± 209 m²) on a plot of 3.10 ares, this property stands out thanks to its generous volumes spread over several levels as well as its garden.
The property is composed as follows:
Ground floor:
- Entrance hall
- Fitted closed kitchen
- Double living room
- Hall
- Bathroom with WC and washbasin
- Office / cellar with garden access
1st floor:
- Hall
- 3 bedrooms
- Workshop
2nd floor:
- Hall
- Bedroom
- Attic
Unconverted attic:
- Storage space
Basement:
- Laundry room with WC
- Garage for one car
- Cellar / boiler room VIESSMANN
- Cellar / wine cellar
Surroundings / exterior:
- 1 outdoor parking space
- Garden
- Garden shed
The house is available immediately.
Ideally located close to shops, schools, public transport and the main roads, this house represents a great opportunity for anyone wishing to carry out their renovation project and add value to a property full of character.
Please note that some photos in this listing have been generated using artificial intelligence in order to illustrate the property's potential after renovation.
Interested? We will be happy to advise you and arrange a no-obligation viewing.
Immobilière Spautz s.à r.l.
10, route de Luxembourg
L-6130 Junglinster
Phone: […]
Email: […]
Web: www.immo-spautz.lu
The agent in charge of the property

Pit SPAUTZ

Property details
- Reference
- 58 099
- Floor
- Ground floor / 2
- Category
- Sale
- Type
- House
- Subtype
- Semi-detached house
- Bedrooms
- 4
- Condition
- Requires renovation
- Availability
- Free
- Year of construction
- 1900
Price in the estimated range
€520,000
€487,414 (min)€701,400 (max)
SALES DETAILS
Sale price
520 000 €
General
Bedrooms
4
Living surface
147 m²
Floor
Ground floor
Indoor
Laundry room
Cellar
Maintenance room
Lobby
Equipped kitchen
Outdoor
Outdoor parking
Garden shelter
Garden
Land
310 m²
Garage
Energy/heating
Type
Gas
Device
Radiator
Access
Individual
Energy class
H
Thermal insulation class
I
Other advantages
Amenities
Electric shuttersOptical fiber
Proximities
BusDay careDaycareHighwayHospital/clinicMovie theatersPrimary schoolPublic poolSecondary schoolShopsSport centerSupermarketTennisTrain stationUniversity
Mortgage Simulator
Agency

The information is provided by the advertiser. Nextimmo does not accept any responsibility for its accuracy, completeness, or whether it is up to date.