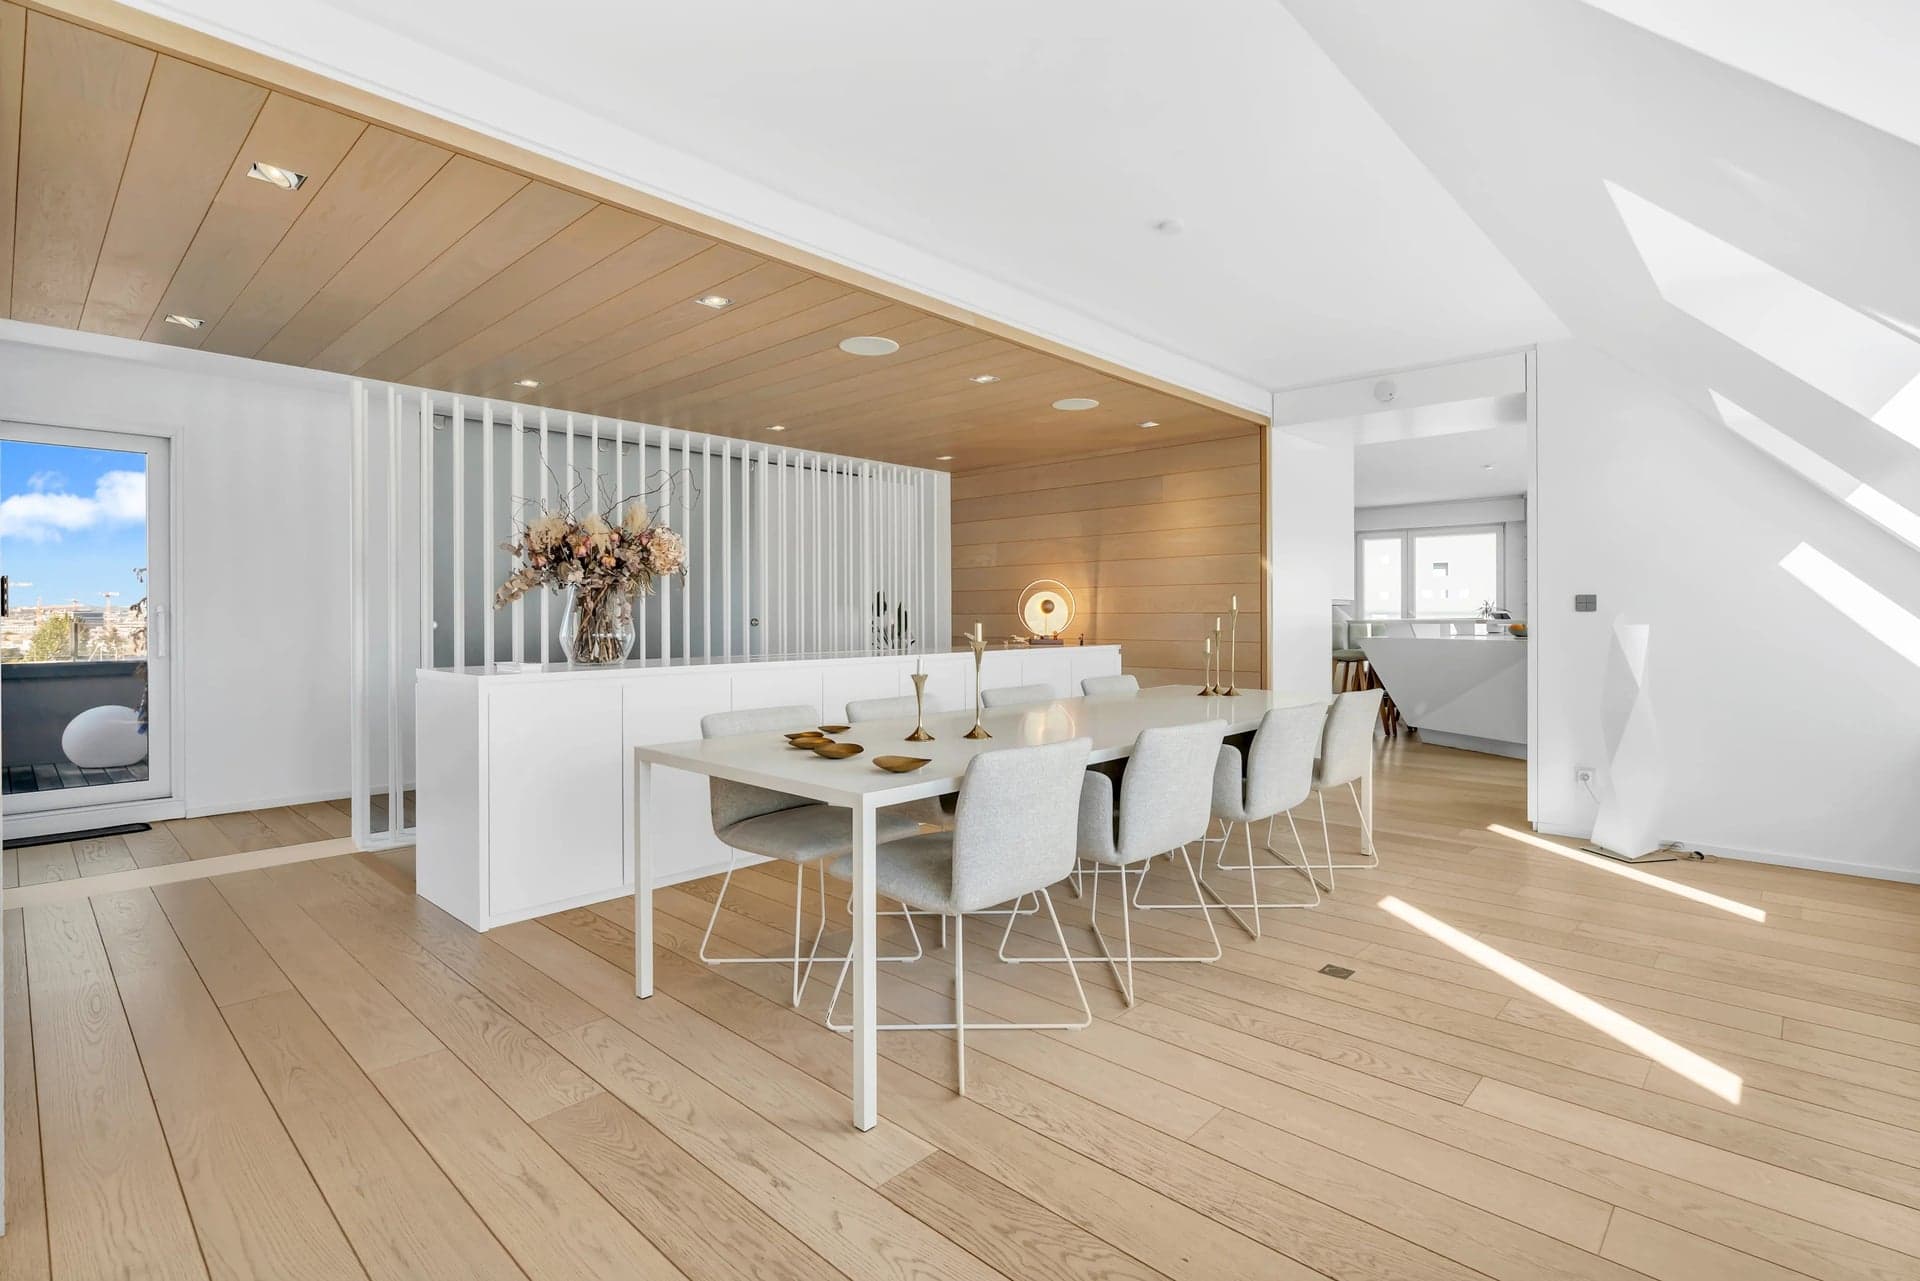
1 / 23


+18
4-bedroom Apartment for sale in Howald, Hesperange municipality
Overview: apartment with terrace / balcony, 2 parkings
2 195 000 €
Bedrooms
4
Living surface
250 m²
Bathrooms
2
Parking
2
Terrace
BARNES Luxembourg presents this spacious apartment of approximately 250 sqm in total, located in a quiet and sought-after residential area of Howald, close to the forest and Kaltreis park.
Built in 2006, this apartment is the result of the merger of two original units into one property, spread over the top three floors of the building. Fully renovated in 2018, it stands out for its high-end finishes, comprehensive equipment, and integrated home automation system.
Thanks to its two independent entrances, the property offers great flexibility of use, notably allowing for the creation of an autonomous space for a teenager, a young adult, a family member, or a professional activity. It also presents the possibility of being subdivided again into two distinct units, subject to the necessary technical and administrative checks.
The two terraces enjoy an unobstructed panoramic view over the City of Luxembourg, with sunlight from sunrise to sunset.
THE APARTMENT
Fully renovated in 2018
Area: approximately 250 sqm spread over three levels.
Floor: 3rd, 4th, and 5th, the latter being the top floor of the building.
Access: two independent entrances.
3/4 bedrooms
2 bathrooms and 2 guest toilets
1 office
Oak parquet flooring throughout the apartment
Custom-made and illuminated cupboards throughout the apartment.
Main kitchen fully equipped: dishwasher, oven, steam oven, microwave, coffee machine, wine cellar, refrigerator, freezer
Corian worktops
Second fully equipped kitchen on the 3rd floor, with access to a balcony.
Two terraces of 10 sqm and 20 sqm, equipped with retractable blinds and outdoor heaters
Ethanol fireplace
Audiovisual equipment: 6 televisions, some of which are electrically retractable.
Charges: €800/month
Connections for washing machine and dryer directly in the apartment
COMFORT AND TECHNICAL EQUIPMENT
Underfloor heating distributed over 4 independent circuits.
Air conditioning distributed over 4 independent circuits.
Double glazing.
Aluminum roof.
Integral Control4 home automation system allowing control of:
- lighting;
- heating and air conditioning;
- blinds and windows;
- televisions;
- music, including via Spotify and radio.
- 2 Apple TVs.
GARAGES AND ANNEXES
Indoor garage / cellar: 21.86 sqm
Closed indoor garage with cellar of 22.53 sqm, available additionally at the price of €95,000.
Both garages are sized to accommodate large SUVs
Access to common areas of the building: bicycle room, waste room, and shared laundry room.
THE BUILDING
Year of construction 2006
Co-ownership of 20 units
Property management: Alpha Gest
Reserve fund of about €20,000
Elevator
Energy Performance Certificate (EPC): B/E
LOCATION AND MOBILITY
Located in Howald, in a quiet and sought-after residential area, the apartment benefits from proximity to the forest and Kaltreis park.
About 10 minutes' walk from the "Lycée Bonnevoie" tram stop.
About 10 minutes by tram from the Cloche d’Or district and Lycée Vauban, in one direction.
About 10 minutes by tram from Luxembourg city center, in the other direction.
Availability: to be agreed.
The agent in charge of the property

Tanaïs LEJEUNE

Property details
- Reference
- 58 069
- Floor
- 3rd
- Category
- Sale
- Type
- Apartment
- Subtype
- Apartment
- Bedrooms
- 4
- Condition
- Excellent condition
- Property standard
- High standard
- Availability
- To be agreed
- Orientations
- South-east
- View
- Panoramic · CityAdded with AI assistance, from the listing's description
- Year of construction
- 2006
- Recent renovation
- 2018
SALES DETAILS
Sale price
2 195 000 €
General
Bedrooms
4
Living surface
250 m²
Bathrooms
2
Floor
3rd
Indoor
Living/dining/kitchen area
48.18 m²
Bedroom
4
Study
Bathroom
2
Lavatory
2
Outdoor
Terrace
19.98 m²
Terrace
9.13 m²
Terrace
9.13 m²
Garage
2
Energy/heating
Type
Gas
Device
Central
Hot water
Collective
Energy class
B
Thermal insulation class
E
Double glazing
Other advantages
Amenities
Bicycle storage roomFurnishedIntercomLiftOptical fiberSliding windows
Comfort
Air-conditioningCommon laundryFire alarm systemFireplaceHome automationWhirlpool tub
Security
Videophone
Energy/heating
Double glazing
Proximities
BusDay careDaycareDoctorHighwayParkAdded with AI assistance, from the listing's descriptionPrimary schoolPublic parkingSecondary schoolShopsSport centerSupermarketTown centreTramAdded with AI assistance, from the listing's description
Mortgage Simulator
Get a remote property valuation with BARNES Luxembourg

A fast and reliable valuation based on Luxembourg market data. Receive your price range in just a few minutes.
Free and no obligation
Free and no obligation
Municipality of Hesperange
Whether you're looking for a peaceful living environment, a welcoming community or attractive real estate opportunities, Hesperange offers all this and more.
- Area
- 27,22 km²
- Density
- 603 /km²
- Population
- 16 433 res.
Agency

The information is provided by the advertiser. Nextimmo does not accept any responsibility for its accuracy, completeness, or whether it is up to date.