1 / 7


+2
1-bedroom Ground floor apartment for sale in Hagen
Overview: ground floor apartment with terrace / balcony, 1 parking, new
610 708 €
Bedroom
1
Living surface
68.06 m²
Bathrooms
1
Parking
1
Terrace
Launch offer: Kitchen and painting included
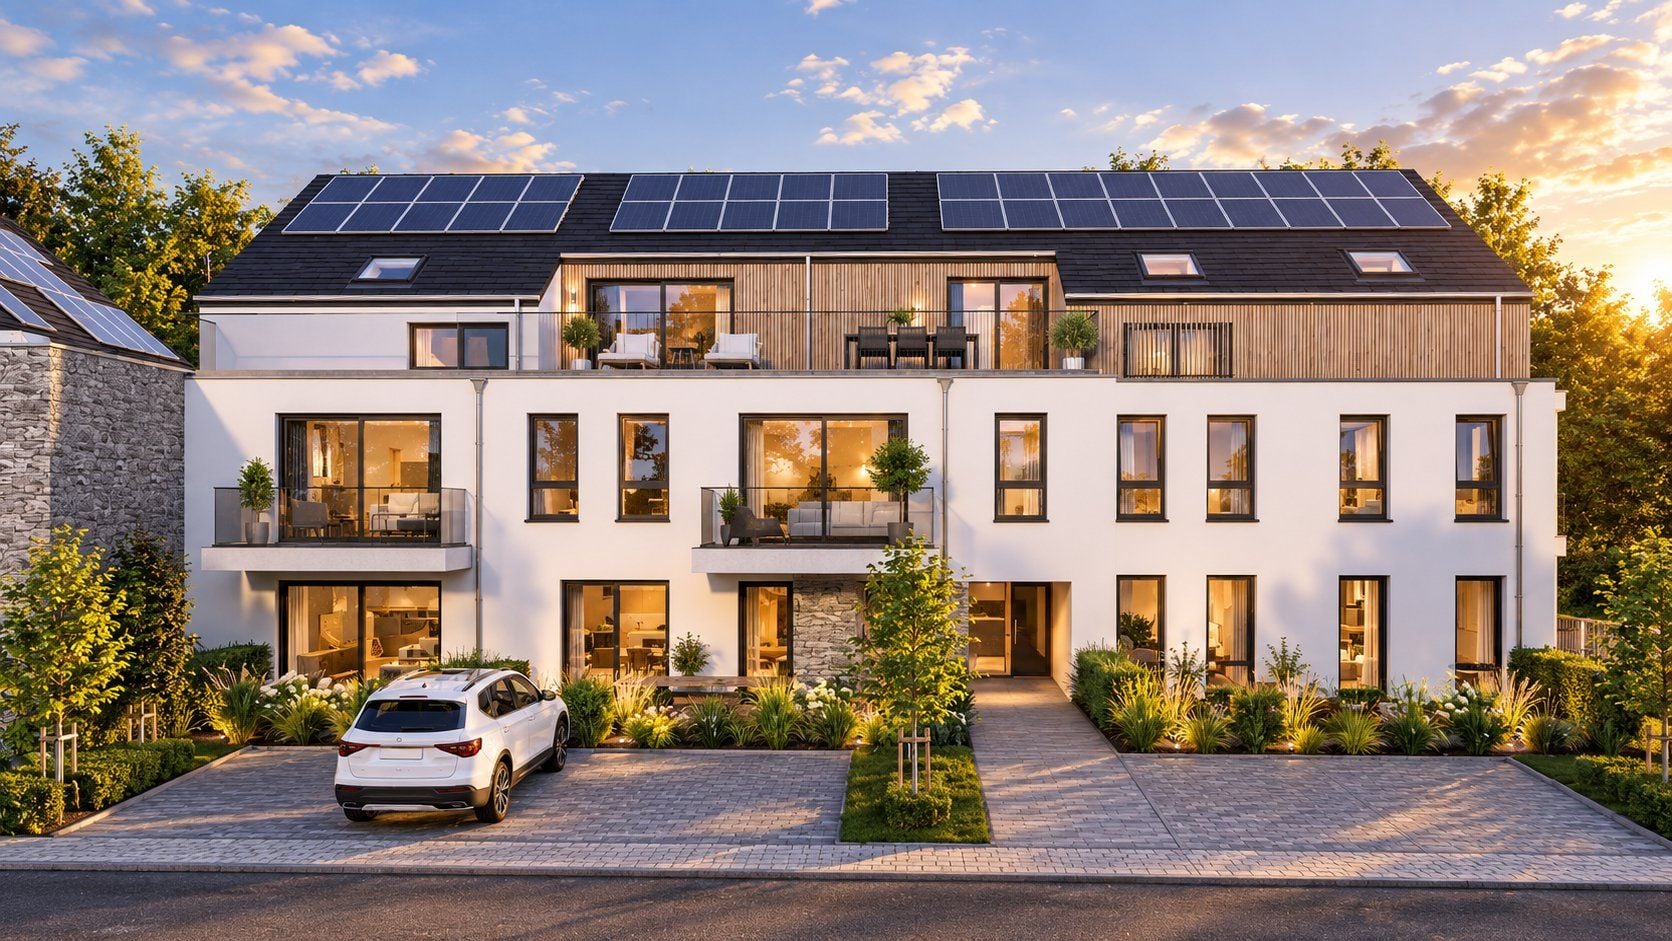
New 1-bedroom apartment (02) for sale in Hagen (Steinfort), on the ground floor of a residence served by a lift: 68.06 m² extended by a 23.05 m² terrace.
The 15.8 m² entrance hall leads to a 29.7 m² living room and a 14.8 m² bedroom. A 7.8 m² bathroom completes the layout.
The property offers contemporary features: collective heat pump underfloor heating, triple glazing, electric slatted blinds, and double-flow ventilation. Insulation and heating meet recent standards, giving this home an energy class A and a thermal class B.
A 6 m² cellar completes this property. A private indoor parking space is available as an additional option at the price of €35,000 excluding tax.
Shops and a supermarket are 161 m away, the doctor is 182 m away, and public transport is 170 m away. Delivery is scheduled for December 31, 2028.
This description has been translated automatically using AI. Only the French version of this listing is legally binding.
Property details
- Reference
- 57 927
- Floor
- 1st / 2
- Category
- Sale
- Type
- Apartment
- Subtype
- Ground floor apartment
- Bedrooms
- 1
- Condition
- New
- Standing
- Regular
- Availability
- To be agreed
- Orientations
- South
- Year of construction
- 2028
Price in the estimated range
€610,708
€571,733 (min)€778,814 (max)
SALES DETAILS
Sale price
610 708 €
General
Bedrooms
1
Living surface
68.06 m²
Bathroom
1
Floor
1st
Indoor
Entrance
15.82 m²
Living-room
29.66 m²
Bedroom
14.82 m²
Bathroom
7.76 m²
Cellar
6 m²
Outdoor
Terrace
23.05 m²
Indoor parking
Energy/heating
Type
Heat pump
Device
Underfloor
Access
Common
Energy class
A
Thermal insulation class
B
Triple glazing
Double flow ventilation
Other advantages
Amenities
Disabled accessElectric gateElectric shuttersIntercomLift
Comfort
Common laundryFire alarm system
Energy/heating
Double flow ventilationTriple glazing
Proximities
BusDay careDoctorHighwayHospital/clinicMovie theatersOn main roadPrimary schoolPublic poolSecondary schoolShopsSport centerSupermarketTown centreTrain station
Mortgage Simulator
Get a remote property valuation with EIRES Real Estate

A fast and reliable valuation based on Luxembourg market data. Receive your price range in just a few minutes.
Free and no obligation
Free and no obligation
Agency

The information is provided by the advertiser. Nextimmo does not accept any responsibility for its accuracy, completeness, or whether it is up to date.